6413 W Bloomfield Road, Other, CA, 85304

Save
Ask
Tour
Hide
Share
$1,249,000
58 Days On Site

6413 W Bloomfield Road
Other, CA 85304

For Sale|Single Family Residence|Active
5
Beds
3
Total Baths
2
Full Baths
1
Partial Bath
3,022
SqFt
$413
/SqFt
1980
Built
County:
Foreign Country
Listed by Rick Payne of OPTIMAX optimax@verizon.net
Call Now: 951-203-4426
Is this the listing for you? We can help make it yours.
951-203-4426
6413 W Bloomfield Road6413 W Bloomfield Road6413 W Bloomfield Road6413 W Bloomfield Road
Save
Ask
Tour
Hide
Share

Mortgage Calculator

Monthly Payment (Est.)

Enter an interest rate to see your estimated monthly payment.
Calculator powered by Showcase IDX, a Constellation1 Company. Copyright ©2026 Information is deemed reliable but not guaranteed.

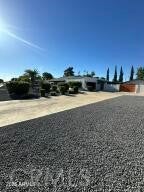
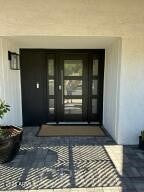
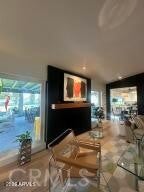
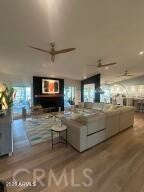
Rare, Rare, Rare-No exaggeration on this one!!! A real home you will never want to leave, Over 3200 sf. on almost an acre of land in highly desirable Longhorn Ranch; private country living in the middle of town. This property is stunning......upgrades normally only found in up-scale multi-million dollar homes. Renowned M&H Designer renovation: designer lighting, wood plank flooring, large chef's kitchen with 72''double frig/freezer, upgraded Bertazzoni range, beverage cooler, ice machine...Truly a dream kitchen. 2 laundry rooms, a main laundry & another in Primary en-suite. Beautiful resort style outdoor living, Las Vegas style pool, Huge lush green grass yard perfect for large gathering or weddings along with a 70' covered patio & large fountain for calming sound of water. We didn't forget about the man in the family. Private Garage/workshop behind the remote controlled gate that can hold 3 more cars, many options for this space, conversion to guest house, party room or add on more space, more paved parking behind the gate, all this & no HOA. Beautifully maintained neighborhood with mostly 1 story's home with large lots, many have been remodeled: so, drive the area and see for yourself.

Save
Ask
Tour
Hide
Share
Listing Snapshot
Price 
$1,249,000
Days On Site 
58 Days
Bedrooms 
5
Inside Area (SqFt) 
3,022 sqft
Total Baths 
3
Full Baths 
2
Partial Baths 
1
Lot Size 
0.8368 Acres
Year Built 
1980
MLS® Number 
PW26176845
Status 
Active
Property Tax 
N/A
HOA/Condo/Coop Fees 
N/A
Sq Ft Source 
Assessor
Friends & Family
Recent Activity
2 months agoListing first seen on site
2 months agoListing updated with changes from the MLS®
General Features
Acres 
0.8368
Attached Garage 
Yes
Foundation 
Slab
Garage 
Yes
Garage Spaces 
5
Green Energy Efficient 
Appliances
Land Lease 
No
Levels 
One
Number Of Stories 
1
Parking 
AttachedConcreteDrivewayGarageGarage Door OpenerRV Access/ParkingGarage Faces Side
Parking Spaces 
5
Property Condition 
Updated/Remodeled
Property Sub Type 
Single Family Residence
Security 
Security Gate
Sewer 
Public Sewer
Special Circumstances 
Standard
Style 
Ranch
Utilities 
Cable AvailableNatural Gas Not AvailablePhone AvailableSewer ConnectedWater Connected
Water Source 
Public
Interior Features
Appliances 
DishwasherENERGY STAR Qualified AppliancesElectric OvenElectric RangeElectric Water HeaterFree-Standing RangeDisposalIce MakerMicrowaveRefrigeratorRange HoodVented Exhaust FanWarming Drawer
Cooling 
Central AirDualElectricHeat Pump
Electric 
220 Volts in Laundry220 Volts in Workshop
Fireplace 
Yes
Fireplace Features 
Family RoomMaster Bedroom
Flooring 
Laminate
Heating 
CentralForced AirFireplace(s)
Interior 
Beamed CeilingsBreakfast BarBuilt-in FeaturesCeiling Fan(s)Cathedral Ceiling(s)High CeilingsOpen FloorplanPantryRecessed LightingTrack LightingWalk-In Closet(s)Master Downstairs
Laundry Features 
InsideLaundry Room
Main Level Bedrooms 
5
Spa 
Yes
Window Features 
Double Pane WindowsENERGY STAR Qualified WindowsWood Frames
Bathroom 
Bedroom 
EntryFoyer 
Exercise Room 
Kitchen 
Features - Kitchen Island
Laundry 
Master Bedroom 
Office 
Other 
Features - Walk-In Closet(s)
Pantry 
Workshop 
Save
Ask
Tour
Hide
Share
Exterior Features
Construction Details 
BlockStucco
Exterior 
LightingRain Gutters
Lot Features 
Sprinklers In RearSprinklers In Front
Other Structures 
Workshop
Patio And Porch 
CoveredFront PorchPatio
Pool Features 
PrivateFilteredIn Ground
Private Pool 
Yes
Road Frontage 
City Street
Spa 
Yes
Spa Features 
In GroundPrivate
View 
None
Waterview 
None
Windows/Doors 
Double Pane WindowsENERGY STAR Qualified WindowsWood Frames
Community Features
Community Features 
Street Lights
School District 
Call Listing Office
Financing Terms Available 
Cash
Building Access 
North - Front
Roads 
Paved
Schools
School District
Call Listing Office
Elementary School
Unknown
Middle School
Unknown
High School
Unknown


This information is for your personal, non-commercial use and may not be used for any purpose other than to identify prospective properties you may be interested in purchasing. The display of MLS data is usually deemed reliable but is NOT guaranteed accurate by the MLS. Buyers are responsible for verifying the accuracy of all information and should investigate the data themselves or retain appropriate professionals. Information from sources other than the Listing Agent may have been included in the MLS data. Unless otherwise specified in writing, the Broker/Agent has not and will not verify any information obtained from other sources. The Broker/Agent providing the information contained herein may or may not have been the Listing and/or Selling Agent.

Neighborhood & Commute
Source: Walkscore
Disclosure: Community information and market data powered by Constellation Data Labs. Information is deemed reliable but not guaranteed.
Save
Ask
Tour
Hide
Share