

12201 FerrariGarden Grove, CA 92841
Mortgage Calculator
Monthly Payment (Est.)
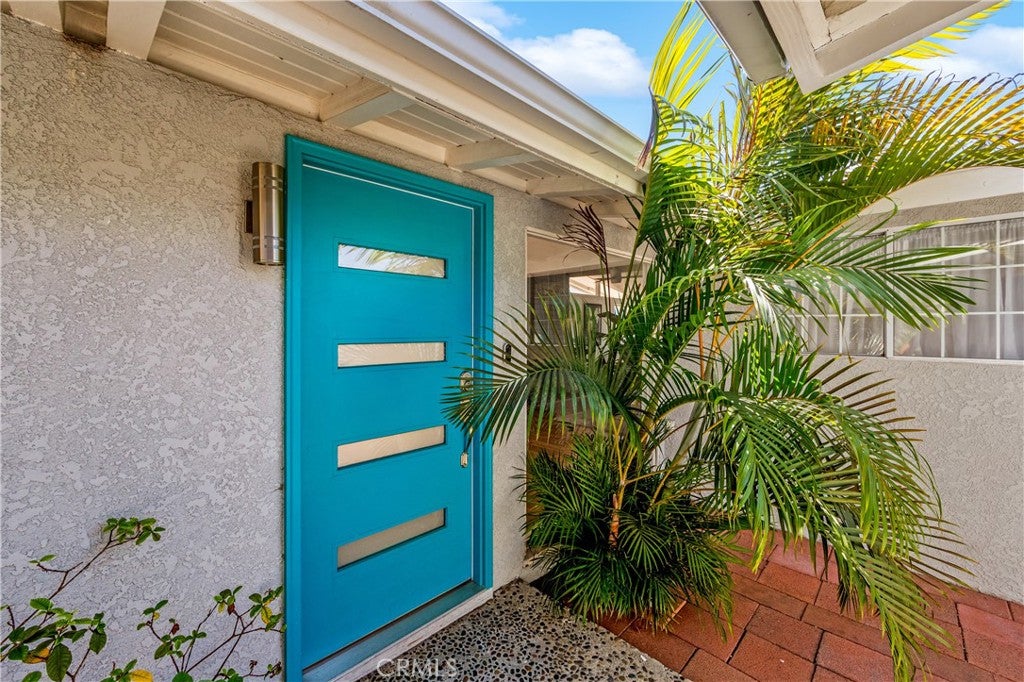
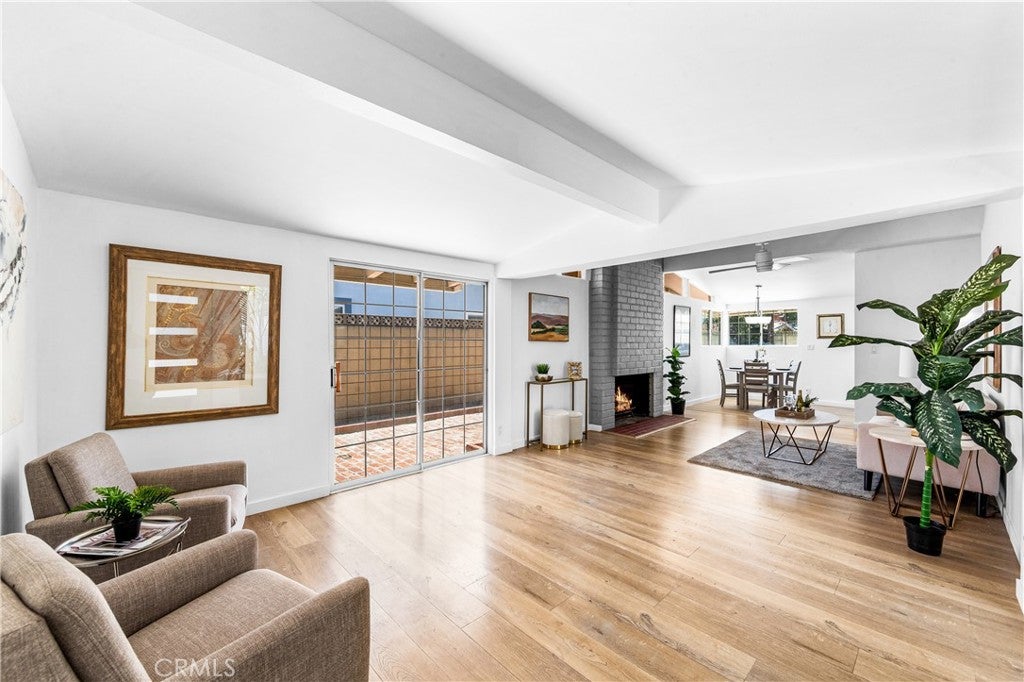
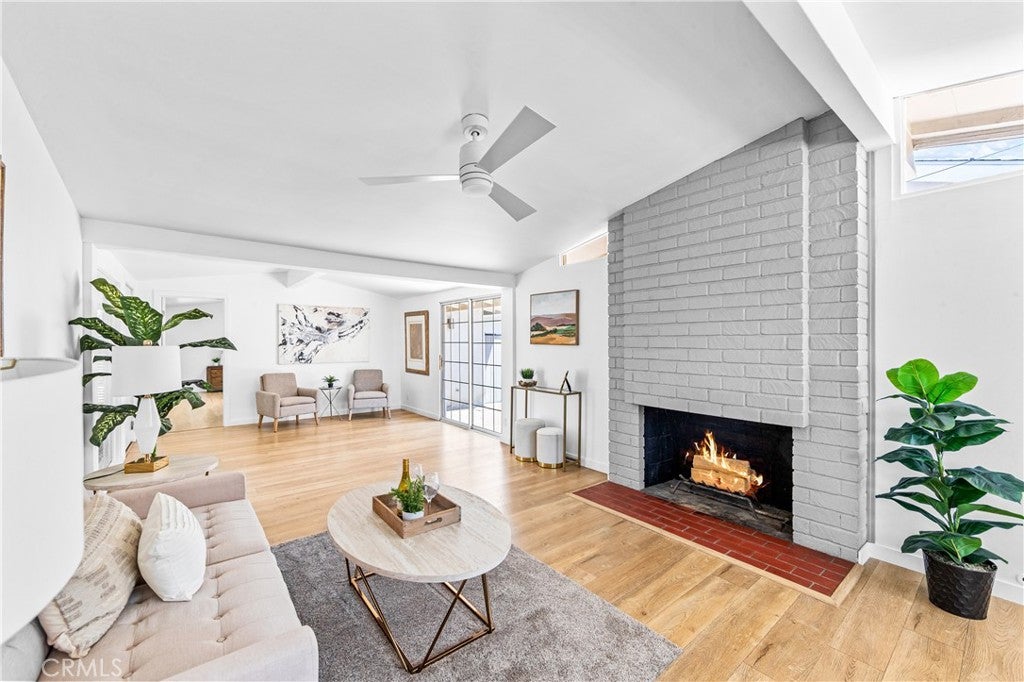
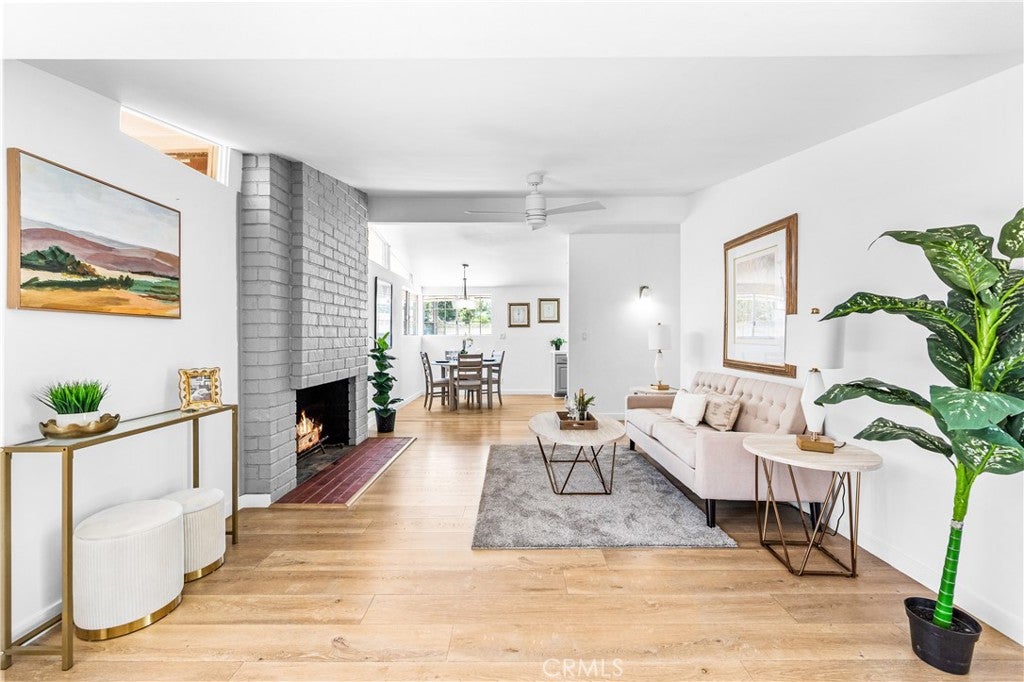
$5,010Tucked away on a quiet cul de sac just minutes from the vibrant dining, shopping, and entertainment of Little Saigon and Downtown Garden Grove, this beautifully remodeled 4 bedroom, 3 bath home blends modern style, thoughtful upgrades, and incredible flexibility. Situated on an oversized 7,200 square foot lot, the property offers exciting possibilities for multigenerational living or future expansion, including the potential to reimagine the spacious primary suite or garage as a Junior ADU, or explore adding a separate ADU on the property. Designed with both comfort and efficiency in mind, the home features fully paid solar panels, a 200-amp electrical panel, EV charger, and two Tesla Powerwall batteries. An impressive energy package offering substantial potential savings on electricity costs. Drought-tolerant, low-maintenance landscaping creates inviting curb appeal, while a modern front gate transforms the entry into a private courtyard-style approach leading to a statement front door. Inside, luxury vinyl plank flooring flows throughout the home and into an exceptionally spacious primary suite featuring its own private exterior entrance, walk-in closet, and ensuite bath. An ideal setup for extended family, guests, or a private retreat. At the heart of the home, the generous living room offers plenty of space to gather and unwind around the fireplace. The open great room style layout connects the living and dining areas with easy access to the remodeled kitchen, creating a comfortable flow for everyday living and entertaining. Down the hall, a second primary suite with an ensuite bath, two additional bedrooms, and a guest bathroom provide exceptional versatility for nearly any household. With two primary suites, an oversized lot, significant energy upgrades, flexible living spaces, and a convenient Garden Grove location near some of Orange County's best restaurants and entertainment, this home offers far more than beautiful finishes. Located within the highly regarded Garden Grove Unified School District, 12201 Ferarri Lane is a rare combination of space, efficiency, versatility, and location...ready for its next chapter.
| 2 weeks ago | Status changed to Pending | |
| 2 weeks ago | Listing updated with changes from the MLS® | |
| a month ago | Listing first seen on site |

This information is for your personal, non-commercial use and may not be used for any purpose other than to identify prospective properties you may be interested in purchasing. The display of MLS data is usually deemed reliable but is NOT guaranteed accurate by the MLS. Buyers are responsible for verifying the accuracy of all information and should investigate the data themselves or retain appropriate professionals. Information from sources other than the Listing Agent may have been included in the MLS data. Unless otherwise specified in writing, the Broker/Agent has not and will not verify any information obtained from other sources. The Broker/Agent providing the information contained herein may or may not have been the Listing and/or Selling Agent.

Did you know? You can invite friends and family to your search. They can join your search, rate and discuss listings with you.