

9624 RufusWhittier, CA 90604
Mortgage Calculator
Monthly Payment (Est.)
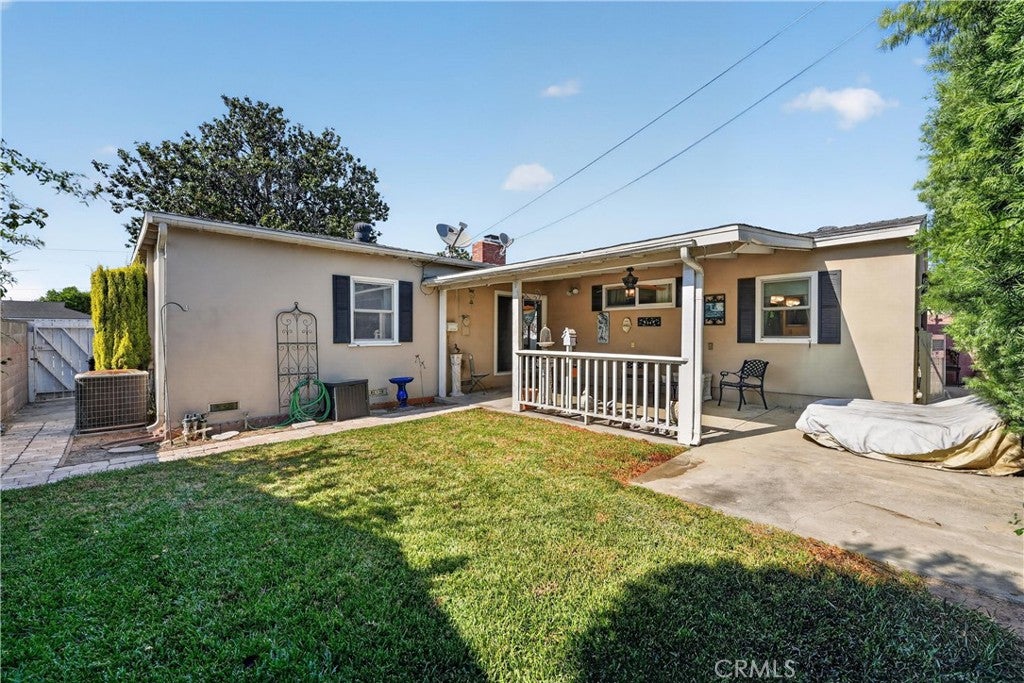
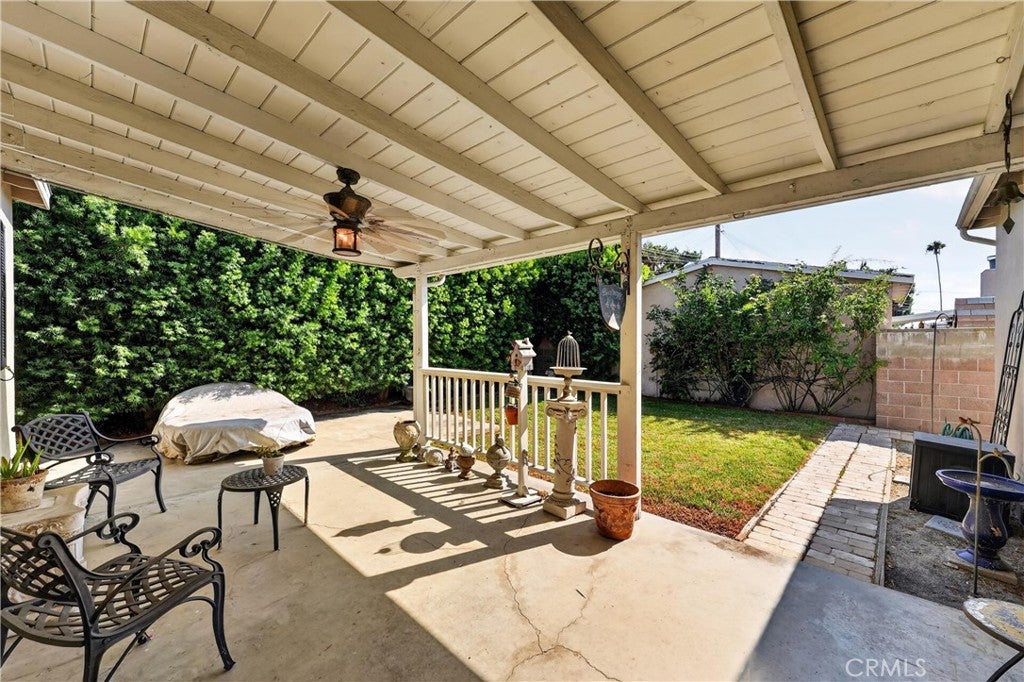
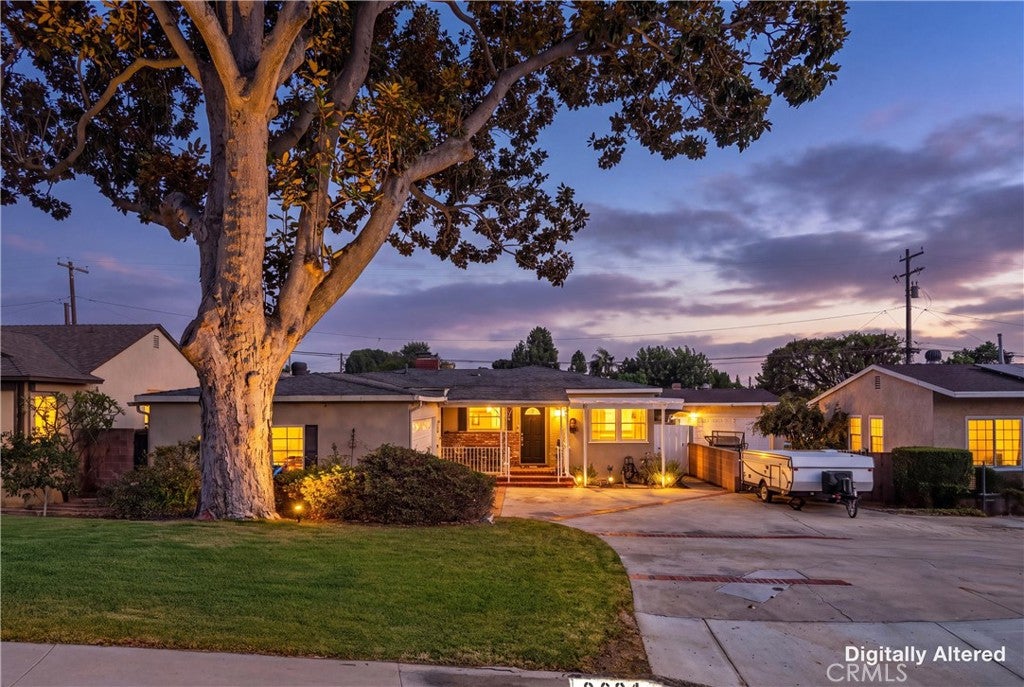
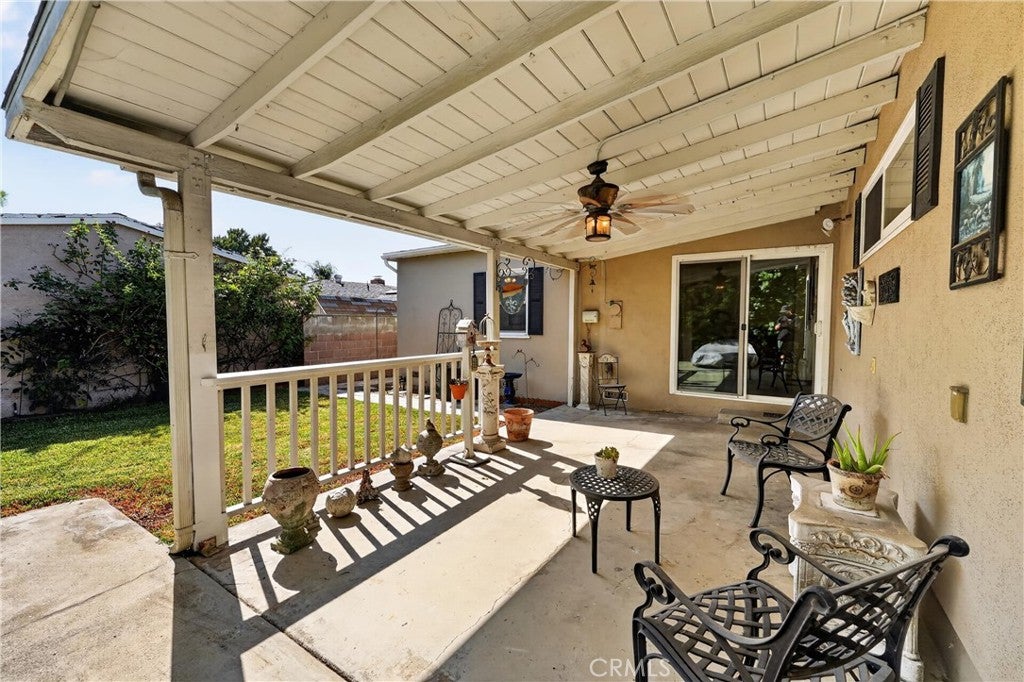
Enter an interest rate to see your estimated monthly payment.Welcome Home to 9624 Rufus Avenue! This beautifully appointed single-level home offers 3 bedrooms, 2 bathrooms and approximately 1,840 square feet of comfortable living space on a 6,135 square foot lot. The inviting kitchen features titanium-toned luxury vinyl flooring, granite countertops, updated cabinet hardware, a four-burner cooktop, a large single-basin sink, a charming brick accent wall, bar seating and a spacious walk-in pantry. The adjoining dining area features a decorative upper wall shelf and chair rail detailing. The living room offers a warm brick fireplace and hearth, recessed lighting, faux painting and sliding glass doors providing access to the side yard. A spacious separate family room provides additional living and entertaining space with laminate flooring, recessed lighting, ceiling fans, dual-pane windows and a sliding glass door opening to the backyard. The primary suite features plush carpeting, two closets with mirrored wardrobe doors, fresh paint, custom drapery and an updated vanity with new hardware and fixtures. The primary bathroom is beautifully finished with marble tile, a mosaic-accented shower, porcelain tile flooring, and updated fixtures. The secondary bedrooms offer carpeting and their own distinctive features, including ceiling fans, window coverings and one with a charming built-in bed nook. The guest bathroom includes porcelain tile flooring, a tub/shower combination, chair rail detail, and a freshly painted vanity with updated hardware. Completing the home are an attached two-car garage with built-in shelving and cabinetry along with convenient laundry facilities. Other amenities include double paned windows , newer water heater and central AC. Outside, enjoy a private backyard with a covered patio, dog run, and a spacious grassy area. With its desirable single-story floor plan, multiple living spaces and thoughtful updates throughout, 9624 Rufus Avenue is a wonderful place to call home!
| 2 months ago | Listing first seen on site | |
| 2 months ago | Listing updated with changes from the MLS® |

This information is for your personal, non-commercial use and may not be used for any purpose other than to identify prospective properties you may be interested in purchasing. The display of MLS data is usually deemed reliable but is NOT guaranteed accurate by the MLS. Buyers are responsible for verifying the accuracy of all information and should investigate the data themselves or retain appropriate professionals. Information from sources other than the Listing Agent may have been included in the MLS data. Unless otherwise specified in writing, the Broker/Agent has not and will not verify any information obtained from other sources. The Broker/Agent providing the information contained herein may or may not have been the Listing and/or Selling Agent.

Did you know? You can invite friends and family to your search. They can join your search, rate and discuss listings with you.