

433 E Tamarack 149Inglewood, CA 90301
Mortgage Calculator
Monthly Payment (Est.)
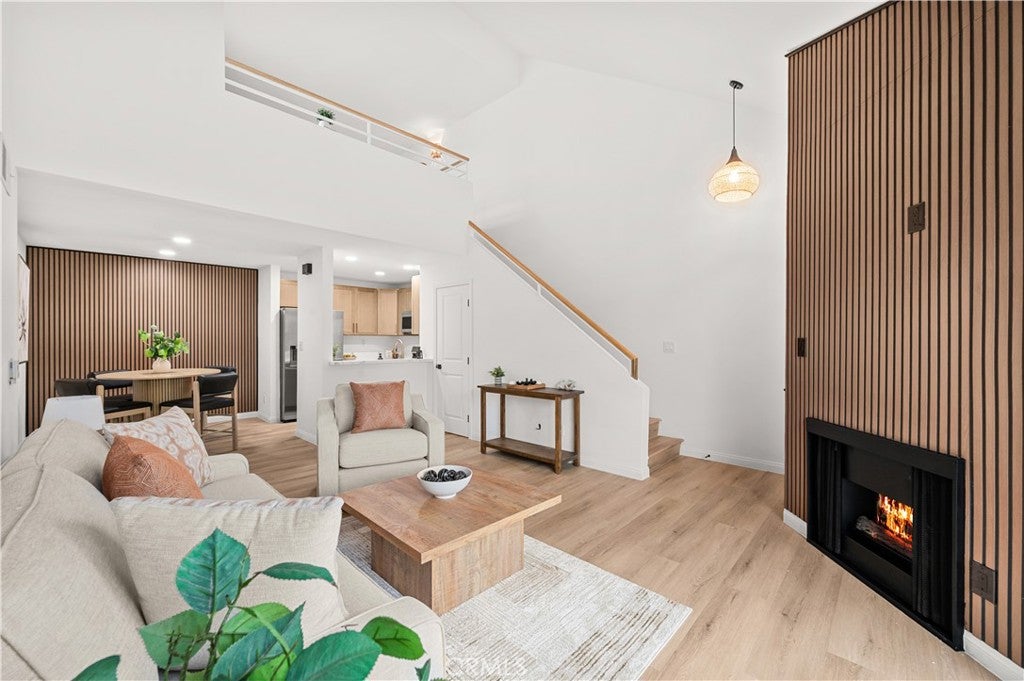
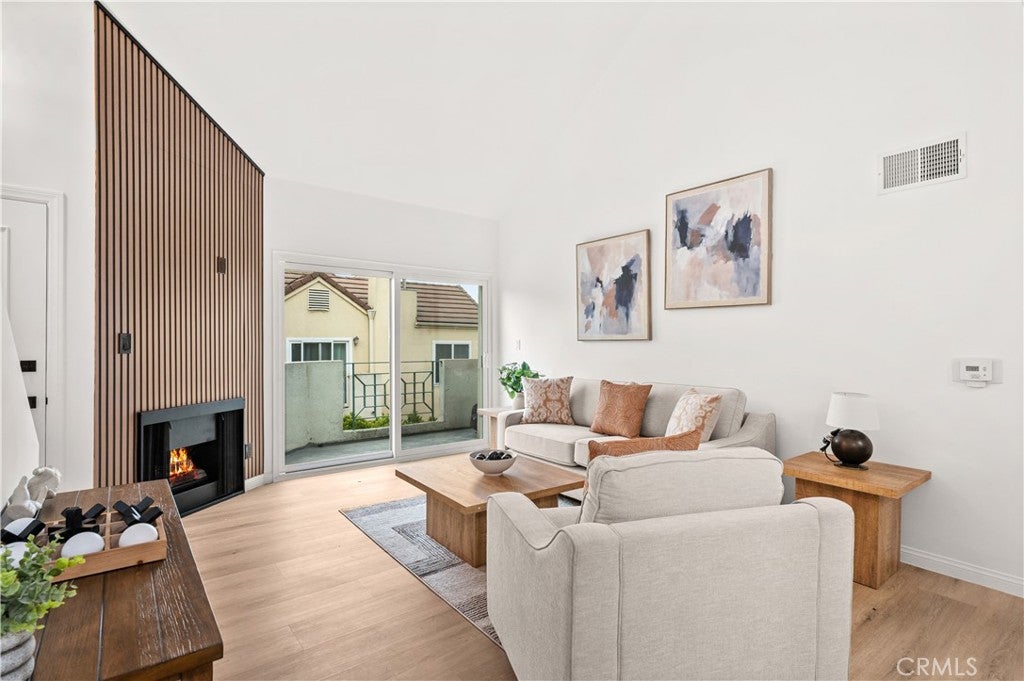
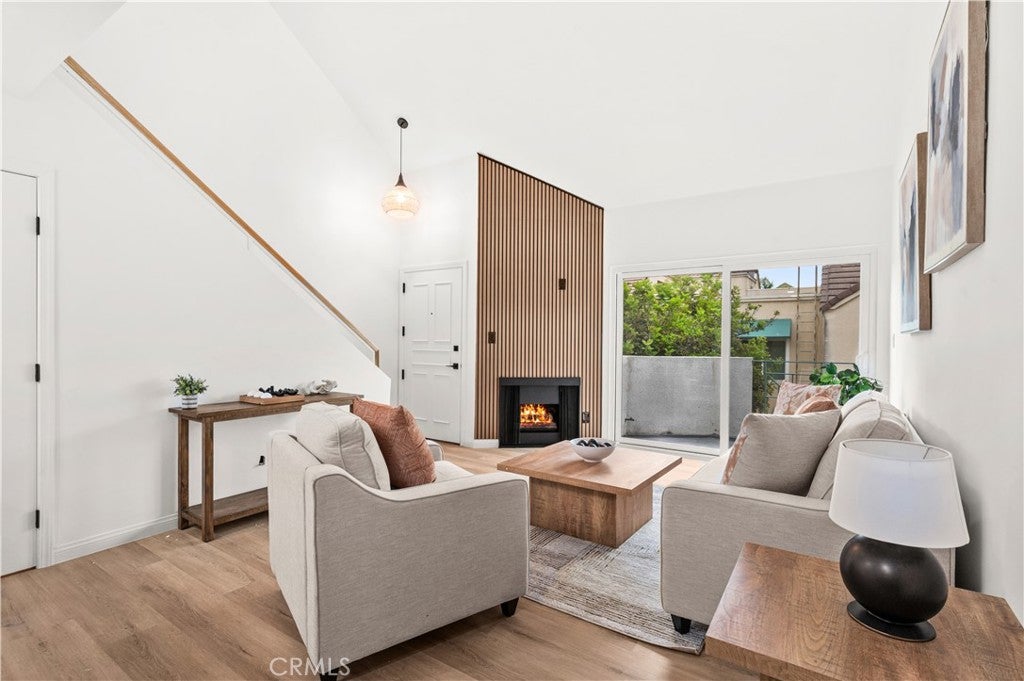
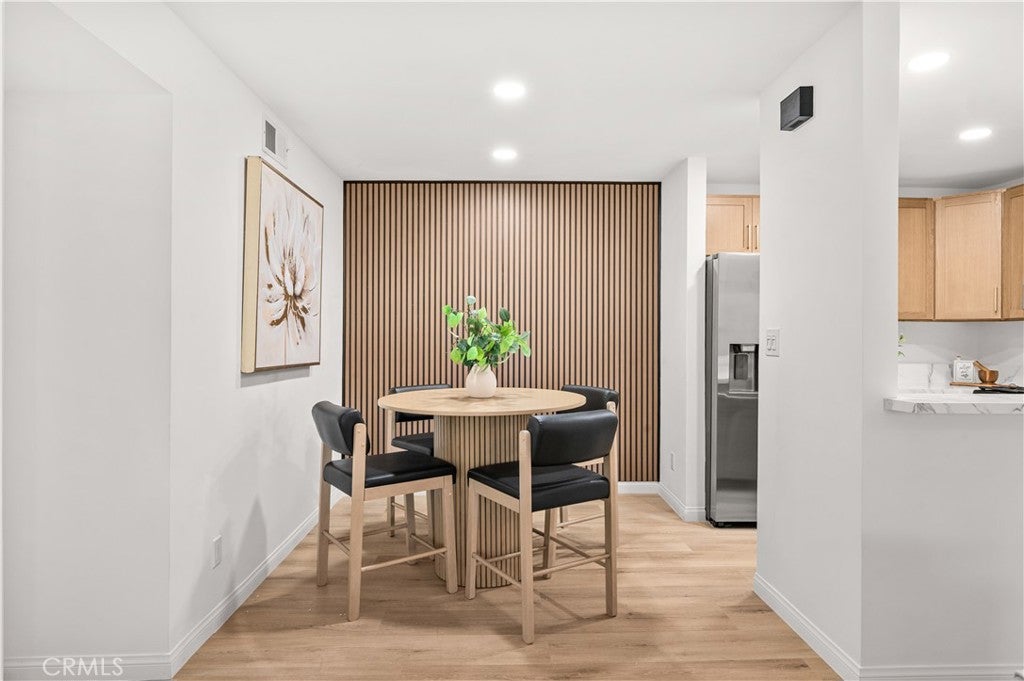
Enter an interest rate to see your estimated monthly payment.Welcome to 433 E Tamarack Avenue #149, a beautifully remodeled condo offering a bright, open layout, soaring vaulted ceilings, and a spacious loft that adds incredible flexibility to the home. From the moment you walk in, the high ceilings and abundance of natural light create an open and inviting feel. The living room features a fireplace with a striking wood-slat accent wall, luxury vinyl flooring, recessed lighting, and access to a private balcony. The remodeled kitchen opens to the living and dining areas and features quartz countertops, modern cabinetry, stainless-steel appliances, and a breakfast bar. The spacious bedroom offers its own private outdoor space and a large walk-in closet, while the beautifully renovated bathroom features a dual-sink vanity, illuminated mirror, designer tile, and updated fixtures. Upstairs, the large loft provides valuable additional living space and is ideal for a home office, guest area, media room, or other flexible use. The home also features multiple outdoor spaces and two tandem parking spaces. Located within a gated community featuring a pool and spa, this turnkey home is conveniently located near SoFi Stadium, Intuit Dome, Kia Forum, shopping, dining, and major freeways. A beautifully updated home with a unique layout, extra living space, and a location that puts some of Inglewood's best attractions just minutes away.
| 4 weeks ago | Status changed to Pending | |
| 4 weeks ago | Listing updated with changes from the MLS® | |
| 2 months ago | Listing first seen on site |

This information is for your personal, non-commercial use and may not be used for any purpose other than to identify prospective properties you may be interested in purchasing. The display of MLS data is usually deemed reliable but is NOT guaranteed accurate by the MLS. Buyers are responsible for verifying the accuracy of all information and should investigate the data themselves or retain appropriate professionals. Information from sources other than the Listing Agent may have been included in the MLS data. Unless otherwise specified in writing, the Broker/Agent has not and will not verify any information obtained from other sources. The Broker/Agent providing the information contained herein may or may not have been the Listing and/or Selling Agent.

Did you know? You can invite friends and family to your search. They can join your search, rate and discuss listings with you.