

938 BrownieBeaumont, CA 92223
Mortgage Calculator
Monthly Payment (Est.)
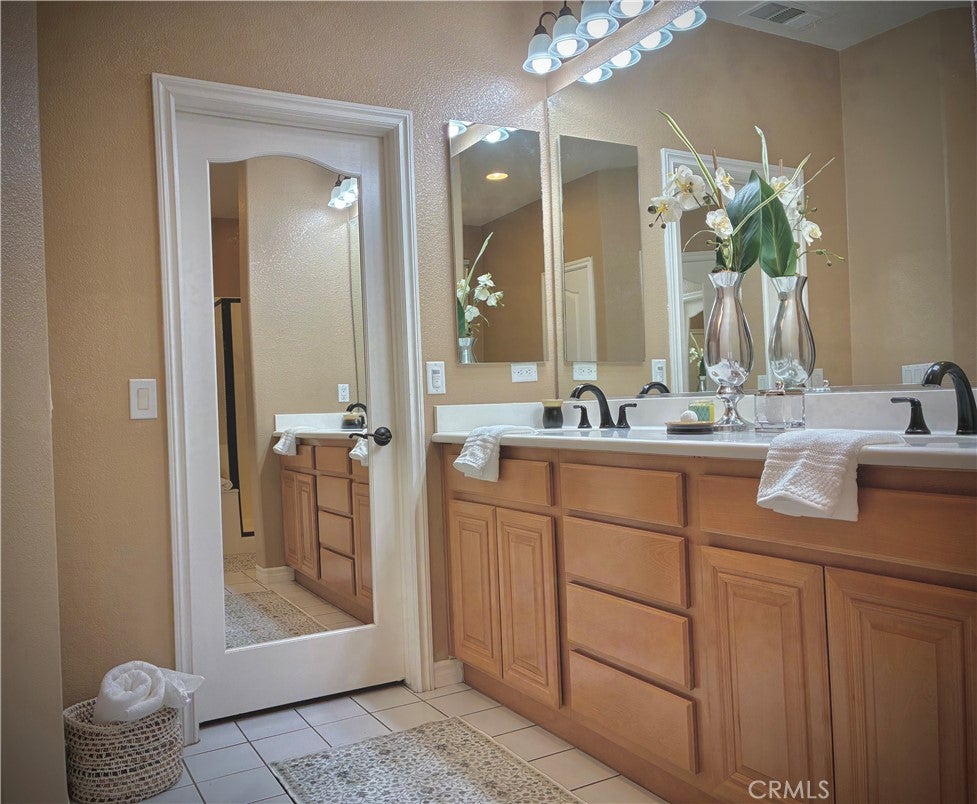
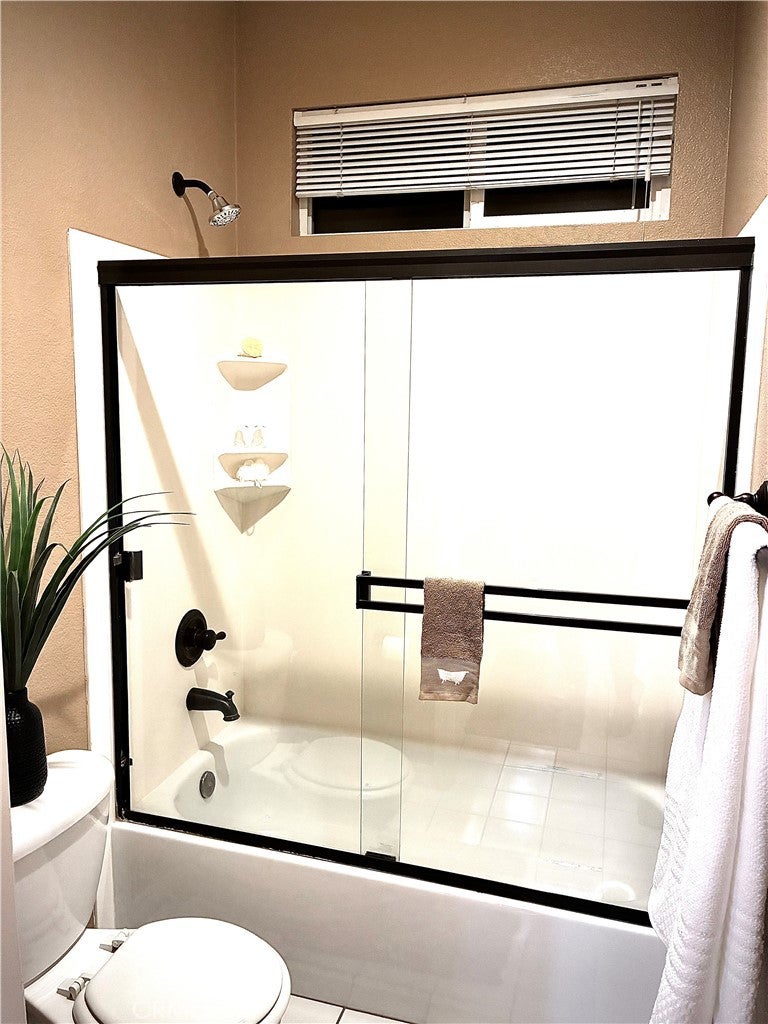
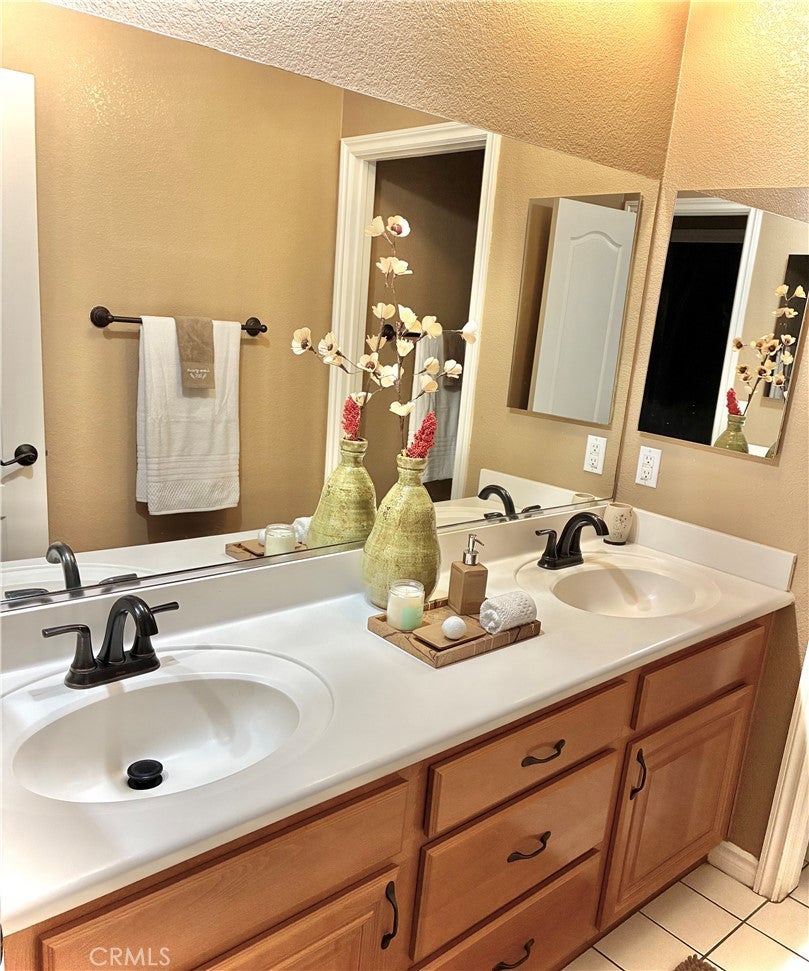
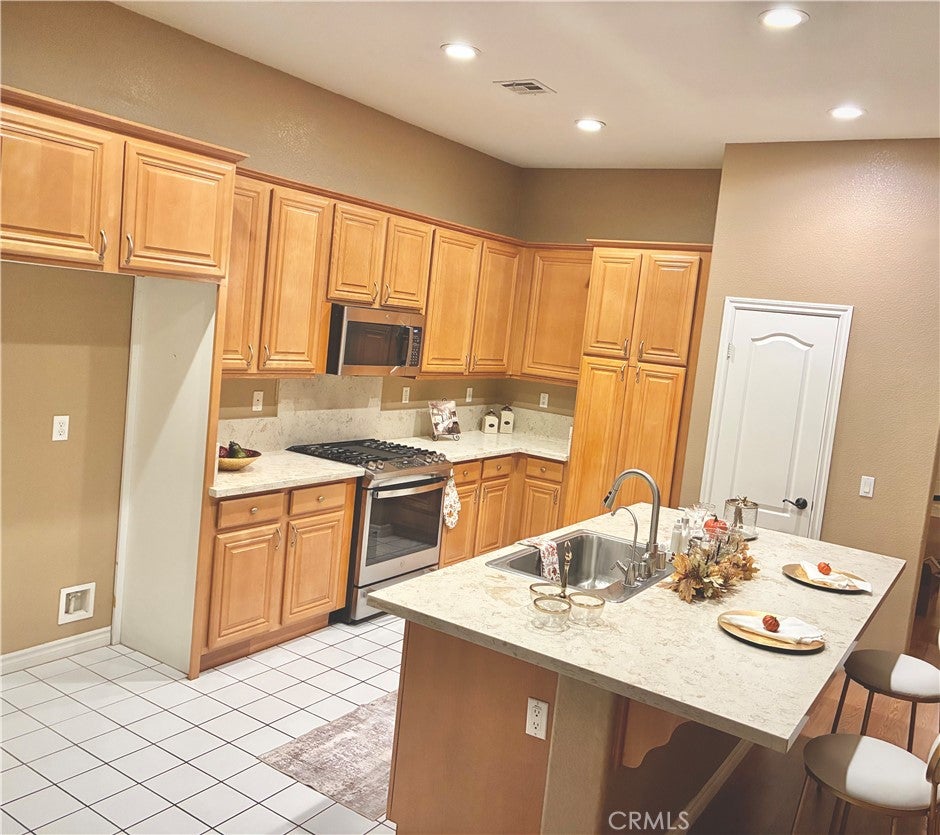
Enter an interest rate to see your estimated monthly payment.Indulge yourself in this beautiful upgraded one story house, move-in-ready, offering approximately 2,450 square feet of comfortable living space, with 4 spacious bedrooms, den/office, 3 bathrooms, high ceilings throughout, 3 car garage with automatic door and epoxy floor. The recently renovated kitchen boasts a stainless steel gas range and microwave, water filter (under sink), recessed lighting, Bosch dishwasher, and a large center island with quartz countertop, opening directly into a bright family room with a cozy fireplace and spectacular mountain views; you will also find an additional gas connection for future appliances, a dining area and a well proportioned pantry. Step in to an expansive primary bedroom designed for ultimate relaxation, with a private terrace to enjoy the serene backyard and views. The adjoining en-suite bathroom feels like a private spa with dual vanities, water closet, elegant oval bathtub and a shower stall. A new central heating/air conditioning system and a tankless water heater were recently installed. Ceiling fans in all bedrooms, den/office and family room to help cool the house and lower your electricity bill. Laminated flooring throughout the house and tile flooring in all bathrooms, laundry room and kitchen. Convenient interior laundry room with utility sink and counter. The entire property landscaping has been carefully thought out with low maintenance (automatic sprinklers system at front and back of the house) detailing yet incredibly appealing as well. Vinyl fence on both sides of property as well as concrete with
| 2 weeks ago | Price changed to $599,900 | |
| 2 weeks ago | Listing updated with changes from the MLS® | |
| 2 months ago | Status changed to Active | |
| 2 months ago | Listing first seen on site |

This information is for your personal, non-commercial use and may not be used for any purpose other than to identify prospective properties you may be interested in purchasing. The display of MLS data is usually deemed reliable but is NOT guaranteed accurate by the MLS. Buyers are responsible for verifying the accuracy of all information and should investigate the data themselves or retain appropriate professionals. Information from sources other than the Listing Agent may have been included in the MLS data. Unless otherwise specified in writing, the Broker/Agent has not and will not verify any information obtained from other sources. The Broker/Agent providing the information contained herein may or may not have been the Listing and/or Selling Agent.

Did you know? You can invite friends and family to your search. They can join your search, rate and discuss listings with you.