6063 Saguaro, Riverside, CA, 92509

Save
Ask
Hide
Share

6063 Saguaro
Riverside, CA 92509

Single Family Residence|Sold
4
Beds
2
Total Baths
2
Full Baths
1,692
SqFt
1978
Built
County:
Riverside
Listed by Giovanni Felizzari of Falcon Investment & Loans, Inc. giovannifelizzari@gmail.com
Bought with Stephen Fulgham of Falcon Investment & Loans, Inc. (714) 795-3738
Call Now: 951-203-4426
Is this the listing for you? We can help make it yours.
951-203-4426
6063 Saguaro6063 Saguaro6063 Saguaro6063 Saguaro
Save
Ask
Hide
Share

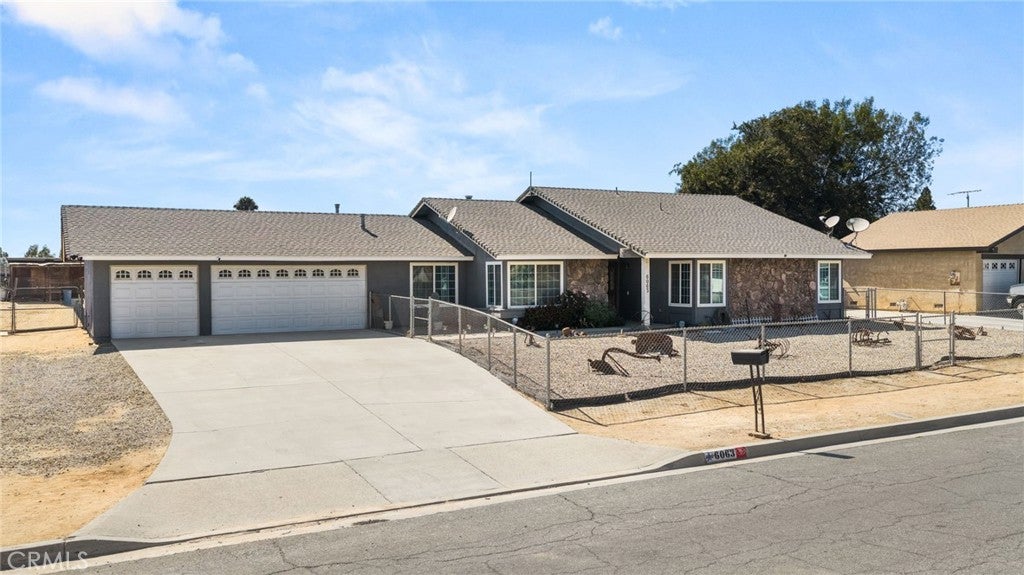
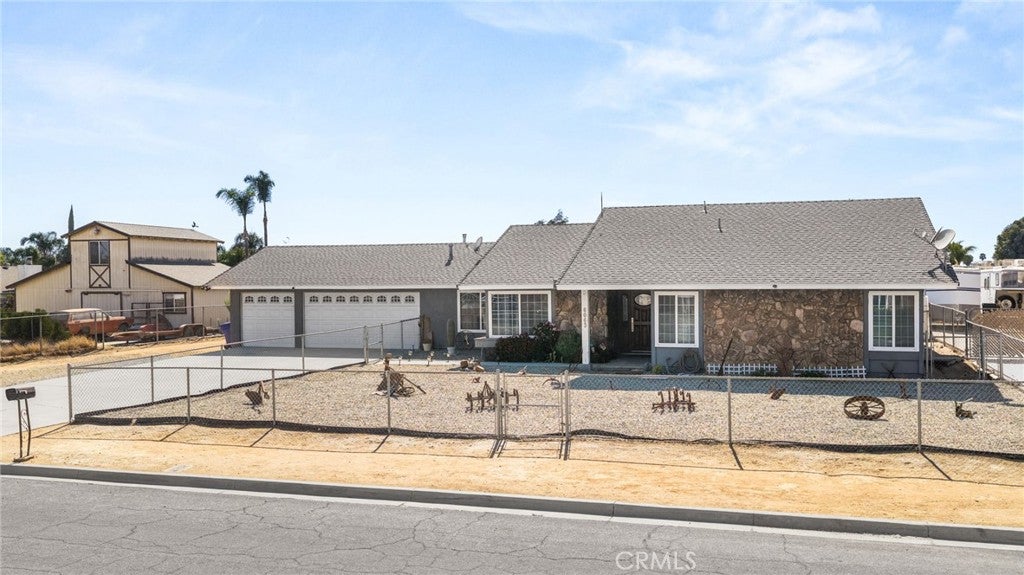
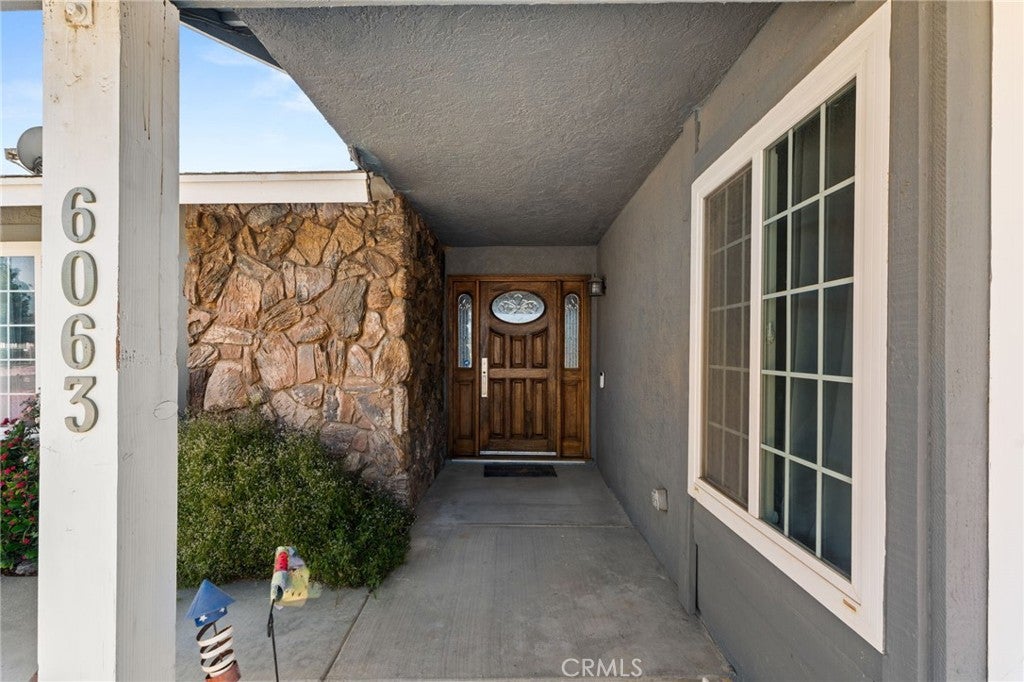
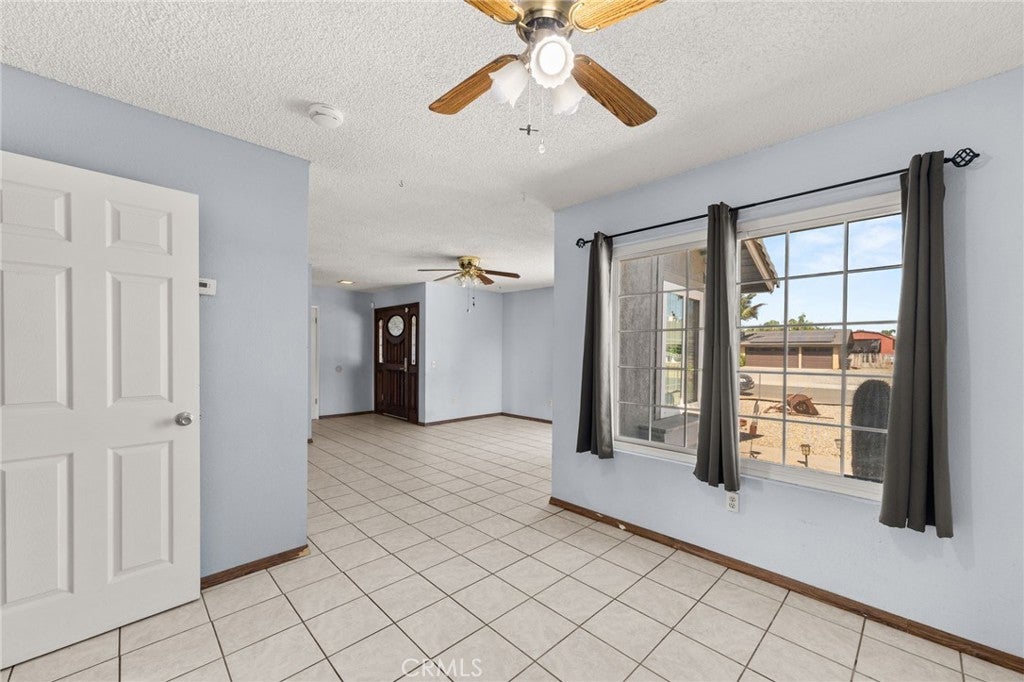
Welcome to 6063 Saguaro Street in Riverside!! Discover the opportunity to own this spacious equestrian single-story residence situated on almost a half-acre in the desirable 92509 zip code. This 4-bedroom, 2-bathroom property offers approximately 1,692 square feet of living space and provides a functional floor plan with comfortable living areas and plenty of room to expand. The generous lot offers exceptional space for outdoor entertaining, recreation, gardening, future improvements, or simply enjoying the privacy and openness. The property also features an attached 3-car garage, providing ample parking and storage along with a workshop for those future projects on that "honey-do list". Inside, the home features central heating and a fireplace for those brisk nights and air conditioning for those toasty summers. If you're an animal lover, there is no need to look any further. From donkeys to horses, chickens and ferrets, this lot has housed just about any animal you can dream of. If farm-style living is what you've been seeking with a touch of modern living, your search is over. Conveniently located near shopping, dining, parks, schools, and major transportation routes, this property offers a great combination of space, convenience, and potential. Whether you’re looking for a comfortable family home, a property with room to grow, or a larger lot with future possibilities, this home has something for everyone. Come in and experience 6063 Saguaro Street.

Save
Ask
Hide
Share
Listing Snapshot
Bedrooms 
4
Total Baths 
2
Full Baths 
2
Partial Baths 
N/A
Inside Area (SqFt) 
1,692 sqft
Lot Size 
0.46 Acres
Year Built 
1978
MLS® Number 
PW26178810
Status 
Sold
Property Tax 
N/A
HOA/Condo/Coop Fees 
N/A
Sq Ft Source 
Assessor
Friends & Family
Recent Activity
5 days agoListing updated with changes from the MLS®
General Features
Acres 
0.46
Attached Garage 
Yes
Direction Faces 
East
Foundation 
Permanent
Garage 
Yes
Garage Spaces 
3
Land Lease 
No
Levels 
One
Number Of Stories 
1
Parking 
AttachedDirect AccessDrivewayGarage Faces FrontGarageWorkshop in Garage
Parking Spaces 
5
Property Sub Type 
Single Family Residence
Security 
Carbon Monoxide Detector(s)Smoke Detector(s)
Sewer 
Public Sewer
Special Circumstances 
Standard
Style 
Traditional
Utilities 
Cable AvailableElectricity ConnectedNatural Gas ConnectedPhone AvailableSewer ConnectedWater Available
Water Source 
Public
Interior Features
Appliances 
Convection OvenDishwasherGas CooktopGas OvenGas RangeGas Water HeaterRefrigeratorWater Heater
Cooling 
Central Air
Fireplace 
Yes
Fireplace Features 
Living RoomWood Burning
Flooring 
LaminateTile
Furnished 
Unfurnished
Heating 
Central
Interior 
Breakfast BarCeiling Fan(s)Eat-in KitchenLaminate CountersOpen FloorplanStorage
Laundry Features 
Washer HookupGas Dryer HookupIn Garage
Main Level Bedrooms 
4
Window Features 
Double Pane WindowsScreens
Bathroom 
Features - Tile Counters
Bonus Room 
Dining Room 
Family Room 
Kitchen 
Features - Kitchen Island
Living Room 
Save
Ask
Hide
Share
Exterior Features
Construction Details 
Stucco
Fencing 
Chain LinkWood
Lot Features 
Back YardFront YardRectangular Lot
Other Structures 
Barn(s)Shed(s)StorageWorkshopStable(s)
Patio And Porch 
Patio
Pool Features 
None
Road Frontage 
City Street
Roof 
Shingle
Spa Features 
None
View 
City LightsHillsMountain(s)Neighborhood
Waterview 
City LightsHillsMountain(s)Neighborhood
Windows/Doors 
Double Pane WindowsScreens
Community Features
Community Features 
Stable(s)Street LightsSuburban
MLS Area 
252 - Riverside
School District 
Jurupa Unified
Financing Terms Available 
ConventionalFHAPrivate Financing AvailableVA Loan
Building Access 
1
Roads 
Paved
Horse Allowed 
Yes
Schools
School District
Jurupa Unified
Elementary School
Pedley
Middle School
Sierra
High School
Norte Vista


This information is for your personal, non-commercial use and may not be used for any purpose other than to identify prospective properties you may be interested in purchasing. The display of MLS data is usually deemed reliable but is NOT guaranteed accurate by the MLS. Buyers are responsible for verifying the accuracy of all information and should investigate the data themselves or retain appropriate professionals. Information from sources other than the Listing Agent may have been included in the MLS data. Unless otherwise specified in writing, the Broker/Agent has not and will not verify any information obtained from other sources. The Broker/Agent providing the information contained herein may or may not have been the Listing and/or Selling Agent.

Neighborhood & Commute
Source: Walkscore
Disclosure: Community information and market data powered by Constellation Data Labs. Information is deemed reliable but not guaranteed.
Save
Ask
Hide
Share