1328 N Paradise Ridge Way, Chula Vista, CA, 91915

Save
Ask
Tour
Hide
Share
$2,775,000
55 Days On Site

1328 N Paradise Ridge Way
Chula Vista, CA 91915

For Sale|Single Family Residence|Active
4
Beds
4
Total Baths
3
Full Baths
1
Partial Bath
3,258
SqFt
$852
/SqFt
2004
Built
Subdivision:
Chula Vista
County:
San Diego
Listed by Keila Ponce-Buenrostro of Luxury Realty Partners keilapb@gmail.com
Call Now: 951-203-4426
Is this the listing for you? We can help make it yours.
951-203-4426
Upcoming Open Houses
Sat, Oct 10, 12:00 PM - 6:00 PM
Sun, Oct 11, 11:00 AM - 5:00 PM
1328 N Paradise Ridge Way1328 N Paradise Ridge Way1328 N Paradise Ridge Way1328 N Paradise Ridge Way
Save
Ask
Tour
Hide
Share

Mortgage Calculator

Monthly Payment (Est.)

Enter an interest rate to see your estimated monthly payment.
Calculator powered by Showcase IDX, a Constellation1 Company. Copyright ©2026 Information is deemed reliable but not guaranteed.

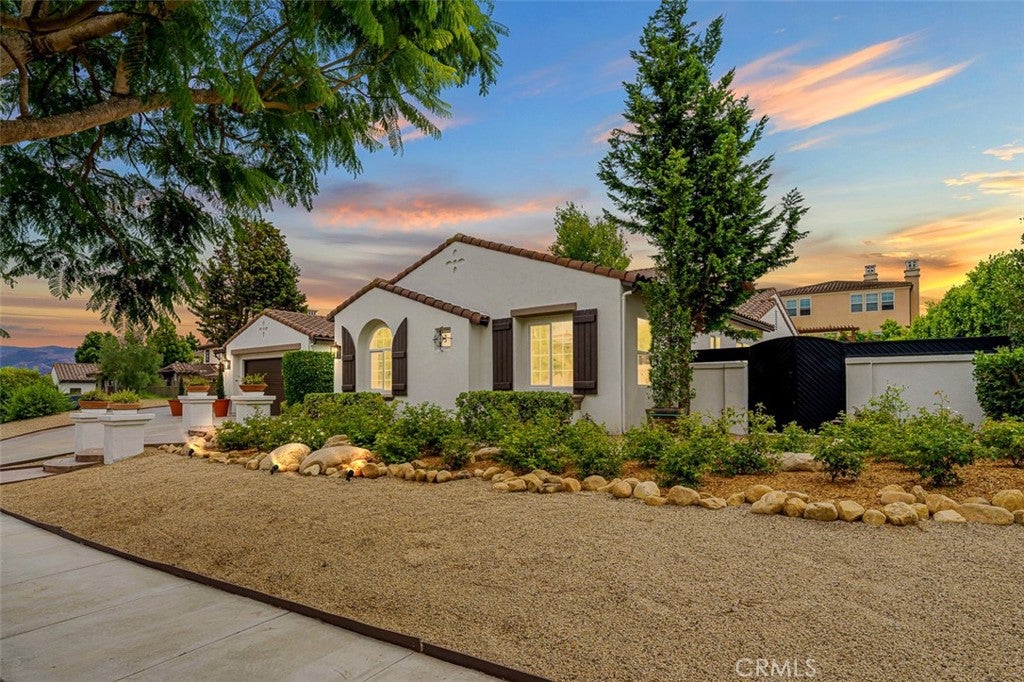
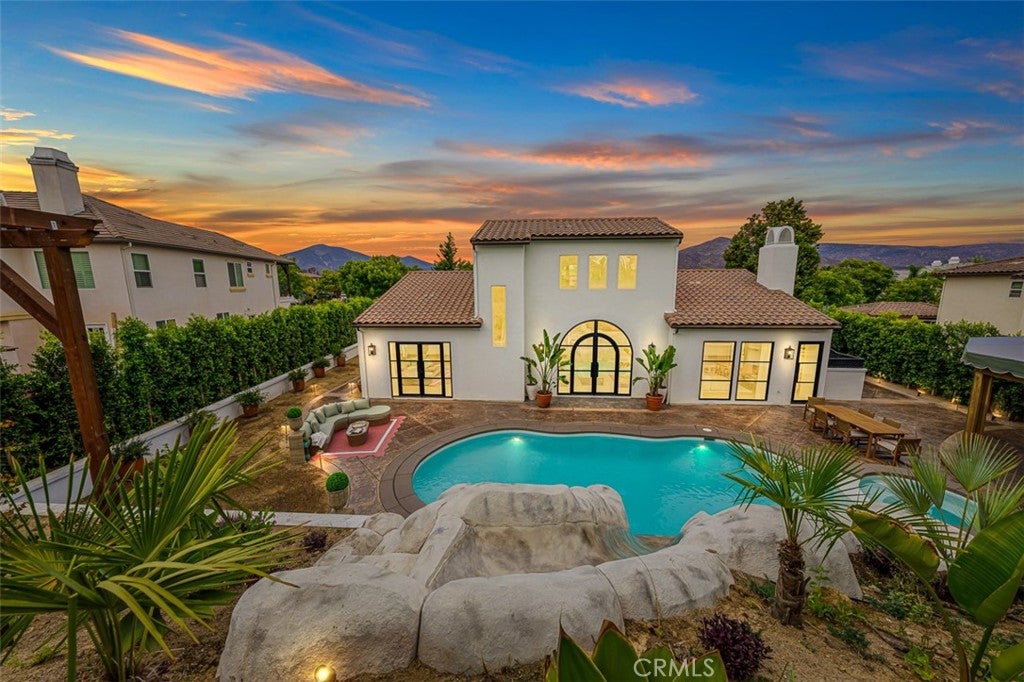
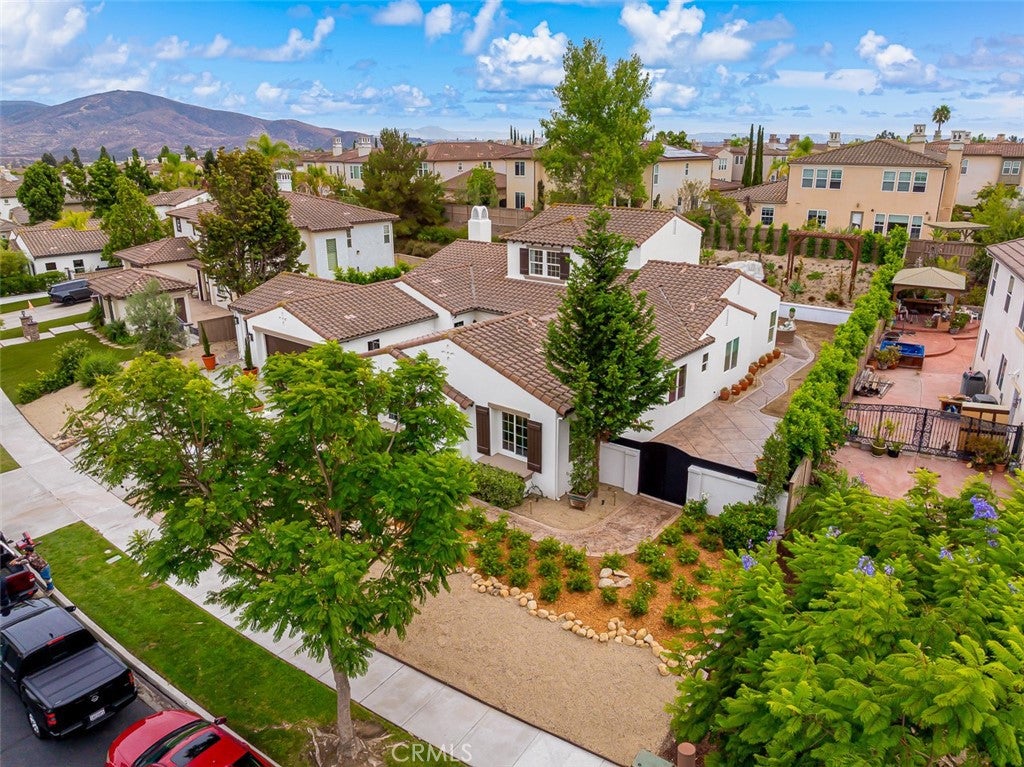
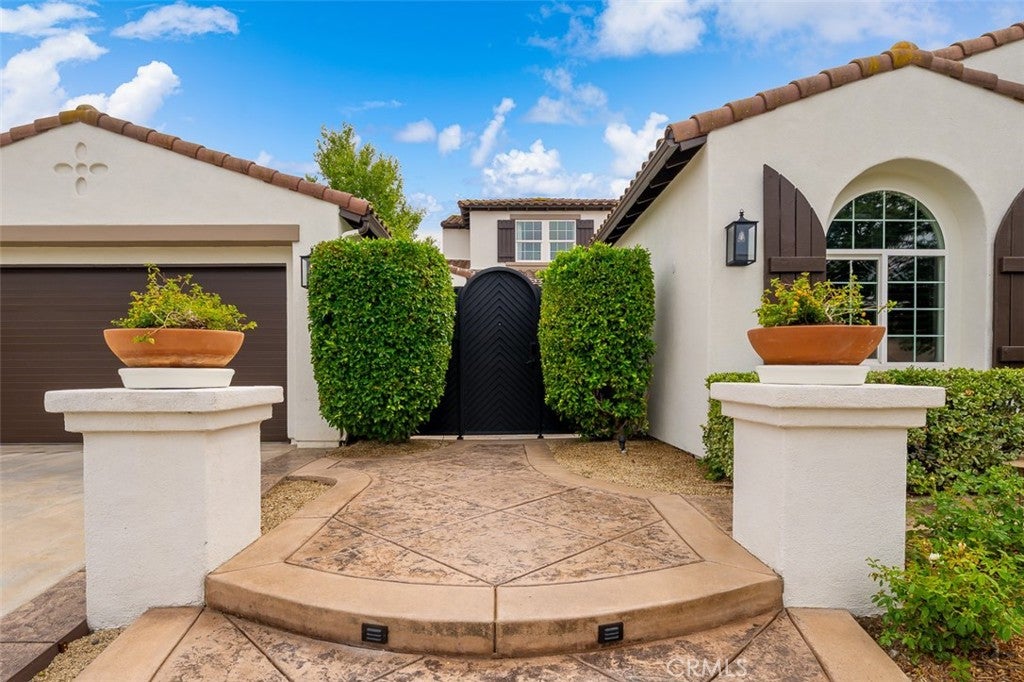
NEW PRICE! $100,000 PRICE IMPROVEMENT! Welcome to Paradise, where timeless European elegance meets contemporary luxury in this extraordinary, completely reimagined single-story estate in the prestigious gated community of Eastlake Vistas. Offering 3,258 square feet of beautifully revitalized living space on an expansive 14,375-square-foot lot, this 4-bedroom, 3.5-bath residence showcases exceptional craftsmanship, architectural character, and designer finishes throughout. From the impressive Jerusalem limestone entry to the dramatic custom iron windows and doors, soaring ceilings, and exquisite details, every element has been thoughtfully selected. The stunning chef's kitchen features a statement Calacatta Gold Island, custom solid-wood cabinetry, handmade Italian tile backsplash, premium Thermador appliances, and sophisticated designer lighting. Beautiful Italian porcelain flooring, custom millwork, luxurious spa-inspired bathrooms, and an exceptional primary suite with a custom-designed closet elevate the home's timeless appeal. Designed for both elegant entertaining and everyday comfort, expansive living spaces open to a private resort-inspired backyard featuring a sparkling saltwater pool, spa, and inviting outdoor entertaining areas. Distinctive opportunity to own a truly turnkey, renovated trophy home combining European-inspired beauty with the convenience of single-level living plus a bonus room. Now offered at $2,775,000. Schedule your private showing today or stop by this weekend for the open house to discover the extraordinary residence, where timeless elegance meets the perfect place to call HOME.

Save
Ask
Tour
Hide
Share
Listing Snapshot
Price 
$2,775,000
Days On Site 
55 Days
Bedrooms 
4
Inside Area (SqFt) 
3,258 sqft
Total Baths 
4
Full Baths 
3
Partial Baths 
1
Lot Size 
0.33 Acres
Year Built 
2004
MLS® Number 
PW26178906
Status 
Active
Property Tax 
N/A
HOA/Condo/Coop Fees 
$135 monthly
Sq Ft Source 
Public Records
Friends & Family
Recent Activity
3 weeks agoPrice changed to $2,775,000
3 weeks agoListing updated with changes from the MLS®
2 months agoListing first seen on site
General Features
Acres 
0.33
Attached Garage 
Yes
Disclosures 
CovenantsRestrictionsDisclosureHoaDisclosure
Foundation 
Concrete Perimeter
Garage 
Yes
Garage Spaces 
3
Land Lease 
No
Levels 
One
Number Of Stories 
1
Parking 
AttachedGaragePavedPrivate
Parking Spaces 
3
Property Condition 
Updated/Remodeled
Property Sub Type 
Single Family Residence
Security 
Carbon Monoxide Detector(s)Security GateGated CommunityKey Card EntrySmoke Detector(s)
Sewer 
Public Sewer
Special Circumstances 
Standard
Utilities 
Electricity ConnectedNatural Gas ConnectedSewer ConnectedWater Connected
Water Source 
Public
Interior Features
Appliances 
Double OvenDishwasherFreezerGas RangeIce MakerMicrowaveRange HoodVented Exhaust FanDryerWasher
Cooling 
DualZoned
Fireplace 
Yes
Fireplace Features 
Family Room
Heating 
Forced Air
Interior 
Breakfast BarCeiling Fan(s)High CeilingsPantryRecessed LightingWalk-In Closet(s)
Laundry Features 
Electric Dryer HookupGas Dryer Hookup
Main Level Bedrooms 
1
Spa 
Yes
Bathroom 
Bedroom 
Bonus Room 
Family Room 
Kitchen 
Laundry 
Loft 
Other 
Features - Walk-In Closet(s)
Pantry 
Save
Ask
Tour
Hide
Share
Exterior Features
Construction Details 
Stucco
Exterior 
BarbecueGardenLightingRain Gutters
Fencing 
Wrought Iron
Lot Features 
Back YardFront YardGarden
Other Structures 
Cabana
Patio And Porch 
CoveredPatio
Pool Features 
PrivateHeatedSalt WaterWaterfallAssociation
Private Pool 
Yes
Roof 
ConcreteTile
Spa 
Yes
Spa Features 
HeatedIn GroundPrivate
View 
HillsNeighborhood
Waterview 
HillsNeighborhood
Community Features
Association Amenities 
ClubhouseOtherPool
Association Fee 
$135.0
Association Fee Frequency 
Monthly
Community Features 
SidewalksGated
MLS Area 
91915 - Chula Vista
School District 
Sweetwater Union
Financing Terms Available 
CashConventional
Building Access 
1
Roads 
Paved
Schools
School District
Sweetwater Union
Elementary School
Unknown
Middle School
Unknown
High School
Eastlake


This information is for your personal, non-commercial use and may not be used for any purpose other than to identify prospective properties you may be interested in purchasing. The display of MLS data is usually deemed reliable but is NOT guaranteed accurate by the MLS. Buyers are responsible for verifying the accuracy of all information and should investigate the data themselves or retain appropriate professionals. Information from sources other than the Listing Agent may have been included in the MLS data. Unless otherwise specified in writing, the Broker/Agent has not and will not verify any information obtained from other sources. The Broker/Agent providing the information contained herein may or may not have been the Listing and/or Selling Agent.

Neighborhood & Commute
Source: Walkscore
Disclosure: Community information and market data powered by Constellation Data Labs. Information is deemed reliable but not guaranteed.
Save
Ask
Tour
Hide
Share