

12005 Manzanilla CourtLa Mirada, CA 90638
Mortgage Calculator
Monthly Payment (Est.)
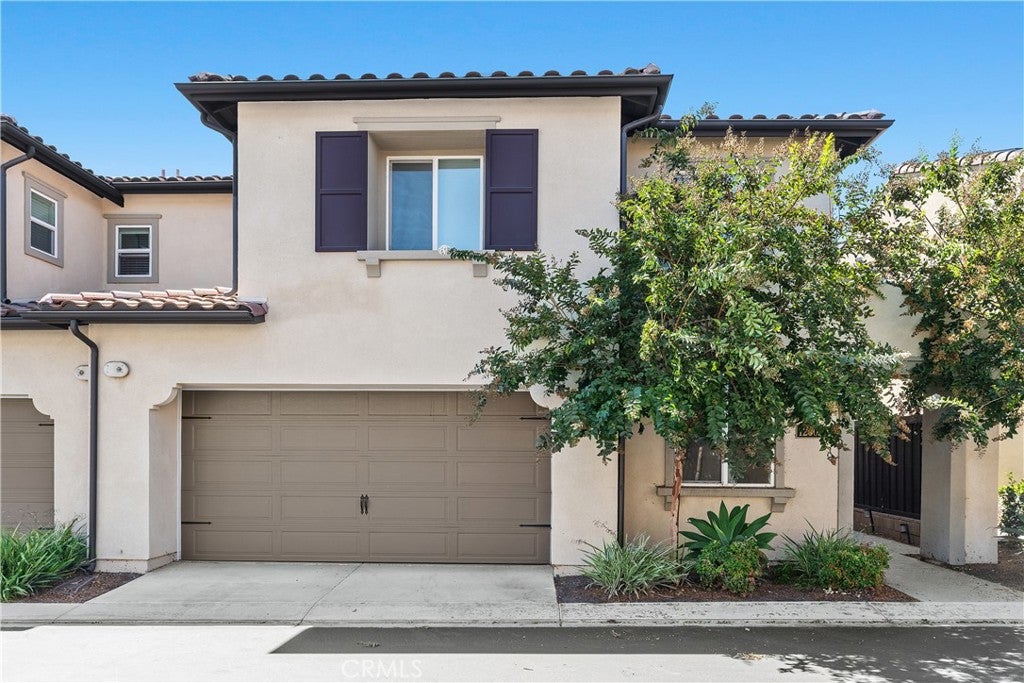
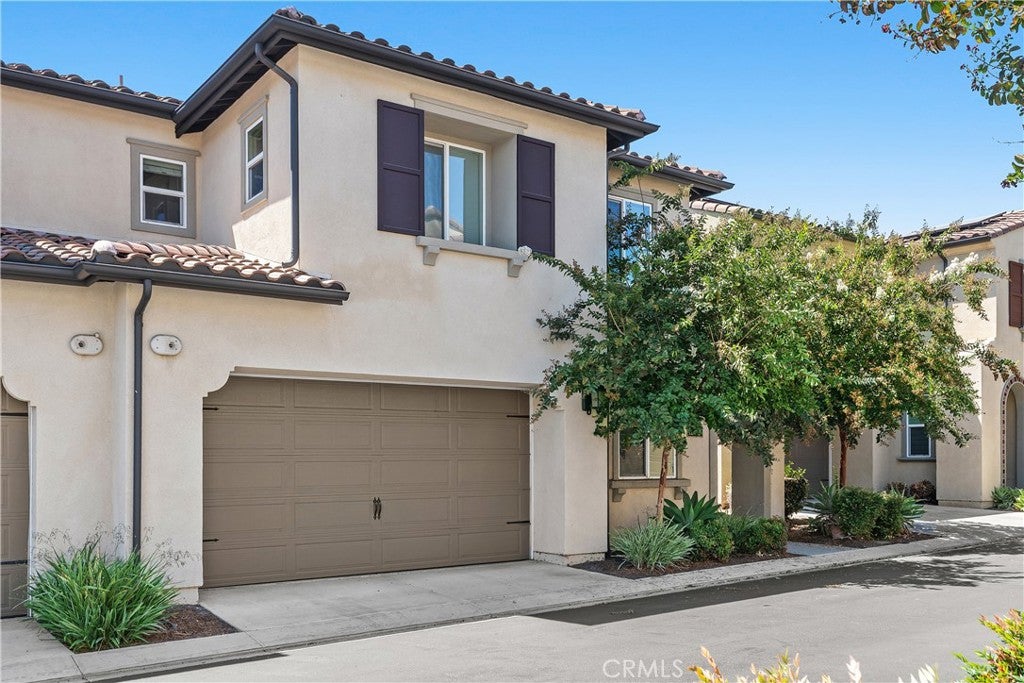
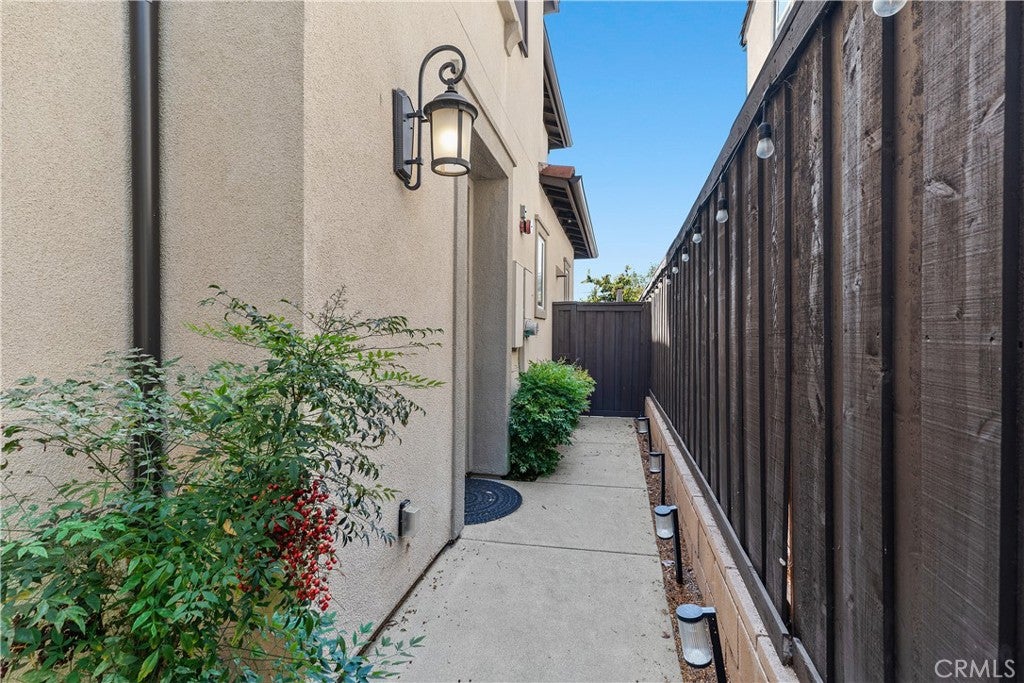
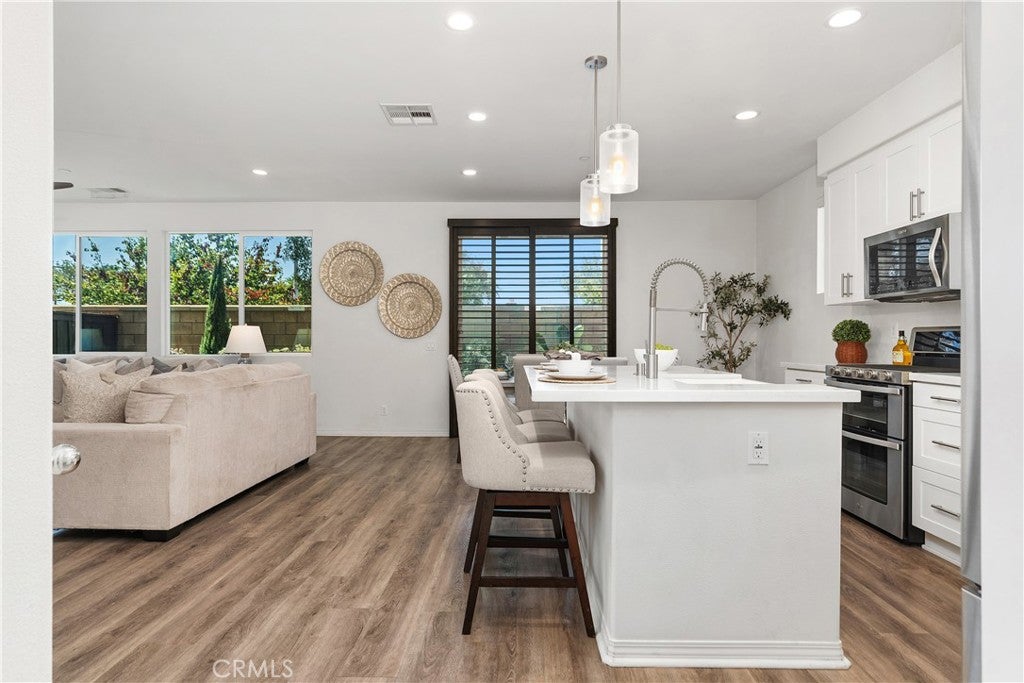
Enter an interest rate to see your estimated monthly payment.PRICE IMPROVEMENT! Look no further! This charming 3-bedroom, 3-bathroom home located in the highly desirable Olive Walk community, built in 2018 by acclaimed builder Olsen Homes, is a MUST-SEE! Nestled in a beautifully maintained, tree-lined neighborhood of just 33 residences, this newer home offers approximately 1,970 sq. ft. of thoughtfully designed living space. Step inside to a bright and inviting interior featuring a versatile downstairs flex space, ideal for a home office or den. The gourmet open-concept kitchen showcases white cabinetry, quartz countertops, a farmhouse sink, stainless steel appliances, and a spacious center island with informal seating, along with abundant cabinet and counter space and an adjacent dining area. The kitchen flows seamlessly into the generously sized living room, complete with large windows and a sliding glass door that opens to a private, low-maintenance backyard. Upstairs, you’ll find a welcoming and functional loft, along with 3 bedrooms, including a spacious primary suite with abundant lighting and a beautifully appointed en-suite bathroom featuring dual sinks, a soaking tub, a large shower, and an impressive walk-in closet. A full hallway bathroom with dual sinks and a convenient upstairs laundry room, with built-in cabinetry, complete the second level. Additional highlights include luxury vinyl plank flooring, dual-pane windows, plantation shutters, a built-in Tesla EV charger, water softener system, and an attached two-car garage with direct access. The backyard is thoughtfully designed with pavers and artificial turf, creating the perfect space for outdoor dining and for pets to enjoy. Ideally located near schools and within the desirable Whittier Union HS District, (La Serna High School), shopping, La Mirada Civic Center and Theater, Biola University, Splash Aquatic Center, and multiple golf courses and convenient access to freeways, this peaceful and welcoming community offers a rare sense of charm and connection. Don't miss out on the opportunity to make this house your home and experience all that this beautiful property has to offer. Exceptional value compared to similar homes in the area, making it one of the best opportunities in today’s market under $1 million! DON'T MISS OUT!
| 3 days ago | Price changed to $960,000 | |
| 3 days ago | Listing updated with changes from the MLS® | |
| 2 months ago | Listing first seen on site |

This information is for your personal, non-commercial use and may not be used for any purpose other than to identify prospective properties you may be interested in purchasing. The display of MLS data is usually deemed reliable but is NOT guaranteed accurate by the MLS. Buyers are responsible for verifying the accuracy of all information and should investigate the data themselves or retain appropriate professionals. Information from sources other than the Listing Agent may have been included in the MLS data. Unless otherwise specified in writing, the Broker/Agent has not and will not verify any information obtained from other sources. The Broker/Agent providing the information contained herein may or may not have been the Listing and/or Selling Agent.

Did you know? You can invite friends and family to your search. They can join your search, rate and discuss listings with you.