501 S Victoria, Corona, CA, 92879

Save
Ask
Tour
Hide
Share
$849,900
73 Days On Site

501 S Victoria
Corona, CA 92879

For Sale|Mixed Use|Active
3
Beds
1
Total Bath
1
Full Bath
2,955
SqFt
$288
/SqFt
1964
Built
Subdivision:
None
County:
Riverside
Listed by Victor Esparza of Premier Realty Services, Inc victore4homes@gmail.com
Call Now: 951-203-4426
Is this the listing for you? We can help make it yours.
951-203-4426
501 S Victoria501 S Victoria501 S Victoria501 S Victoria
Save
Ask
Tour
Hide
Share

Mortgage Calculator

Monthly Payment (Est.)

Enter an interest rate to see your estimated monthly payment.
Calculator powered by Showcase IDX, a Constellation1 Company. Copyright ©2026 Information is deemed reliable but not guaranteed.

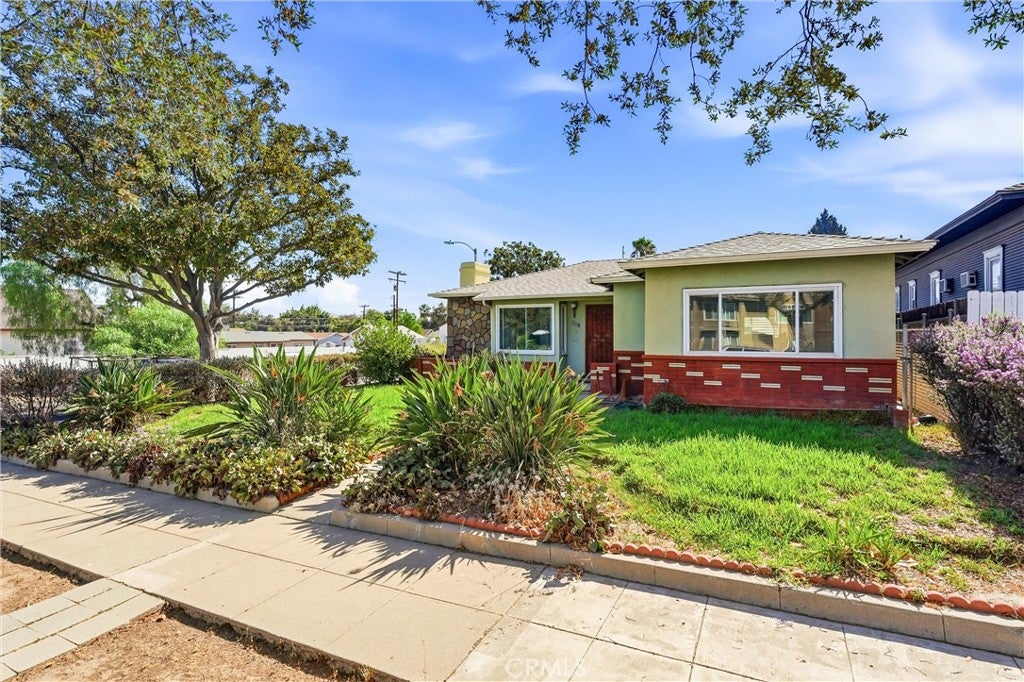
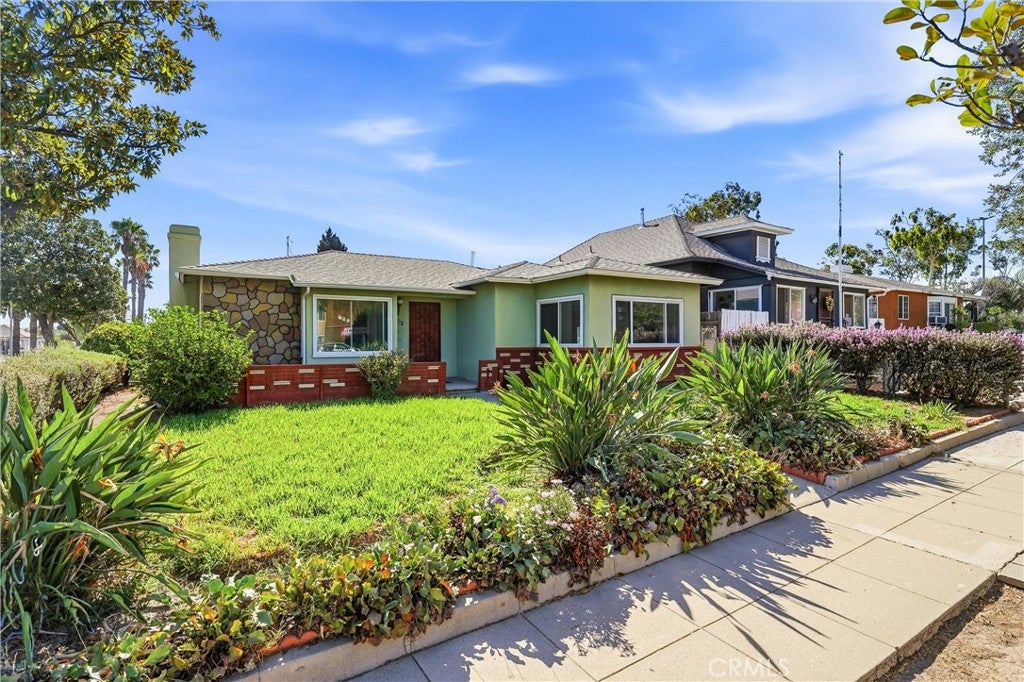
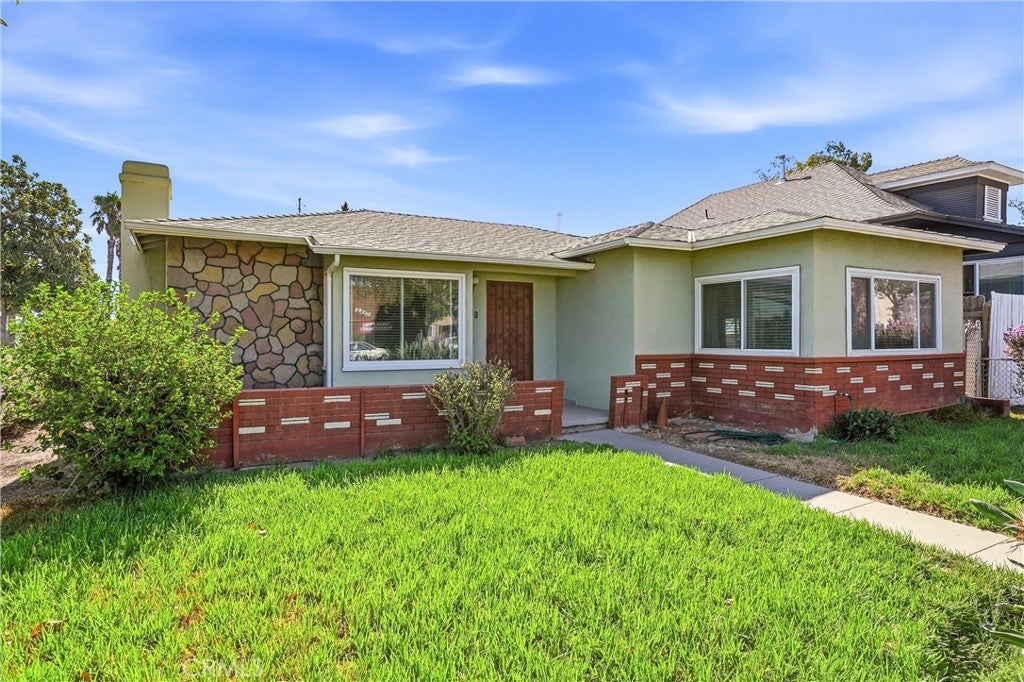
UNIQUE MIXED-USE OPPORTUNITY – TWO SEPARATE BUILDINGS ON ONE LOT! Located in Corona, this versatile property offers an excellent opportunity for an owner-user, investor, small business owner, or buyer looking to combine residential and commercial space at one convenient location. The property features a 3-bedroom, 1-bath residential home along with a completely separate approximately 1,366-square-foot commercial building. The commercial building offers an open and flexible floor plan, its own restroom, and plenty of space to accommodate a variety of professional, office, retail, studio, showroom, or service-related uses, subject to City approval. A major advantage is the property's dedicated street-front parking, including a designated ADA/handicap parking space, providing convenient access for customers, clients, employees, and visitors. The two separate structures create tremendous flexibility. Live in the residence and operate your business next door, lease the residential and commercial spaces separately, or use the entire property for your own operations. The separation between the buildings allows each space to function independently while remaining on the same parcel. Conveniently located in Corona with easy access to the 91 and 15 freeways, shopping, restaurants, and surrounding businesses. Properties offering a combination of residential and commercial improvements are difficult to find. Whether you're an investor looking for multiple potential income streams or a business owner who wants to own rather than rent, this property deserves a closer look.

Save
Ask
Tour
Hide
Share
Listing Snapshot
Price 
$849,900
Days On Site 
73 Days
Bedrooms 
3
Inside Area (SqFt) 
2,955 sqft
Total Baths 
1
Full Baths 
1
Partial Baths 
N/A
Lot Size 
0.18 Acres
Year Built 
1964
MLS Number 
PW26179984
Status 
Active
Property Tax 
N/A
HOA/Condo/Coop Fees 
N/A
Sq Ft Source 
N/A
Friends & Family
Recent Activity
a month agoPrice changed to $849,900
a month agoListing updated with changes from the MLS
2 months agoListing first seen on site
General Features
Acres 
0.18
Direction Faces 
West
Foundation 
Raised
Land Lease 
No
Levels 
One
Number Of Stories 
1
Parking 
On Street
Property Sub Type 
Mixed Use
Security 
Carbon Monoxide Detector(s)Smoke Detector(s)
Sewer 
Public Sewer
Special Circumstances 
Standard
Style 
Traditional
Utilities 
Cable ConnectedElectricity ConnectedNatural Gas ConnectedPhone ConnectedSewer ConnectedWater Connected
Water Source 
Public
Interior Features
Appliances 
Free-Standing RangeDisposalGas OvenGas RangeGas Water HeaterMicrowaveRefrigeratorVented Exhaust FanWater HeaterDryerWasher
Fireplace 
Yes
Fireplace Features 
Family RoomGasGas Starter
Flooring 
TileWood
Interior 
Built-in FeaturesCeiling Fan(s)Open FloorplanMaster Downstairs
Laundry Features 
Inside
Main Level Bedrooms 
3
Window Features 
Double Pane WindowsENERGY STAR Qualified Windows
Bathroom 
Features - Tile Counters
Bedroom 
Den 
Dining Room 
EntryFoyer 
Family Room 
Kitchen 
Living Room 
Master Bedroom 
Utility Room 
Workshop 
Save
Ask
Tour
Hide
Share
Exterior Features
Construction Details 
BrickGlassConcreteStone VeneerStucco
Exterior 
Rain Gutters
Lot Features 
Corner LotFront YardSprinklers In FrontLandscapedLevel
Other Structures 
Shed(s)Workshop
Patio And Porch 
Rear PorchPatio
Pool Features 
None
Road Frontage 
City Street
Roof 
Composition
Spa Features 
None
View 
City LightsNeighborhood
Waterview 
City LightsNeighborhood
Windows/Doors 
Double Pane WindowsENERGY STAR Qualified Windows
Community Features
Accessibility Features 
Accessible Approach with RampAccessible Hallway(s)Grip-Accessible Features
Community Features 
Street LightsSuburbanSidewalks
MLS Area 
248 - Corona
School District 
Corona-Norco Unified
Financing Terms Available 
CashConventionalPrivate Financing Available
Building Access 
ground
Roads 
Paved
Schools
School District
Corona-Norco Unified
Elementary School
Garretson
Middle School
Auburndale
High School
Centennial


This information is for your personal, non-commercial use and may not be used for any purpose other than to identify prospective properties you may be interested in purchasing. The display of MLS data is usually deemed reliable but is NOT guaranteed accurate by the MLS. Buyers are responsible for verifying the accuracy of all information and should investigate the data themselves or retain appropriate professionals. Information from sources other than the Listing Agent may have been included in the MLS data. Unless otherwise specified in writing, the Broker/Agent has not and will not verify any information obtained from other sources. The Broker/Agent providing the information contained herein may or may not have been the Listing and/or Selling Agent.

Neighborhood & Commute
Source: Walkscore
Disclosure: Community information and market data powered by Constellation Data Labs. Information is deemed reliable but not guaranteed.
Save
Ask
Tour
Hide
Share