

7252 LynalanWhittier, CA 90606
Mortgage Calculator
Monthly Payment (Est.)
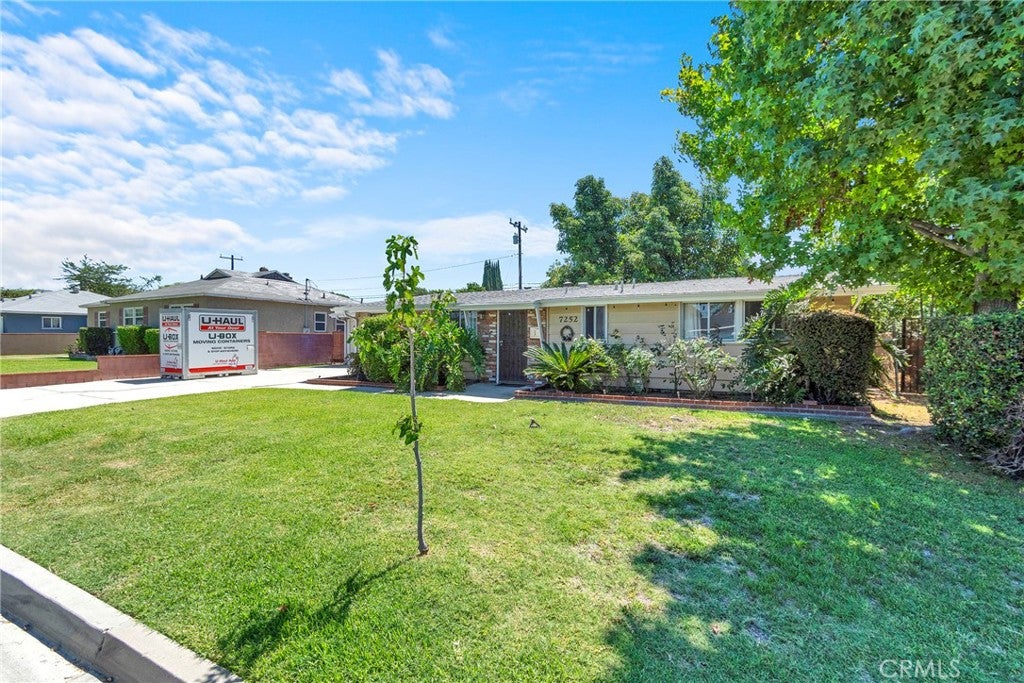
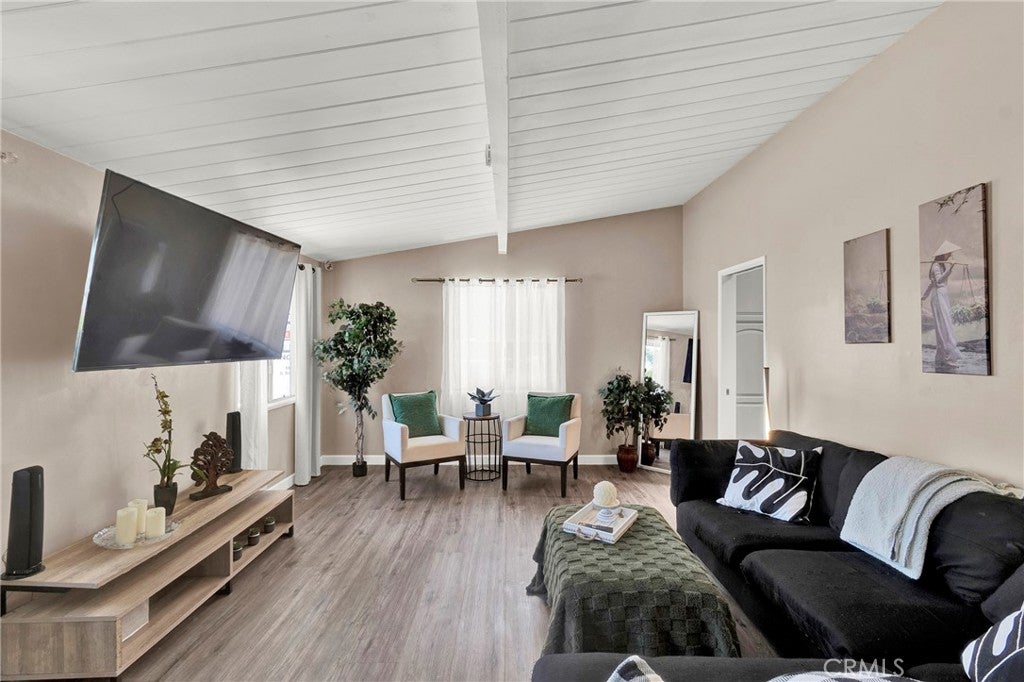
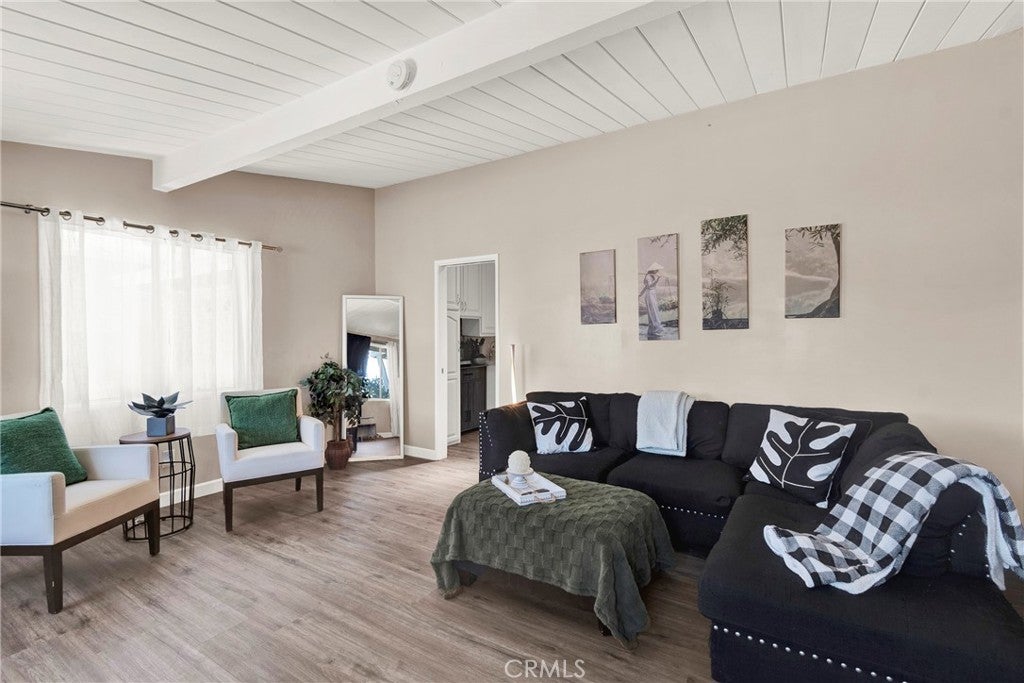
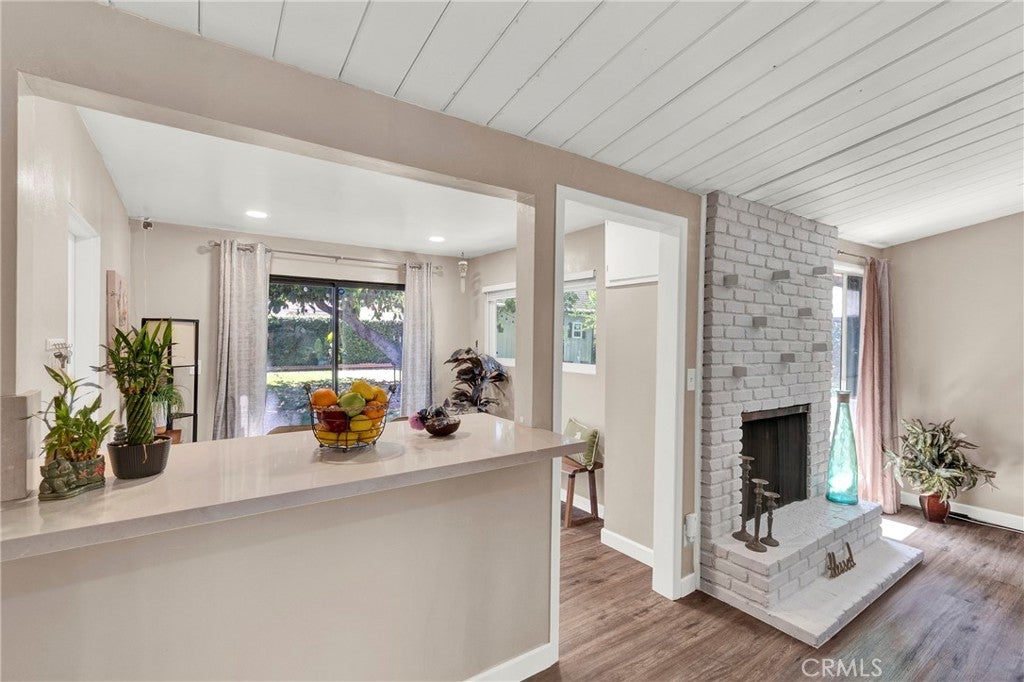
Enter an interest rate to see your estimated monthly payment.Your Second Chance is Here! Back on the market at no fault of the seller — your opportunity to make this beautiful Whittier home yours is here again! Welcome to this beautifully updated Whittier home on a picturesque tree-lined street with an incredible park-like backyard. Inside, you'll find soaring vaulted ceilings, abundant natural light, a cozy brick fireplace, and an upgraded kitchen featuring quartz countertops, stainless steel appliances, freshly painted cabinetry, and a breakfast bar. The spacious primary suite includes a private bathroom, creating the perfect retreat. Step outside to your own private oasis with mature landscaping, a stunning avocado tree, lemon tree, multiple patio areas, and a sprawling lawn. The detached 10x15 casita with a full bathroom offers endless possibilities as a guest suite, home office, she shed, gym, or creative studio. The attached two-car garage features drive-through access with an additional rear garage door, providing exceptional flexibility for extra parking, toys, or entertaining. Upgrades include a newer roof, updated electrical, copper plumbing, and updated sewer line. Ideally located near parks, top-rated schools, the Whittier Greenway Trail, and Whittier Groves shopping and dining, this is a home you won't want to miss.
| a week ago | Status changed to Pending | |
| a week ago | Listing updated with changes from the MLS® | |
| 2 months ago | Listing first seen on site |

This information is for your personal, non-commercial use and may not be used for any purpose other than to identify prospective properties you may be interested in purchasing. The display of MLS data is usually deemed reliable but is NOT guaranteed accurate by the MLS. Buyers are responsible for verifying the accuracy of all information and should investigate the data themselves or retain appropriate professionals. Information from sources other than the Listing Agent may have been included in the MLS data. Unless otherwise specified in writing, the Broker/Agent has not and will not verify any information obtained from other sources. The Broker/Agent providing the information contained herein may or may not have been the Listing and/or Selling Agent.

Did you know? You can invite friends and family to your search. They can join your search, rate and discuss listings with you.