

5440 Copper Canyon Road 5GYorba Linda, CA 92887
Mortgage Calculator
Monthly Payment (Est.)
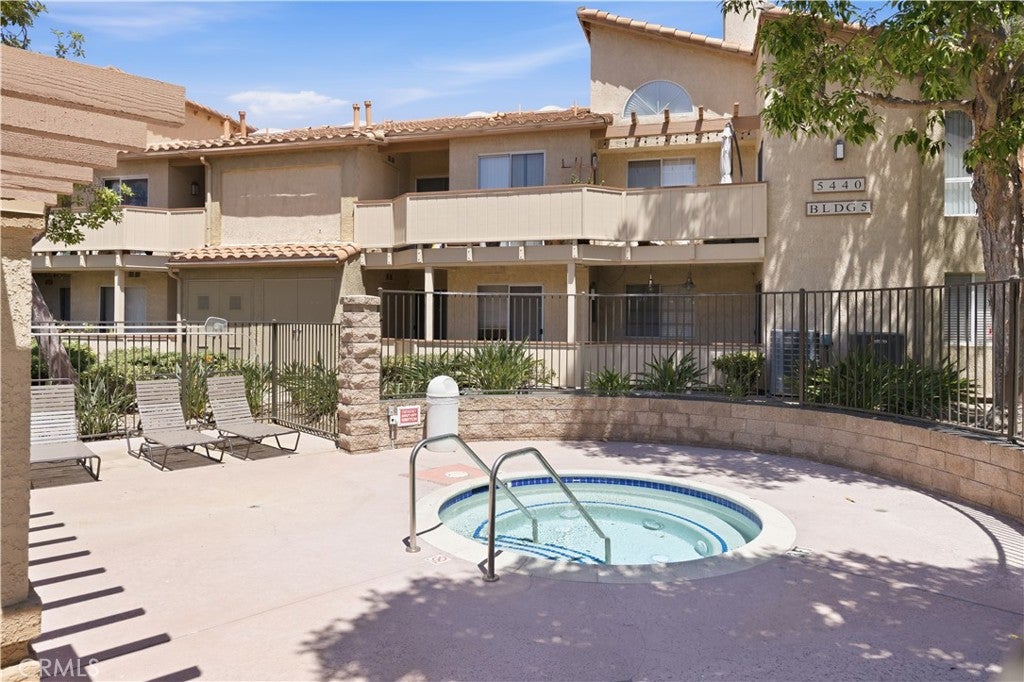
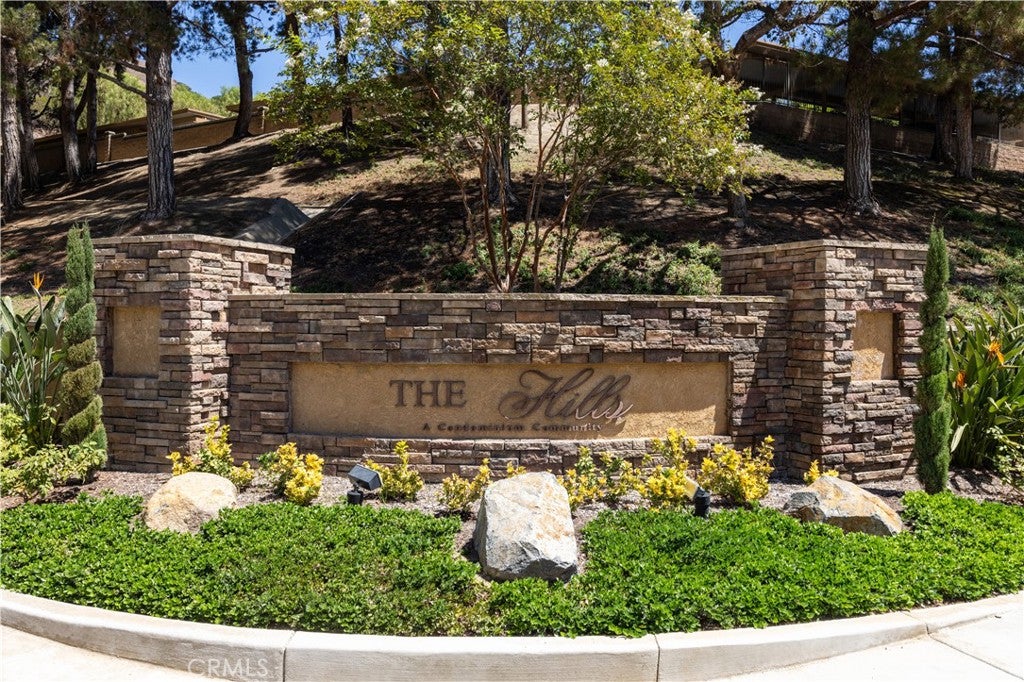
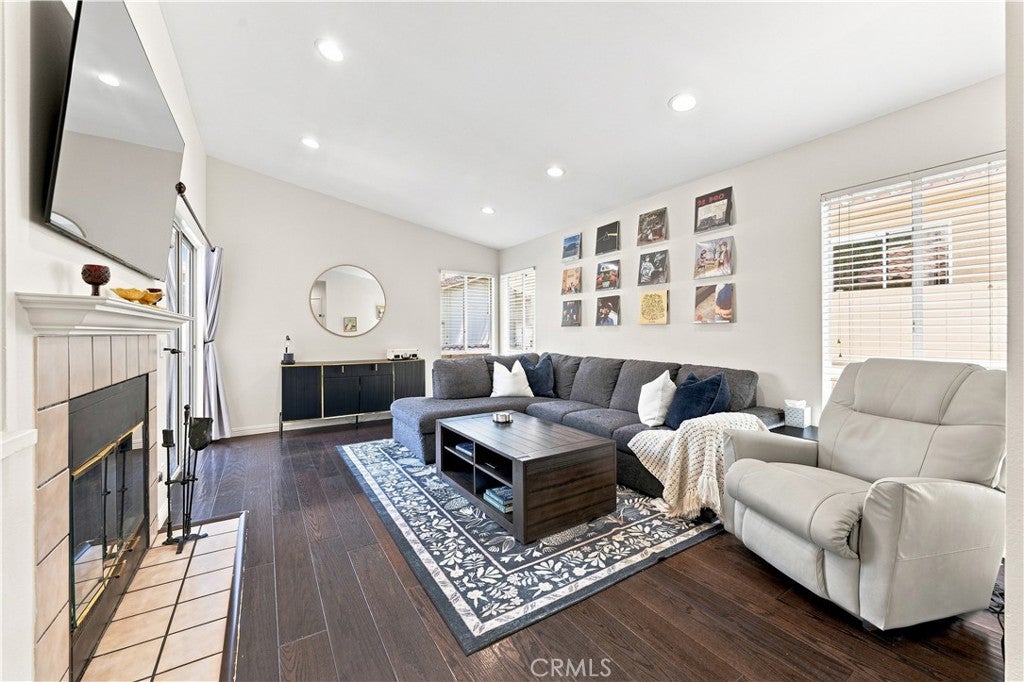
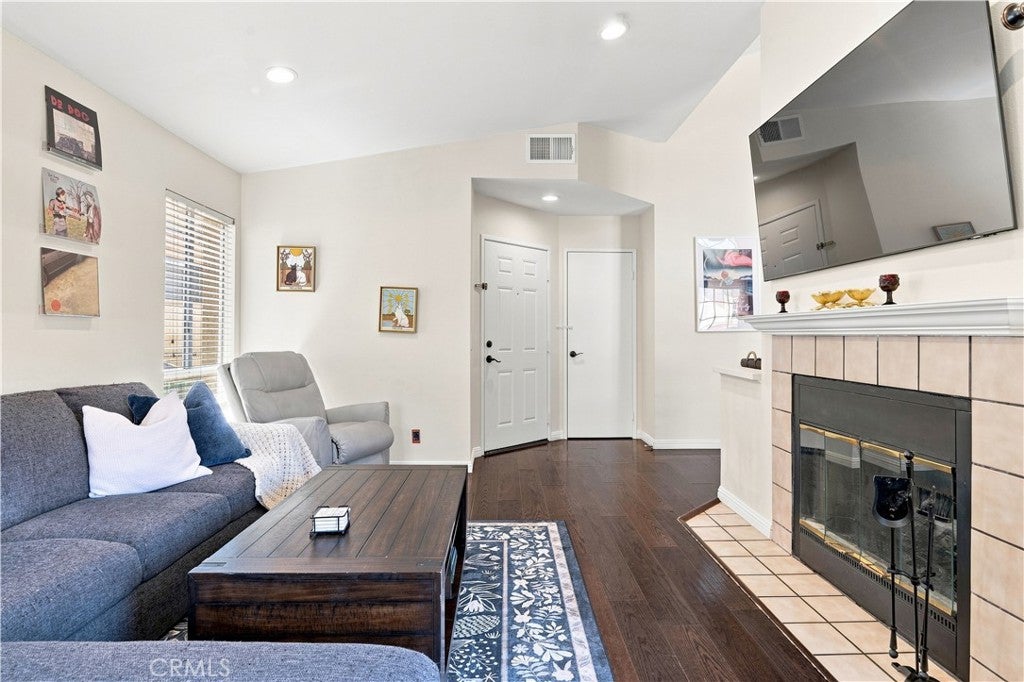
Enter an interest rate to see your estimated monthly payment.SELLER PAID MORTGAGE RATE BUY DOWN MAY BE AVAILABLE!** Welcome to The Hills, tucked away in the scenic foothills of East Yorba Linda! This upper-level 2-bedroom, 2-bathroom residence features an ideal open floor plan with vinyl wood flooring throughout. The inviting living room offers a cozy gas fireplace and sliding glass door opening to a wrap-around balcony, creating a wonderful indoor-outdoor living experience. The balcony is easily accessible from the living room, kitchen and primary bedroom and provides the perfect setting for relaxing or entertaining. The dining area flows seamlessly from the living room, while the kitchen features stainless steel appliances, with convenient access to the balcony for effortless outdoor enjoyment. The spacious primary bedroom suite offers a sliding glass door to the wrap-around balcony, a generous walk-in closet and an en-suite bathroom with a tub/shower combination. The well-sized secondary bedroom includes its own walk-in closet and is conveniently located near the second bathroom, which features a walk-in shower. ***NUMEROUS UPGRADES***have been completed within the last four years, including recessed lighting in the closets, kitchen, living room and bedrooms; updated exhaust fans and bathroom lighting; new toilets, vanities and sinks; kitchen sink and garbage disposal; attic insulation; screens, microwave, range and dishwasher; ceiling fans and updated electrical outlets and switches. Additional features include a hallway skylight, linen storage and a convenient laundry closet with washer and dryer hookups and water heater located just outside the primary bedroom. An assigned covered carport is located close to the unit for added convenience. The Hills offers an exceptional array of community amenities, including multiple pools and spas, beautifully maintained greenbelts, scenic views, playgrounds, fitness center and tennis courts. HOA dues include water and trash. Ideally located within the ***PLACENTIA YORBA LINDA SCHOOL DISTRICT*** and just minutes from award-winning schools, shopping, dining, entertainment and convenient freeway access.
| 3 days ago | Status changed to Pending | |
| 3 days ago | Listing updated with changes from the MLS® | |
| 4 weeks ago | Price changed to $550,000 | |
| 2 months ago | Listing first seen on site |

This information is for your personal, non-commercial use and may not be used for any purpose other than to identify prospective properties you may be interested in purchasing. The display of MLS data is usually deemed reliable but is NOT guaranteed accurate by the MLS. Buyers are responsible for verifying the accuracy of all information and should investigate the data themselves or retain appropriate professionals. Information from sources other than the Listing Agent may have been included in the MLS data. Unless otherwise specified in writing, the Broker/Agent has not and will not verify any information obtained from other sources. The Broker/Agent providing the information contained herein may or may not have been the Listing and/or Selling Agent.

Did you know? You can invite friends and family to your search. They can join your search, rate and discuss listings with you.