

1808 E Taft LanePlacentia, CA 92870
Mortgage Calculator
Monthly Payment (Est.)
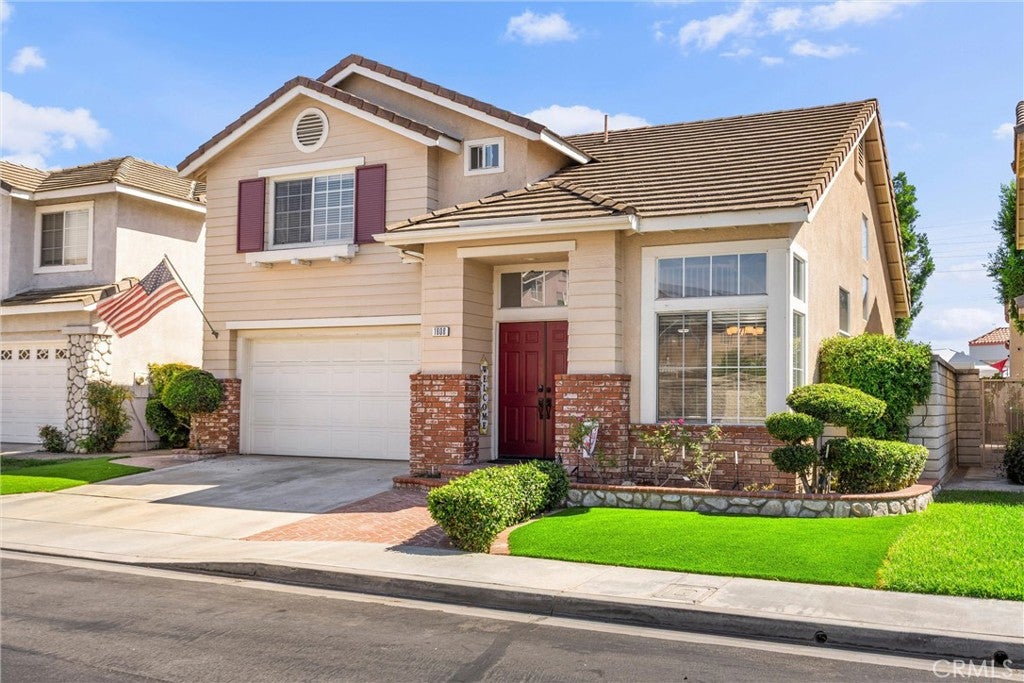
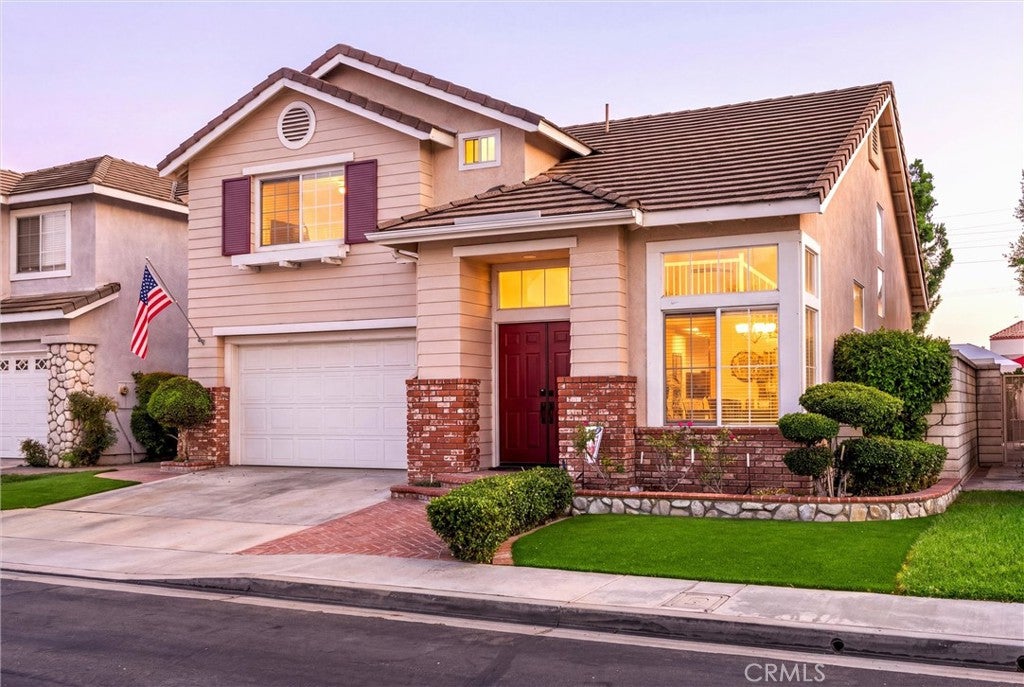
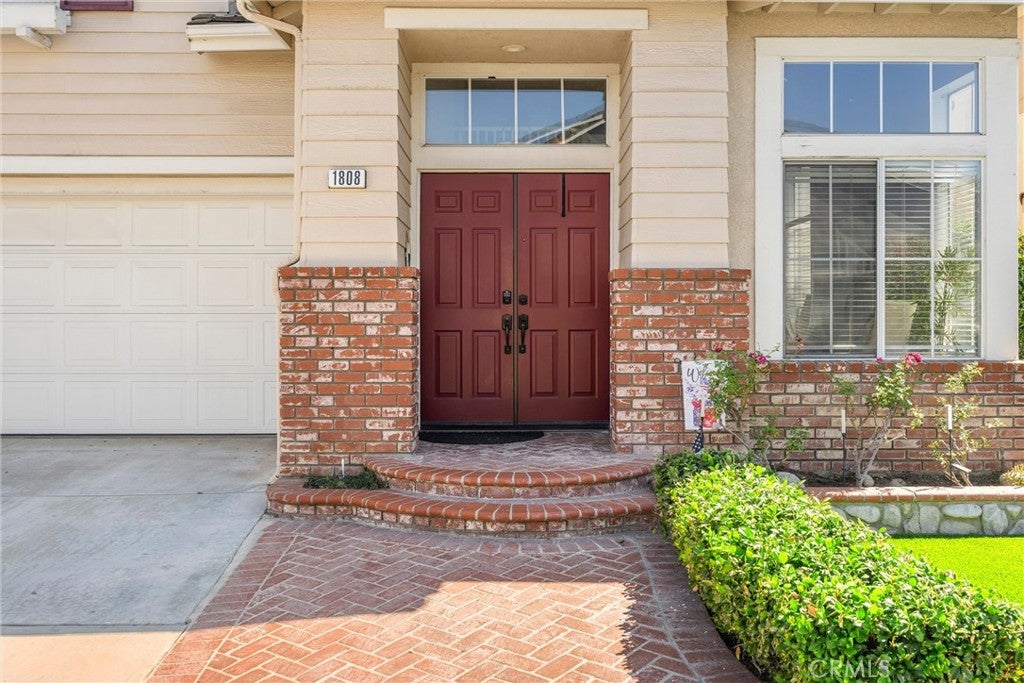
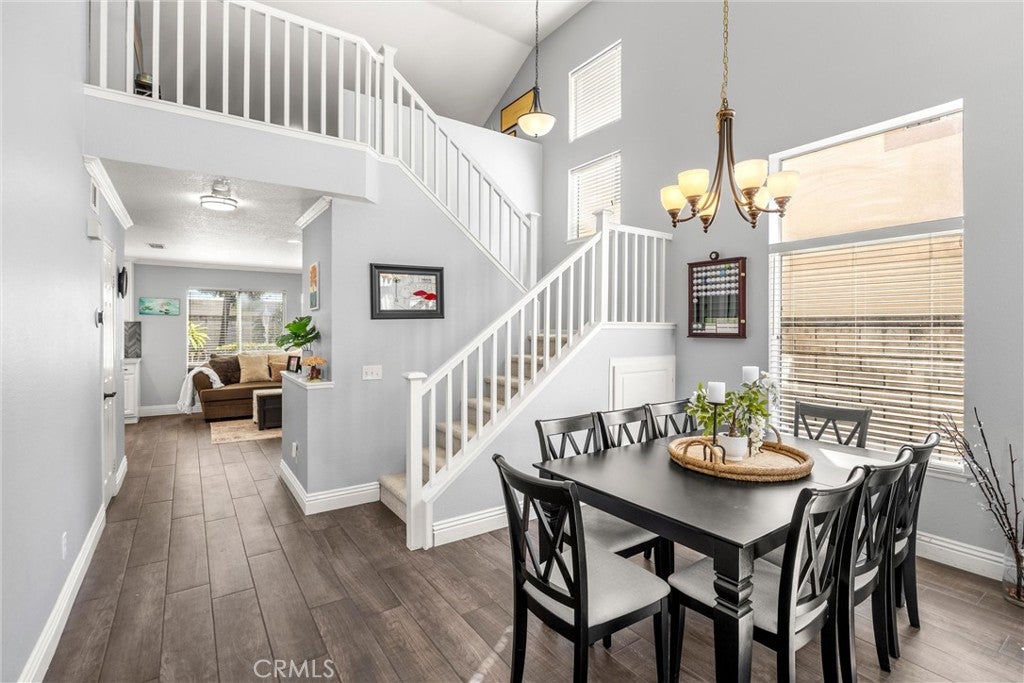
Enter an interest rate to see your estimated monthly payment.Welcome to this beautiful two-story home in the sought after Placentia Cove Community. This gem offers a spacious and inviting floor plan. From the moment you step inside, the soaring ceilings and abundance of windows create a bright, open atmosphere, with natural light beautifully illuminating the main living spaces. At the heart of the home is the recently remodeled kitchen, thoughtfully updated to blend style and functionality. The generous living and dining areas provide plenty of space for family gatherings, entertaining guests, or simply enjoying your everyday life. Upstairs, you'll find new carpet throughout, and spacious bedrooms! The master suit is newly painted and the bathroom has been updated. The loft creates the perfect space for working from home, studying, or setting up a quiet creative space. The two-story layout offers a desirable separation between the main living areas and private spaces, creating a comfortable and versatile home. Step outside to the charming backyard where the soothing fountain creates a peaceful focal point, while lush artificial turf provides a clean, low-maintenance area for kids or pets. The built-in barbecue makes entertaining easy, offering the perfect setting for weekend meals, or relaxing evenings outdoors. This home offers a sparkling community pool, spa, playground and RV parking. Ask about the VA assumable loan options! Convenient access to shopping, dining, parks, schools, and major transportation routes this home is ready to welcome its next owner.
| 4 weeks ago | Price changed to $1,099,000 | |
| 4 weeks ago | Listing updated with changes from the MLS® | |
| 2 months ago | Status changed to Active | |
| 2 months ago | Listing first seen on site |

This information is for your personal, non-commercial use and may not be used for any purpose other than to identify prospective properties you may be interested in purchasing. The display of MLS data is usually deemed reliable but is NOT guaranteed accurate by the MLS. Buyers are responsible for verifying the accuracy of all information and should investigate the data themselves or retain appropriate professionals. Information from sources other than the Listing Agent may have been included in the MLS data. Unless otherwise specified in writing, the Broker/Agent has not and will not verify any information obtained from other sources. The Broker/Agent providing the information contained herein may or may not have been the Listing and/or Selling Agent.

Did you know? You can invite friends and family to your search. They can join your search, rate and discuss listings with you.