2708 S Montego, Ontario, CA, 91761

Save
Ask
Tour
Hide
Share
$465,000
52 Days On Site

2708 S Montego
Ontario, CA 91761

For Sale|Condominium|Active
2
Beds
2
Total Baths
2
Full Baths
1,087
SqFt
$428
/SqFt
1988
Built
County:
San Bernardino
Listed by Mike Jackson of Home Dream Real Estate mikejackson@homedreamre.com
Call Now: 951-203-4426
Is this the listing for you? We can help make it yours.
951-203-4426
2708 S Montego2708 S Montego2708 S Montego2708 S Montego
Save
Ask
Tour
Hide
Share

Mortgage Calculator

Monthly Payment (Est.)

Enter an interest rate to see your estimated monthly payment.
Calculator powered by Showcase IDX, a Constellation1 Company. Copyright ©2026 Information is deemed reliable but not guaranteed.

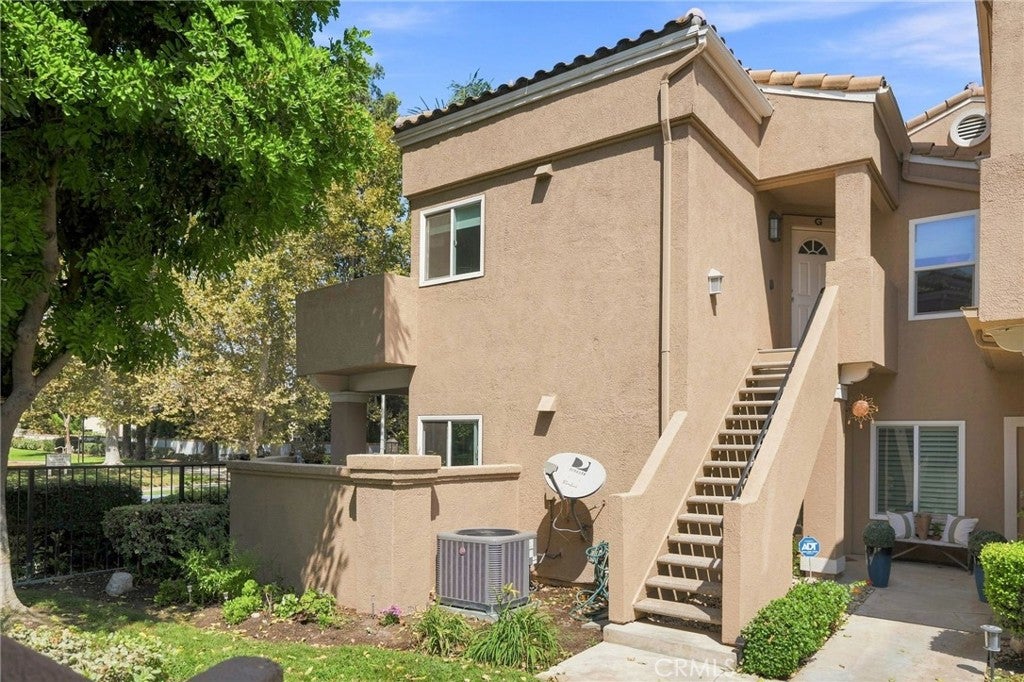
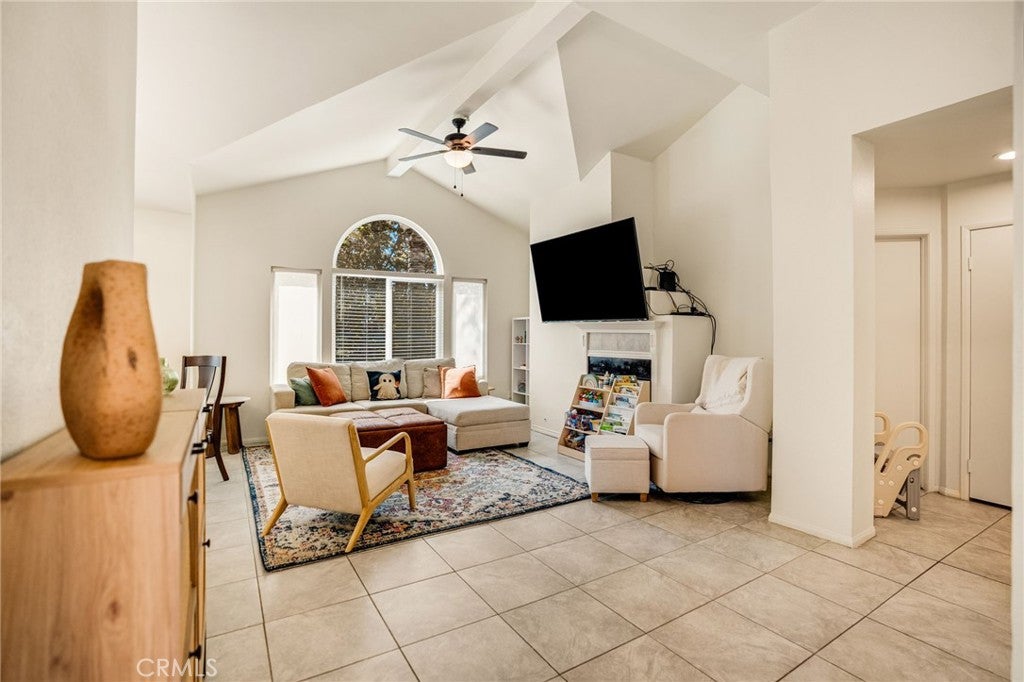
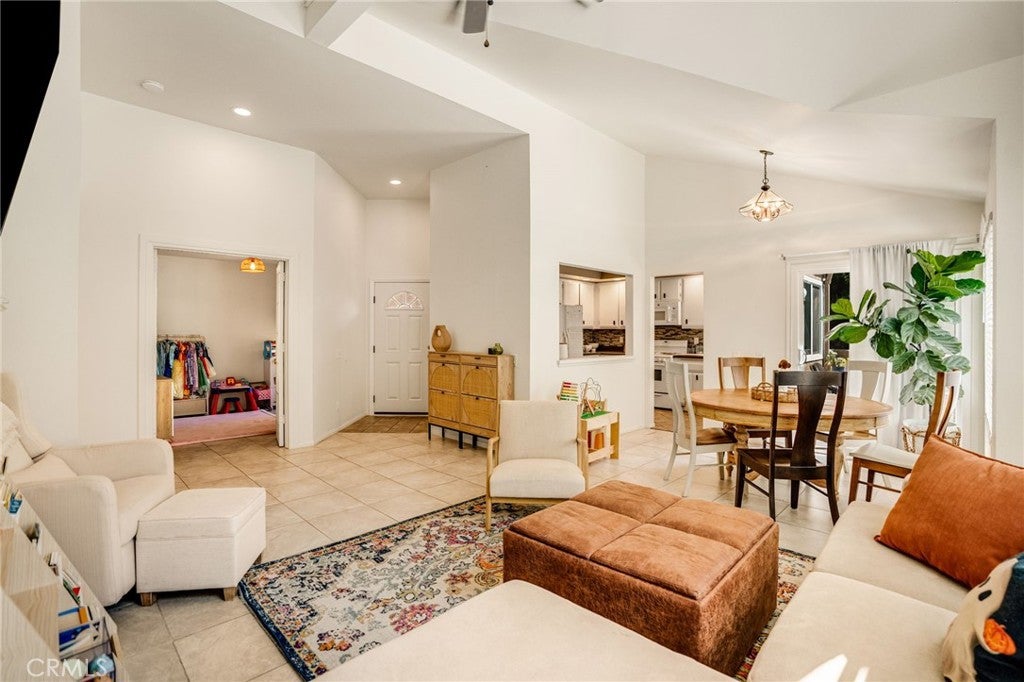
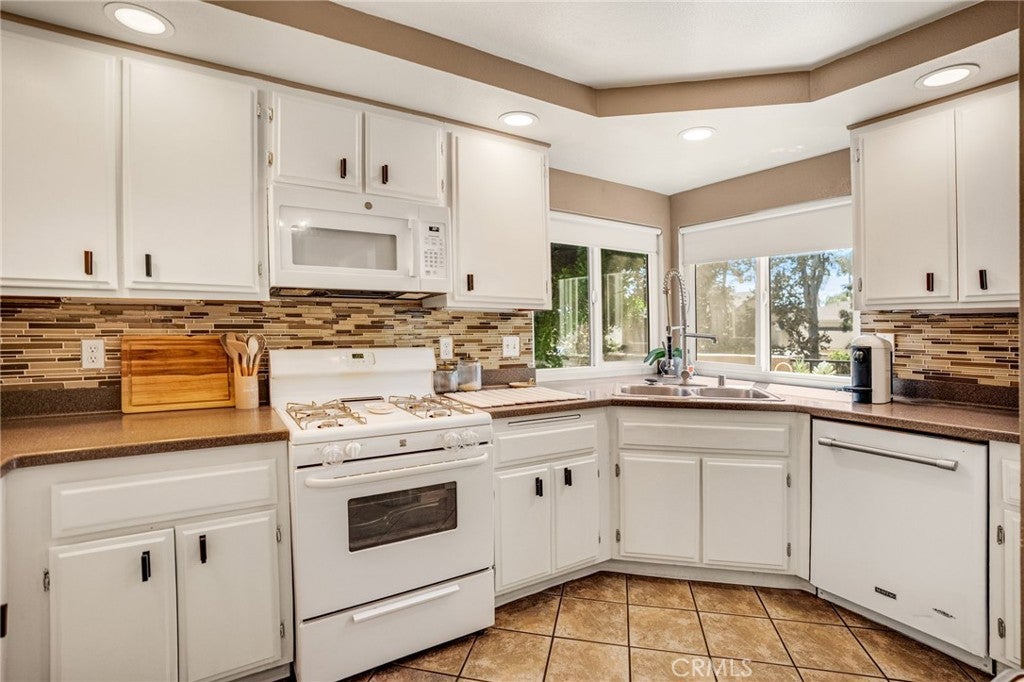
***Welcome to 2708 S Montego Way #G, a beautifully maintained 2-bedroom, 2-bathroom condo in the desirable gated Portofino community of Creekside West Village. This spacious 1,087 sq. ft. upper-level home features vaulted ceilings, an open floor plan, tile flooring throughout, and a cozy living room fireplace. The kitchen offers Corian countertops, stainless steel appliances, and ample storage, while the dining area opens to a private balcony overlooking the park and mature tree-lined surroundings. Both bedrooms are generously sized, and the home includes convenient indoor laundry and a detached 2-car garage with overhead storage. Enjoy resort-style community amenities including a private lake, swimming pool and spa, tennis courts, basketball courts, clubhouse, playgrounds, parks, and scenic walking paths. Ideally located near shopping, schools, and major freeways, this home offers comfort, convenience, and a relaxed lifestyle in a well-maintained gated community.

Save
Ask
Tour
Hide
Share
Listing Snapshot
Price 
$465,000
Days On Site 
52 Days
Bedrooms 
2
Inside Area (SqFt) 
1,087 sqft
Total Baths 
2
Full Baths 
2
Partial Baths 
N/A
Lot Size 
0.025 Acres
Year Built 
1988
MLS® Number 
PW26180856
Status 
Active
Property Tax 
N/A
HOA/Condo/Coop Fees 
$468 monthly
Sq Ft Source 
Assessor
Friends & Family
Recent Activity
2 months agoListing first seen on site
2 months agoListing updated with changes from the MLS®
General Features
Acres 
0.025
Attached Garage 
Yes
Garage 
Yes
Garage Spaces 
2
Land Lease 
No
Levels 
One
Number Of Stories 
1
Parking 
AttachedGarage
Parking Spaces 
2
Property Sub Type 
Condominium
Sewer 
Public Sewer
Special Circumstances 
Standard
Utilities 
Electricity AvailableElectricity ConnectedSewer AvailableSewer ConnectedWater AvailableWater Connected
Water Source 
Public
Interior Features
Appliances 
Built-In RangeDishwasherMicrowaveRefrigeratorRange HoodDryerWasher
Cooling 
Central Air
Fireplace Features 
None
Heating 
Central
Interior 
Eat-in KitchenOpen FloorplanTile CountersWalk-In Closet(s)
Laundry Features 
Washer HookupInsideLaundry Closet
Main Level Bedrooms 
2
Bathroom 
Features - Tile Counters
Family Room 
Kitchen 
Laundry 
Master Bathroom 
Master Bedroom 
Other 
Features - Walk-In Closet(s)
Save
Ask
Tour
Hide
Share
Exterior Features
Patio And Porch 
None
Pool Features 
NoneAssociation
Spa Features 
None
View 
Park/GreenbeltNeighborhood
Waterfront Features 
Lake
Waterview 
Park/GreenbeltNeighborhood
Community Features
Association Amenities 
ClubhousePoolSpa/Hot TubTennis Court(s)Trail(s)
Association Fee 
$468.0
Association Fee Frequency 
Monthly
Community Features 
LakeParkSidewalks
MLS Area 
686 - Ontario
School District 
Chaffey Joint Union High
Financing Terms Available 
CashConventional
Building Access 
1
Schools
School District
Chaffey Joint Union High
Elementary School
Unknown
Middle School
Unknown
High School
Unknown


This information is for your personal, non-commercial use and may not be used for any purpose other than to identify prospective properties you may be interested in purchasing. The display of MLS data is usually deemed reliable but is NOT guaranteed accurate by the MLS. Buyers are responsible for verifying the accuracy of all information and should investigate the data themselves or retain appropriate professionals. Information from sources other than the Listing Agent may have been included in the MLS data. Unless otherwise specified in writing, the Broker/Agent has not and will not verify any information obtained from other sources. The Broker/Agent providing the information contained herein may or may not have been the Listing and/or Selling Agent.

Neighborhood & Commute
Source: Walkscore
Disclosure: Community information and market data powered by Constellation Data Labs. Information is deemed reliable but not guaranteed.
Save
Ask
Tour
Hide
Share