65 Linhaven, Irvine, CA, 92602

Save
Ask
Tour
Hide
Share
$1,699,000
49 Days On Site

65 Linhaven
Irvine, CA 92602

Single Family Residence|Pending
4
Beds
3
Total Baths
2
Full Baths
1
Partial Bath
2,246
SqFt
$756
/SqFt
1999
Built
Subdivision:
Amberwood (W.I.) (AMBW)
County:
Orange
Listed by Gail Schueller of Beach Cities Properties, Inc. gailschuellerrealtor@gmail.com
Call Now: 951-203-4426
Is this the listing for you? We can help make it yours.
951-203-4426
65 Linhaven65 Linhaven65 Linhaven65 Linhaven
Save
Ask
Tour
Hide
Share

Mortgage Calculator

Monthly Payment (Est.)

Enter an interest rate to see your estimated monthly payment.
Calculator powered by Showcase IDX, a Constellation1 Company. Copyright ©2026 Information is deemed reliable but not guaranteed.

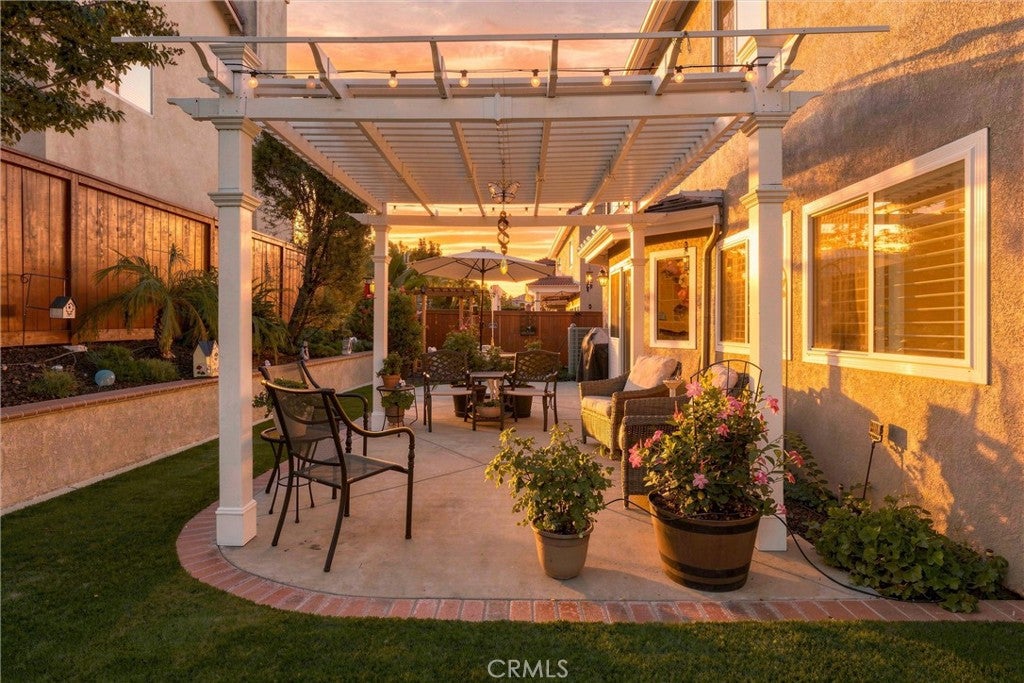
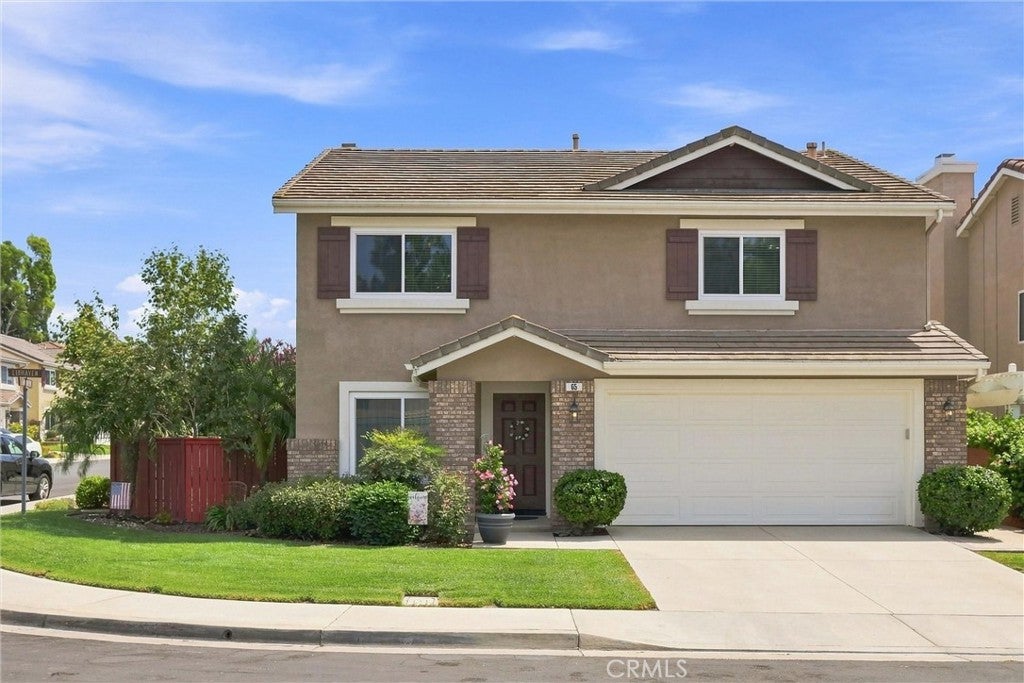
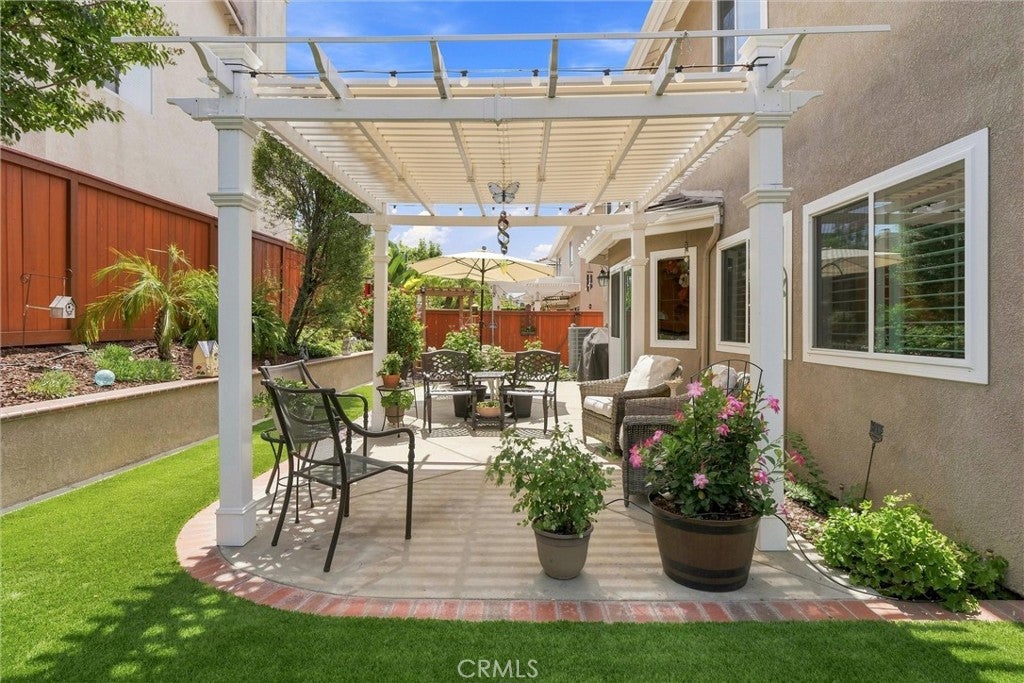
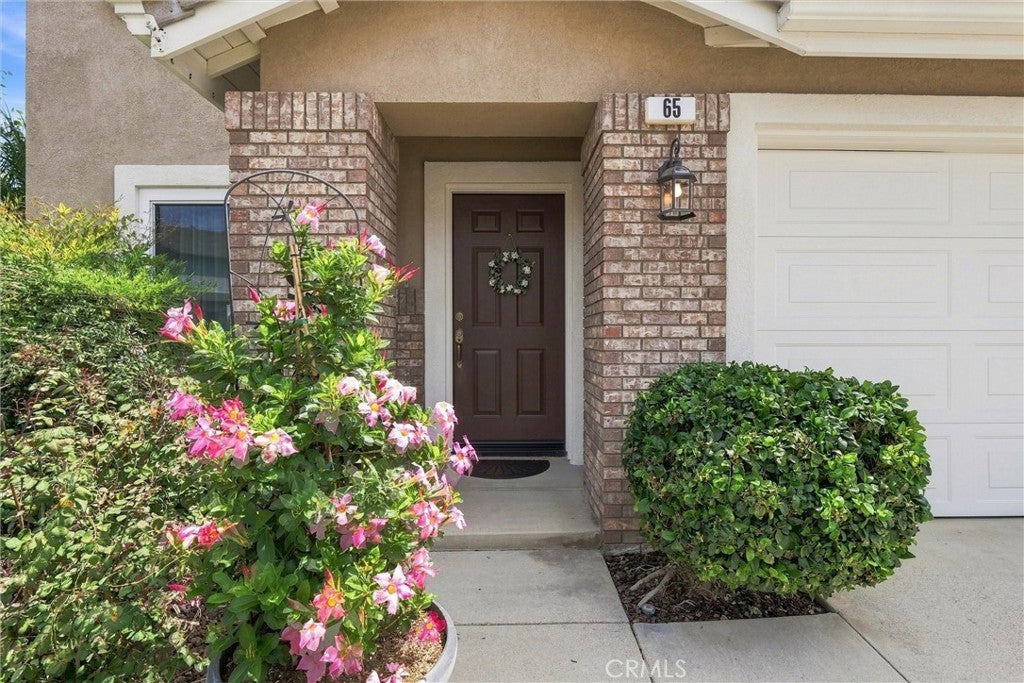
WEST IRVINE-One of Irvine's most desirable neighborhoods. This 4 BEDROOM, 2.5 BATH home sets on a large counter lot with GREAT CURB APPEAL and offering 2246 square of living space. As you step in the front entry you find a spacious living and dining area that is open with lots of light great for hosting guests. The family room offers a gas fireplace, shutters that open up to the backyard giving lots of light. The kitchen has granite counters with wood stained cabinets and newer upgraded stainless appliances with a double oven and working island for extra working space, steps away is a large pantry and washer/dryer. The master suite is large with a sitting area. The bathroom suite has a oversized walk in closet, water closet, double vanity, walk in shower and soaking tub. A window allows lots of light. There is lots of storage with a walk-in linen closet upstairs. Entering the backyard is like a beautiful park!! The mature trees, flowering plants and scrubs are gorgeous. A large patio is partly covered with a pergola where you can enjoy a morning cup of coffee or entertain guests barbequing. The landscaping and hardscape are immaculately maintained and the large side yard is artificial grass also pristine looking. Irrigation through the front and backyards. Recent upgrades are new HVAC, double pained windows throughout with a whole house and attic fan. The schools are award winning and the area offers walking paths, parks and convenient shopping. YOU WON'T BE DISAPPOINTED.

Save
Ask
Tour
Hide
Share
Listing Snapshot
Price 
$1,699,000
Days On Site 
49 Days
Bedrooms 
4
Inside Area (SqFt) 
2,246 sqft
Total Baths 
3
Full Baths 
2
Partial Baths 
1
Lot Size 
0.1057 Acres
Year Built 
1999
MLS® Number 
PW26180900
Status 
Pending
Property Tax 
N/A
HOA/Condo/Coop Fees 
N/A
Sq Ft Source 
Assessor
Friends & Family
Recent Activity
a month agoStatus changed to Pending
a month agoListing updated with changes from the MLS®
2 months agoListing first seen on site
General Features
Acres 
0.1057
Attached Garage 
Yes
Disclosures 
HomeWarranty
Foundation 
Slab
Garage 
Yes
Garage Spaces 
2
Land Lease 
No
Levels 
Two
Number Of Stories 
2
Parking 
AttachedDrivewayGarage Faces FrontOn Street
Parking Spaces 
2
Property Sub Type 
Single Family Residence
Security 
Smoke Detector(s)
Sewer 
Public Sewer
Special Circumstances 
Standard
Style 
Mediterranean
Utilities 
Electricity ConnectedNatural Gas ConnectedSewer ConnectedWater Connected
Water Source 
Public
Interior Features
Appliances 
Gas CooktopGas OvenMicrowaveRange Hood
Cooling 
Central AirAttic Fan
Fireplace 
Yes
Fireplace Features 
Family Room
Flooring 
CarpetStone
Heating 
Interior 
Crown MoldingGranite CountersPantry
Laundry Features 
Laundry Room
Window Features 
Double Pane WindowsScreensShutters
Bathroom 
Bedroom 
Dining Room 
Family Room 
Great Room 
Kitchen 
Features - Granite Counters, Kitchen Island
Laundry 
Living Room 
Save
Ask
Tour
Hide
Share
Exterior Features
Construction Details 
StoneConcreteStucco
Exterior 
Awning(s)
Fencing 
Wood
Lot Features 
Back YardCorner LotFront YardSprinklers In FrontLandscaped
Other Structures 
Gazebo
Patio And Porch 
Front PorchPatio
Pool Features 
None
Road Frontage 
City Street
Roof 
Tile
Spa Features 
None
View 
None
Waterview 
None
Windows/Doors 
Double Pane WindowsScreensShutters
Community Features
Community Features 
CurbsStreet LightsSuburbanSidewalks
MLS Area 
WI - West Irvine
School District 
Tustin Unified
Financing Terms Available 
CashConventionalFHAVA Loan
Building Access 
Front/1
Roads 
Paved
Schools
School District
Tustin Unified
Elementary School
Unknown
Middle School
Unknown
High School
Unknown


This information is for your personal, non-commercial use and may not be used for any purpose other than to identify prospective properties you may be interested in purchasing. The display of MLS data is usually deemed reliable but is NOT guaranteed accurate by the MLS. Buyers are responsible for verifying the accuracy of all information and should investigate the data themselves or retain appropriate professionals. Information from sources other than the Listing Agent may have been included in the MLS data. Unless otherwise specified in writing, the Broker/Agent has not and will not verify any information obtained from other sources. The Broker/Agent providing the information contained herein may or may not have been the Listing and/or Selling Agent.

Neighborhood & Commute
Source: Walkscore
Disclosure: Community information and market data powered by Constellation Data Labs. Information is deemed reliable but not guaranteed.
Save
Ask
Tour
Hide
Share