

1505 El Travesia DriveLa Habra Heights, CA 90631
Mortgage Calculator
Monthly Payment (Est.)
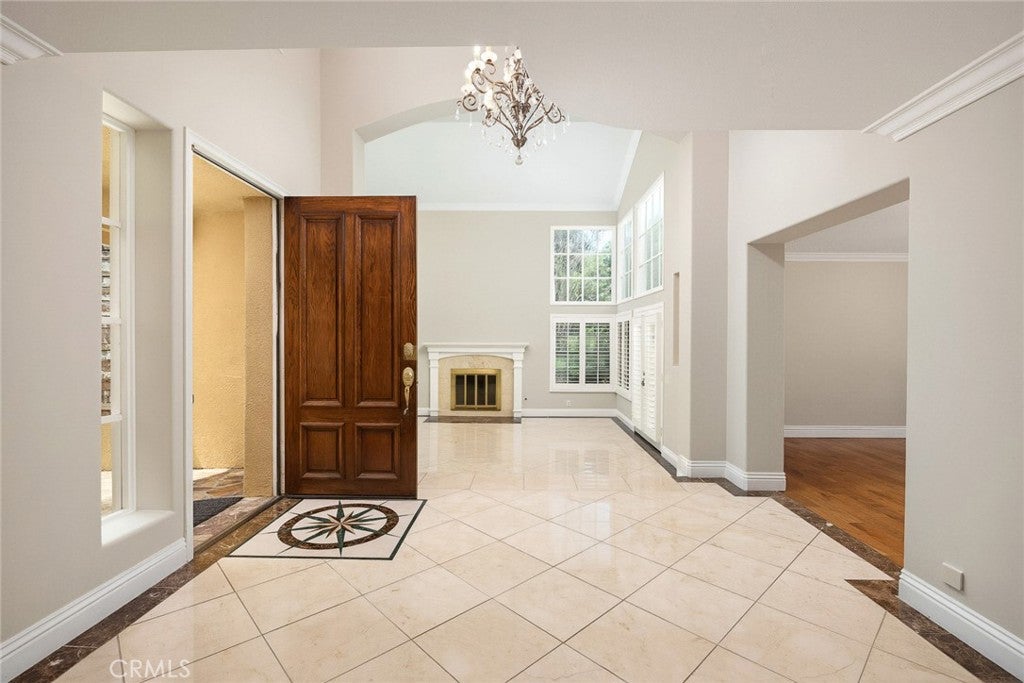
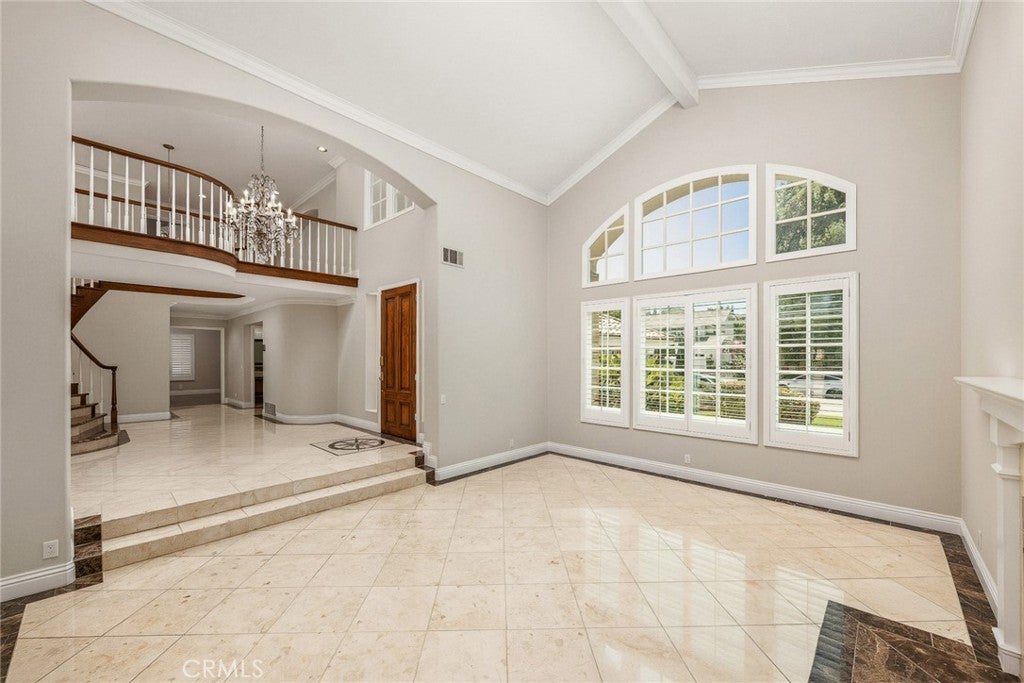
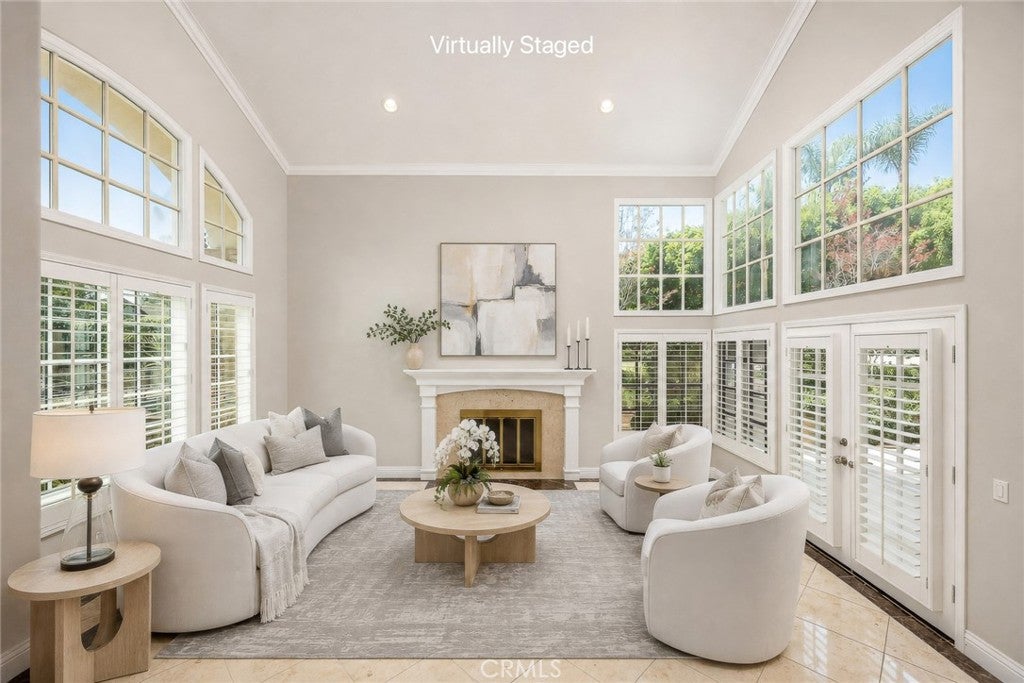
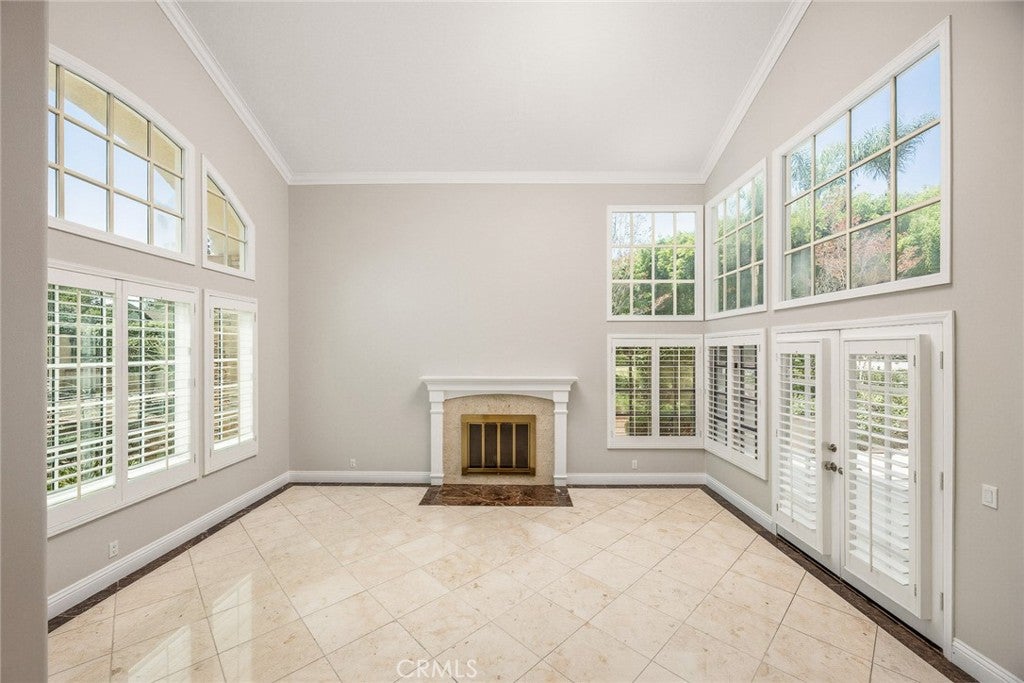
$9,116Nestled in one of La Habra Heights’ most desirable enclaves, 1505 El Travesia Drive offers a magnificent, executive-style estate set on a flat, sprawling ~1-acre lot. Boasting ~4,086 sq. ft. of pristine living space, this property is designed for both upscale entertaining and multi-generational flexibility. The backyard retreat features a sparkling pool, spa, multi-use sport court, outdoor structure with restroom and storage area. The immense lot provides ample room to build a full ADU (accessory dwelling unit) without sacrificing any of your resort-style amenities—plus dedicated space with the option to expand or add a full-sized tennis or pickleball court, RV or boat parking potential. An extraordinary canvas in a peaceful, quiet, semi-rural setting. Inside, you will find a light-filled interior featuring 4,086 square feet of crafted living space. High cathedral ceilings, sweeping formal living areas, a gourmet chef's kitchen, and a luxurious main-suite sanctuary overlooking grounds filled with mature fruit trees set the stage for effortless daily living. Home has a mainfloor bedroom and 4 additional bedrooms upstairs including the primary suite -one of the bedrooms currently used as a loft. Primary suite features bonus retreat space and an en-suite primary bathroom and walk-in closet. Attached 3 car garage with direct access.
| 2 days ago | Status changed to Pending | |
| 2 days ago | Listing updated with changes from the MLS® | |
| a month ago | Listing first seen on site |

This information is for your personal, non-commercial use and may not be used for any purpose other than to identify prospective properties you may be interested in purchasing. The display of MLS data is usually deemed reliable but is NOT guaranteed accurate by the MLS. Buyers are responsible for verifying the accuracy of all information and should investigate the data themselves or retain appropriate professionals. Information from sources other than the Listing Agent may have been included in the MLS data. Unless otherwise specified in writing, the Broker/Agent has not and will not verify any information obtained from other sources. The Broker/Agent providing the information contained herein may or may not have been the Listing and/or Selling Agent.

Did you know? You can invite friends and family to your search. They can join your search, rate and discuss listings with you.