

5470 Copper Canyon Road 2EYorba Linda, CA 92887
Mortgage Calculator
Monthly Payment (Est.)
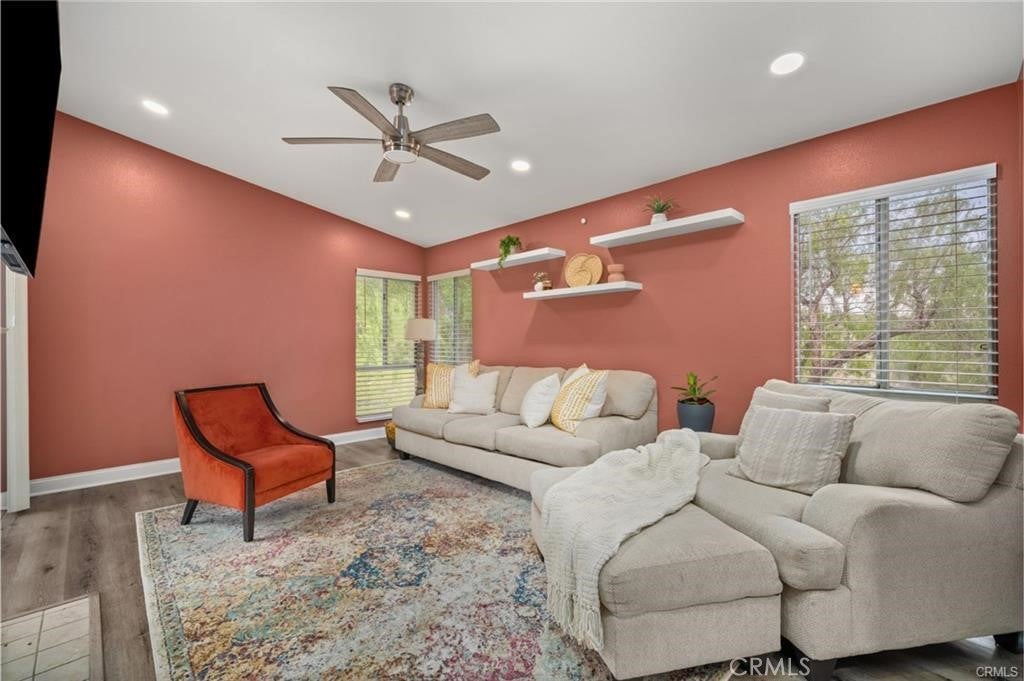
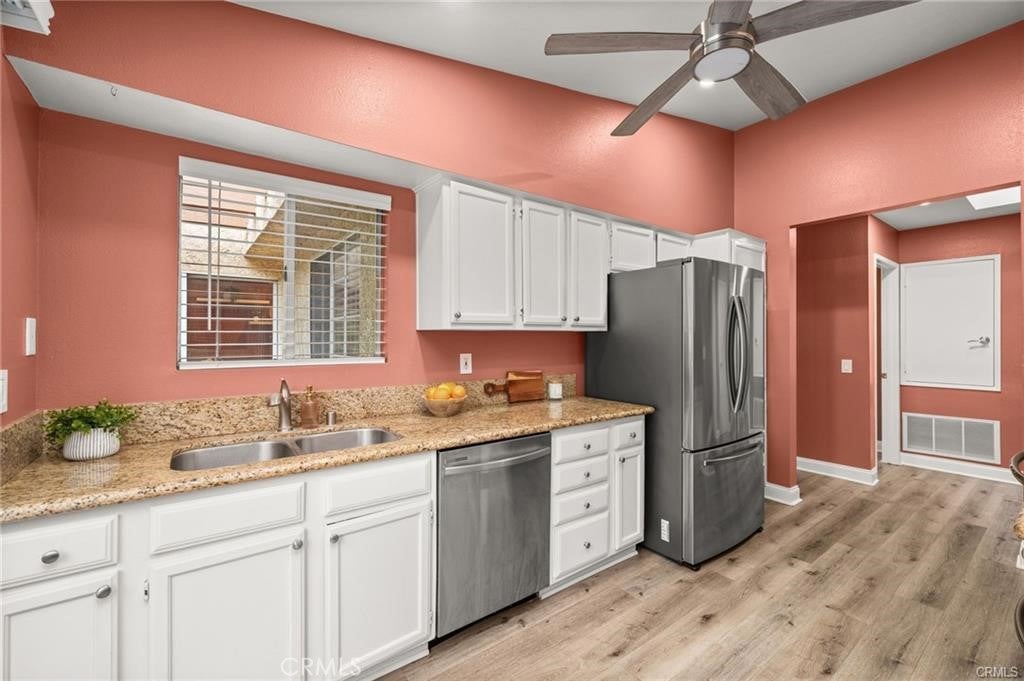
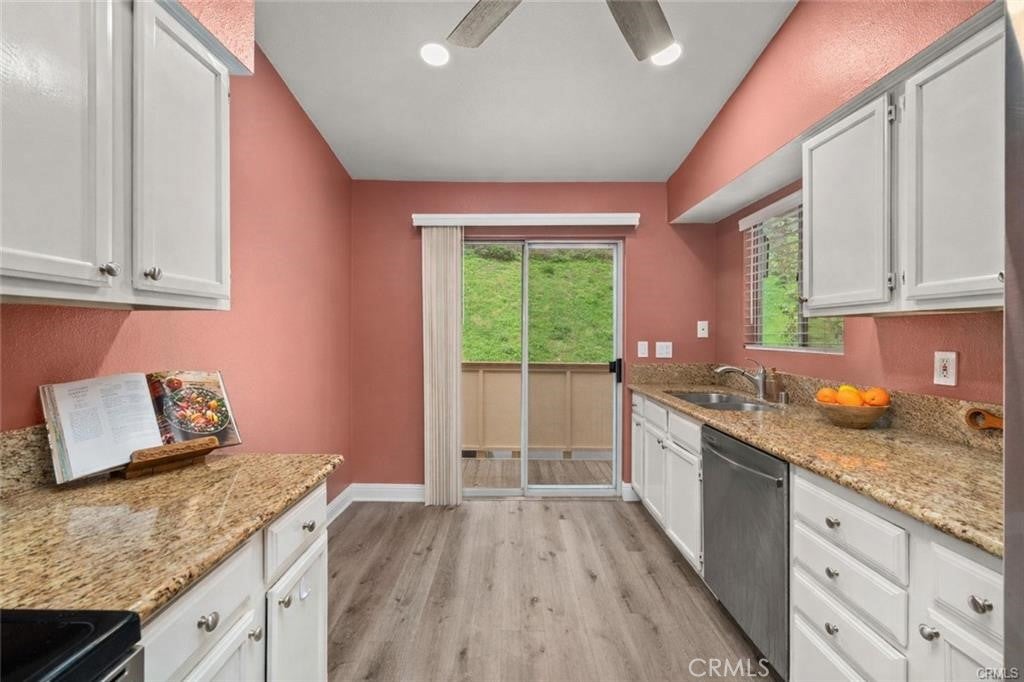
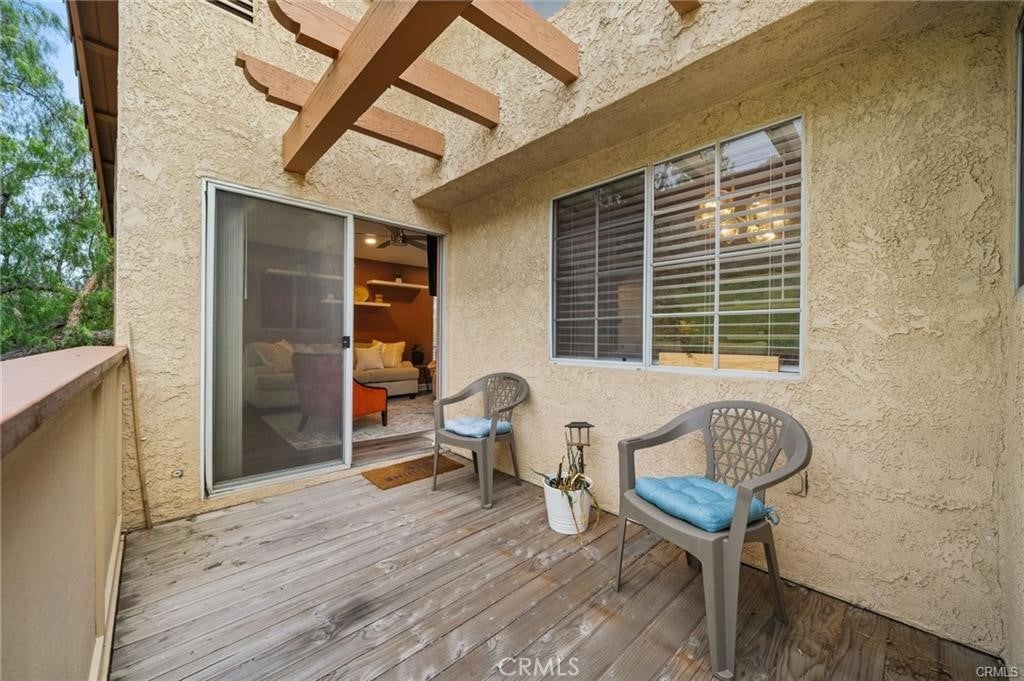
Enter an interest rate to see your estimated monthly payment.Motivated seller and an amazing opportunity await — this short sale is already conditionally bank-approved, making for a smooth and efficient closing process! Welcome to "The Hills" of Yorba Linda, a beautifully maintained and highly desirable community. This immaculate upper-level 2-bedroom, 2-bathroom condominium is tucked away in a peaceful corner of the complex, offering hillside views and a private wrap-around balcony—perfect for enjoying the serene surroundings. Inside, the open-concept layout is enhanced by vaulted cathedral ceilings, creating a bright and airy atmosphere throughout. The living room features a cozy fireplace and sliding glass doors that open directly to the expansive balcony, ideal for indoor-outdoor living. The kitchen is both stylish and functional, complete with granite countertops and brand-new stainless steel appliances. The spacious primary suite includes vaulted ceilings, a walk-in closet, an en-suite bathroom, and direct balcony access. A generously sized secondary bedroom also offers a walk-in closet, with a full bathroom conveniently located just outside the room. Additional highlights include a full-size laundry room off the balcony, extra storage near the entry, tile flooring throughout and fresh interior paint. Residents enjoy resort-style amenities including two pools, four spas, tennis courts, multiple playgrounds, and a clubhouse with a fitness center, all surrounded by beautifully maintained greenbelts. The HOA covers roof maintenance, exterior termite control, water, and trash, offering exceptional value and low-maintenance living. Located in the award-winning Placentia-Yorba Linda Unified School District, with zoning for Bryant Ranch Elementary, Travis Ranch Middle School, and Yorba Linda High School, this home offers both top-tier schools and everyday convenience. With close proximity to shopping, restaurants, parks, and scenic trails, opportunities like this to own in Yorba Linda are few and far between!
| a month ago | Status changed to Active Under Contract | |
| a month ago | Listing updated with changes from the MLS® | |
| 2 months ago | Listing first seen on site |

This information is for your personal, non-commercial use and may not be used for any purpose other than to identify prospective properties you may be interested in purchasing. The display of MLS data is usually deemed reliable but is NOT guaranteed accurate by the MLS. Buyers are responsible for verifying the accuracy of all information and should investigate the data themselves or retain appropriate professionals. Information from sources other than the Listing Agent may have been included in the MLS data. Unless otherwise specified in writing, the Broker/Agent has not and will not verify any information obtained from other sources. The Broker/Agent providing the information contained herein may or may not have been the Listing and/or Selling Agent.

Did you know? You can invite friends and family to your search. They can join your search, rate and discuss listings with you.