7051 Ellis Avenue 40, Huntington Beach, CA, 92648

Save
Ask
Tour
Hide
Share
$385,000
30 Days On Site

7051 Ellis Avenue 40
Huntington Beach, CA 92648

For Sale|Manufactured In Park|Active
3
Beds
2
Total Baths
1
Full Bath
1
Partial Bath
1,400
SqFt
$275
/SqFt
1989
Built
County:
Orange
Listed by Ernie Fregoso of Ernie Fregoso Real Estate BKR. erniefregosobroker@gmail.com
Call Now: 951-203-4426
Is this the listing for you? We can help make it yours.
951-203-4426
7051 Ellis Avenue 407051 Ellis Avenue 407051 Ellis Avenue 407051 Ellis Avenue 40
Save
Ask
Tour
Hide
Share

Mortgage Calculator

Monthly Payment (Est.)

Enter an interest rate to see your estimated monthly payment.
Calculator powered by Showcase IDX, a Constellation1 Company. Copyright ©2026 Information is deemed reliable but not guaranteed.

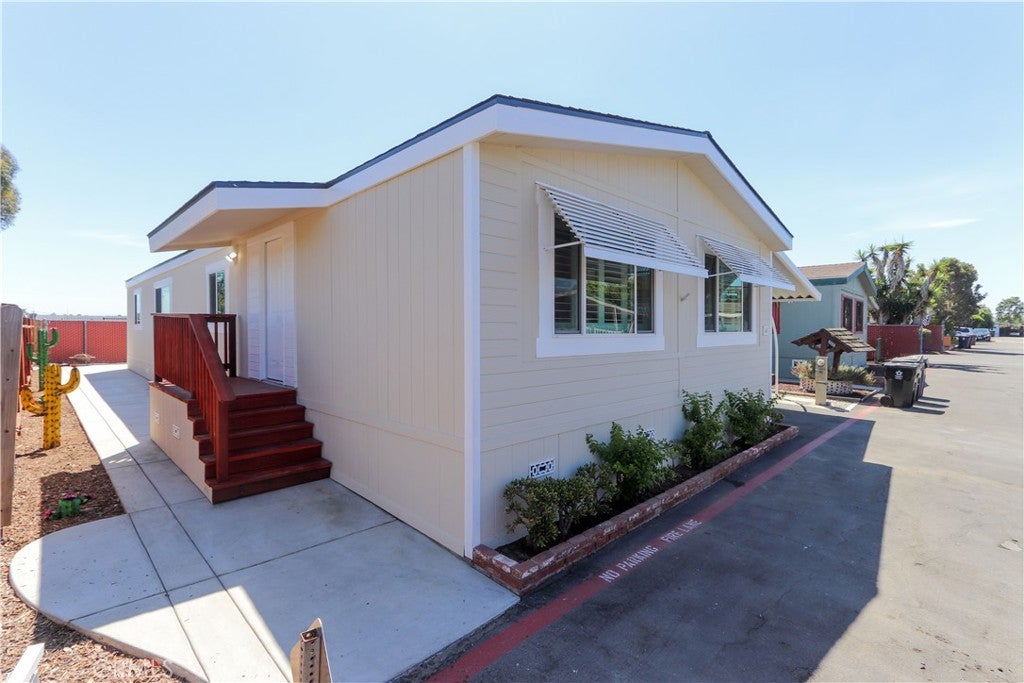
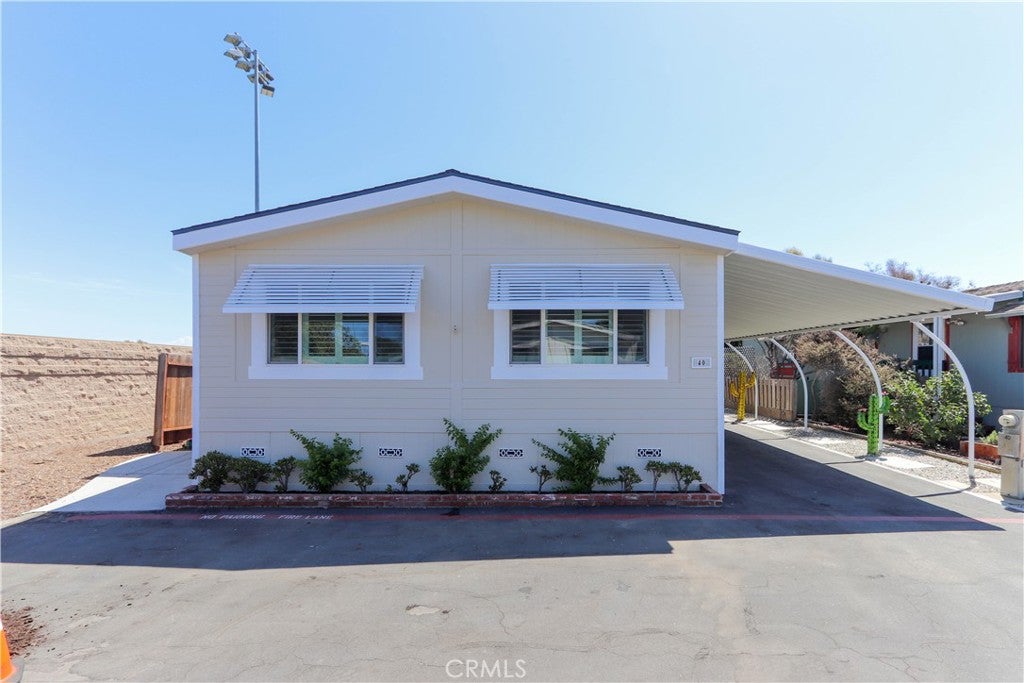
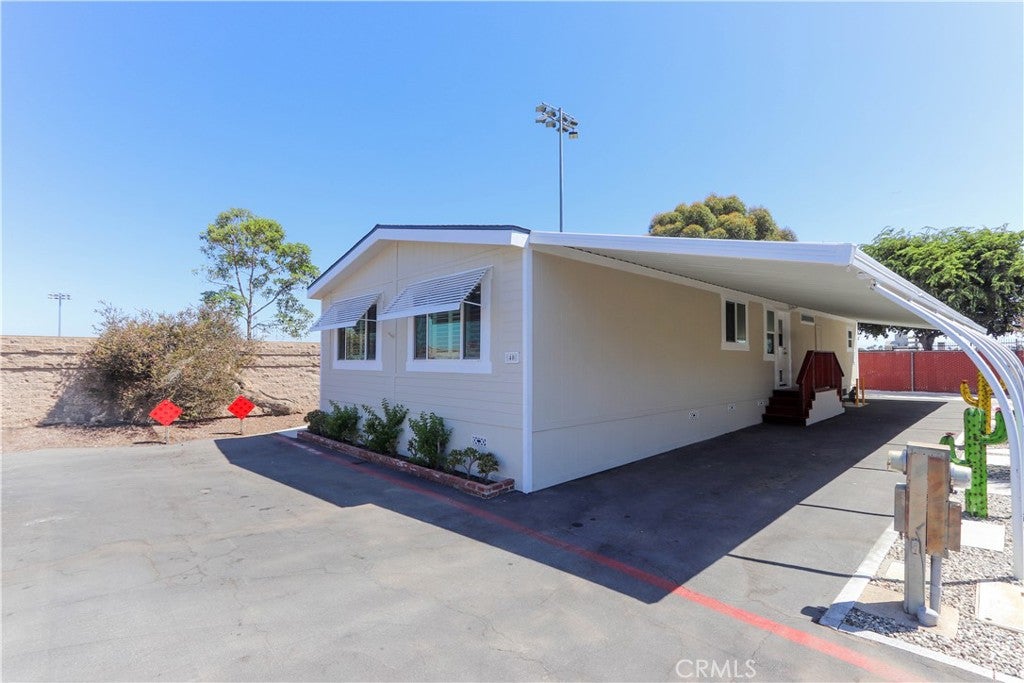
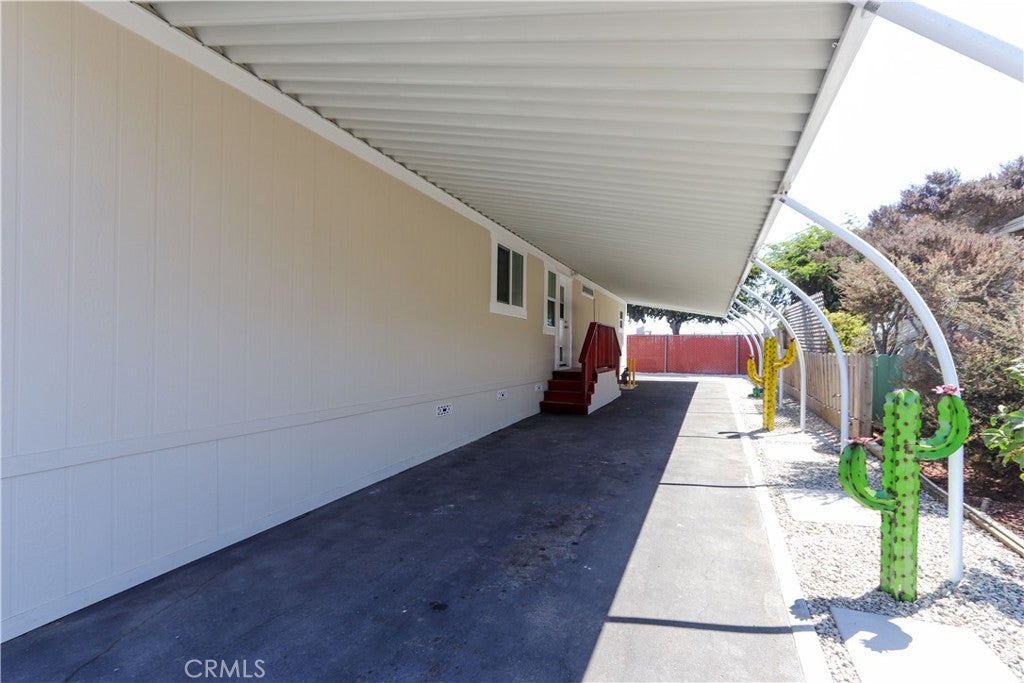
Let your buyers know it's their lucky day. Ocean View Estates. A nice 3 bed 1.75 home in a family Park for your clients, not far from the beach. New flooring, new kitchen, new appliances, new restrooms and utility room, new windows and shutters. Low maintenance yard, new exterior paint with a nice view of the mountains, not many come up for sale. Nice family park. Next to Huntington Beach Sports Complex, Equestrian Center, Disk golf course, Urban Forest, Senior Center, Central Park and other city landmarks. A short bike ride to the beach. Only one neighbor next to this home. Buyer must qualify with the city of Huntington Beach for space lease.. This home will allow for living near the beach without high expense of housing. Space rent is only $1501. 3 covered parking spaces. Open house 9/19/2026, 9/20/2026 Saturday & Sunday.

Save
Ask
Tour
Hide
Share
Listing Snapshot
Price 
$385,000
Days On Site 
30 Days
Bedrooms 
3
Inside Area (SqFt) 
1,400 sqft
Total Baths 
2
Full Baths 
1
Partial Baths 
1
Lot Size 
N/A
Year Built 
1989
MLS® Number 
PW26182412
Status 
Active
Property Tax 
N/A
HOA/Condo/Coop Fees 
N/A
Sq Ft Source 
Estimated
Friends & Family
Recent Activity
5 days agoPrice changed to $385,000
5 days agoListing updated with changes from the MLS®
4 weeks agoStatus changed to Active
a month agoListing first seen on site
General Features
Carport 
2
Disclosures 
CovenantsRestrictionsDisclosure
Land Lease 
Yes
Lease Amount 
$1402.0
Lease Amount Frequency 
Monthly
Levels 
One
Number Of Stories 
1
Parking 
Attached CarportAsphaltDeck
Parking Spaces 
1
Pets 
Dogs OK
Sewer 
Public Sewer
Special Circumstances 
Standard
Utilities 
Electricity ConnectedNatural Gas ConnectedSewer ConnectedWater Connected
Water Source 
Public
Interior Features
Appliances 
Built-In RangeDishwasherGas CooktopDisposalGas OvenGas RangeGas Water HeaterIce MakerMicrowaveRefrigeratorRange Hood
Flooring 
Laminate
Heating 
CentralForced AirNatural Gas
Interior 
Built-in FeaturesHigh CeilingsOpen FloorplanRecessed LightingWalk-In Closet(s)
Laundry Features 
Gas Dryer HookupInsideLaundry Room
Window Features 
Double Pane WindowsScreens
Save
Ask
Tour
Hide
Share
Exterior Features
Fencing 
Chain LinkWood
Lot Features 
Cul-De-Sac
Pool Features 
None
Road Frontage 
Private Road
Roof 
Composition
View 
Mountain(s)
Waterview 
Mountain(s)
Windows/Doors 
Double Pane WindowsScreens
Community Features
Accessibility Features 
Safe Emergency Egress from Home
MLS Area 
17 - Northwest Huntington Beach
School District 
Huntington Beach Union High
Financing Terms Available 
Cash
Building Access 
living room
Roads 
Paved
Schools
School District
Huntington Beach Union High
Elementary School
Unknown
Middle School
Unknown
High School
Unknown


This information is for your personal, non-commercial use and may not be used for any purpose other than to identify prospective properties you may be interested in purchasing. The display of MLS data is usually deemed reliable but is NOT guaranteed accurate by the MLS. Buyers are responsible for verifying the accuracy of all information and should investigate the data themselves or retain appropriate professionals. Information from sources other than the Listing Agent may have been included in the MLS data. Unless otherwise specified in writing, the Broker/Agent has not and will not verify any information obtained from other sources. The Broker/Agent providing the information contained herein may or may not have been the Listing and/or Selling Agent.

Neighborhood & Commute
Source: Walkscore
Disclosure: Community information and market data powered by Constellation Data Labs. Information is deemed reliable but not guaranteed.
Save
Ask
Tour
Hide
Share