

2507 E 15th Street 214Long Beach, CA 90804
Mortgage Calculator
Monthly Payment (Est.)
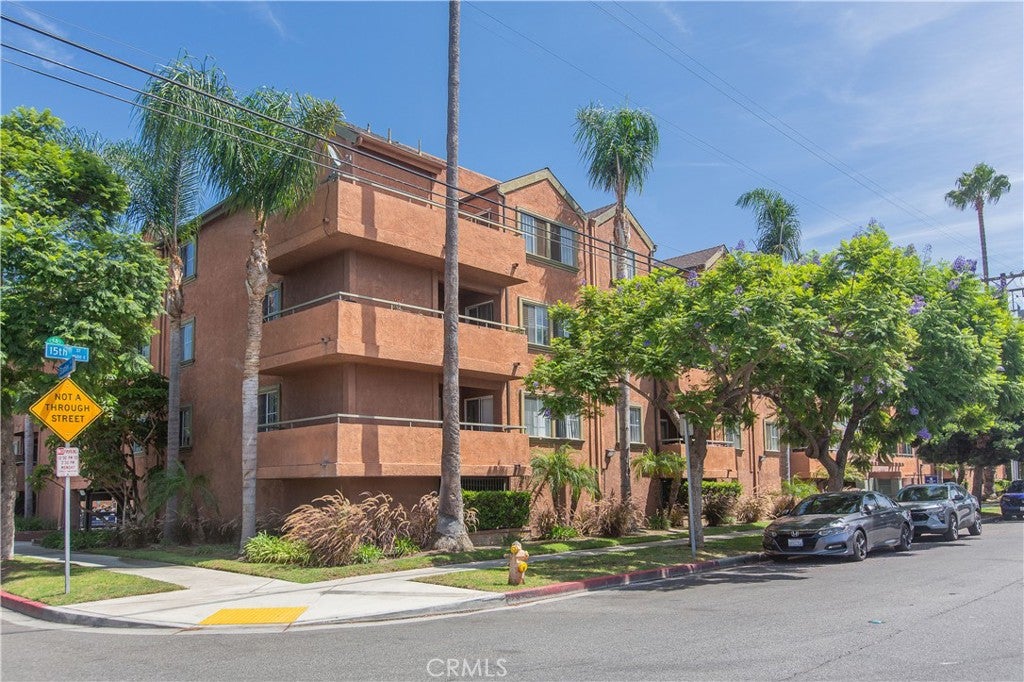
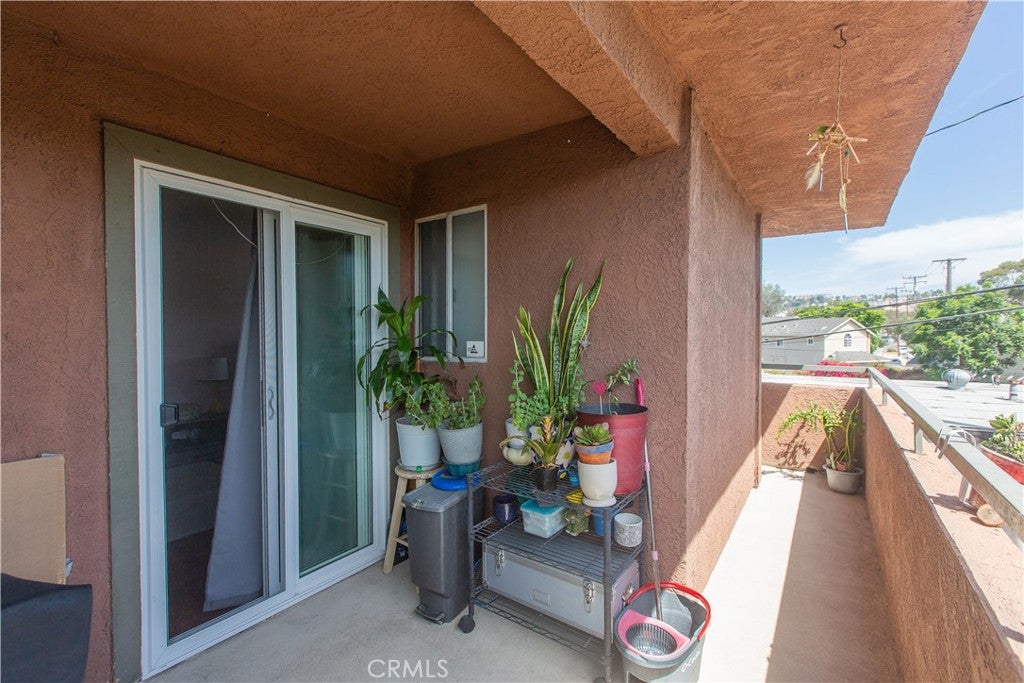
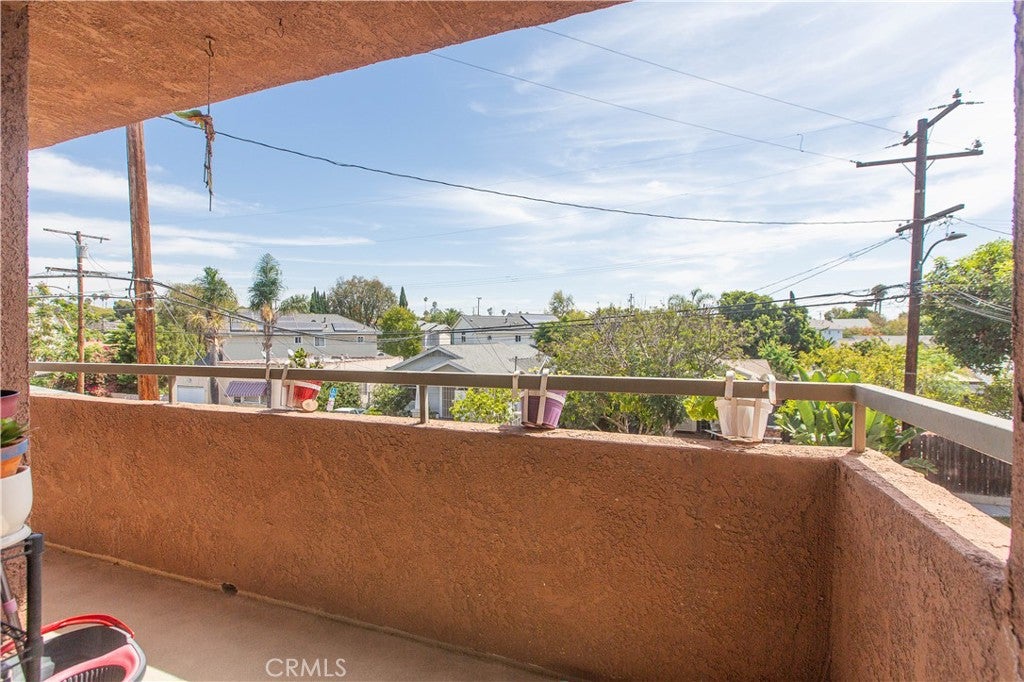
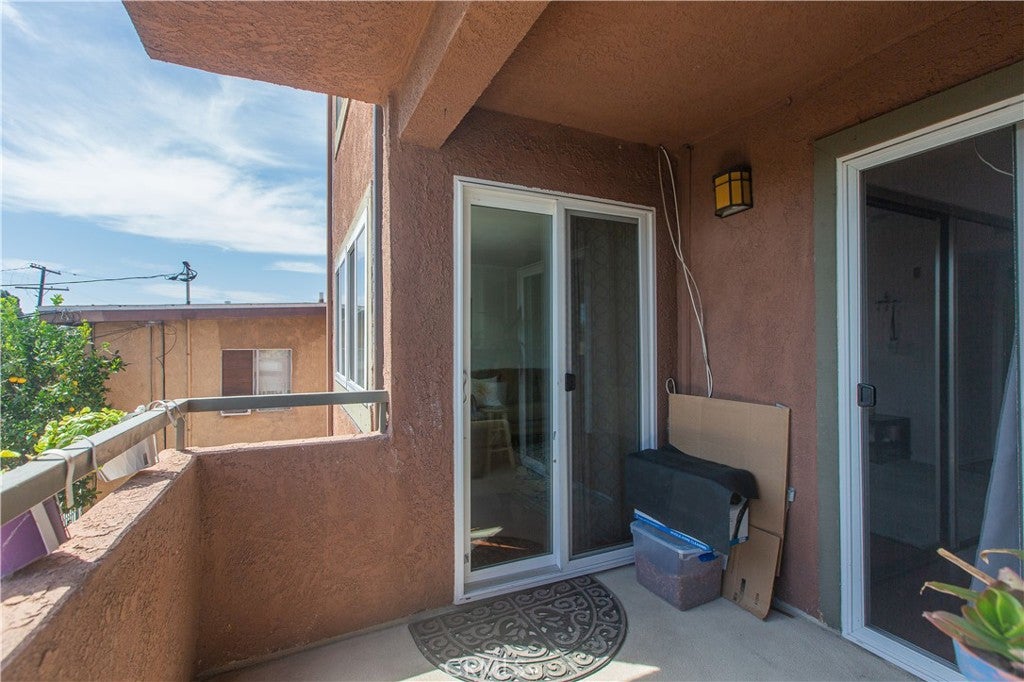
Enter an interest rate to see your estimated monthly payment.Bright, spacious, and competitively priced!! This 2-bedroom, 2-bath condominium offers an appealing combination of space, value, and convenience in Long Beach’s Signal View community. With approximately 953 square feet of living space, this inviting second-floor residence features an open layout filled with natural light. The living and dining areas flow comfortably into the kitchen, creating a welcoming setting for everyday living and entertaining. Two well-proportioned bedrooms and two full bathrooms offer flexibility for guests, a home office, or your daily routine. Enjoy the convenience of two parking spaces and elevator access, along with community amenities that include a gym and an event room for gatherings. HOA-maintained common areas complement the ease of condominium living. Centrally located in Long Beach’s Eastside area, the home provides convenient access to restaurants, shopping, parks, and entertainment. Downtown Long Beach, Belmont Shore, Retro Row, Cal State Long Beach, and the beach are all a short drive away, with major transportation routes nearby. Offering more living space than several similarly priced nearby condos, Unit 214 is an excellent opportunity for buyers seeking comfort and value in Long Beach.
| 4 weeks ago | Price changed to $449,999 | |
| 4 weeks ago | Listing updated with changes from the MLS | |
| 2 months ago | Listing first seen on site |

This information is for your personal, non-commercial use and may not be used for any purpose other than to identify prospective properties you may be interested in purchasing. The display of MLS data is usually deemed reliable but is NOT guaranteed accurate by the MLS. Buyers are responsible for verifying the accuracy of all information and should investigate the data themselves or retain appropriate professionals. Information from sources other than the Listing Agent may have been included in the MLS data. Unless otherwise specified in writing, the Broker/Agent has not and will not verify any information obtained from other sources. The Broker/Agent providing the information contained herein may or may not have been the Listing and/or Selling Agent.

Did you know? You can invite friends and family to your search. They can join your search, rate and discuss listings with you.