

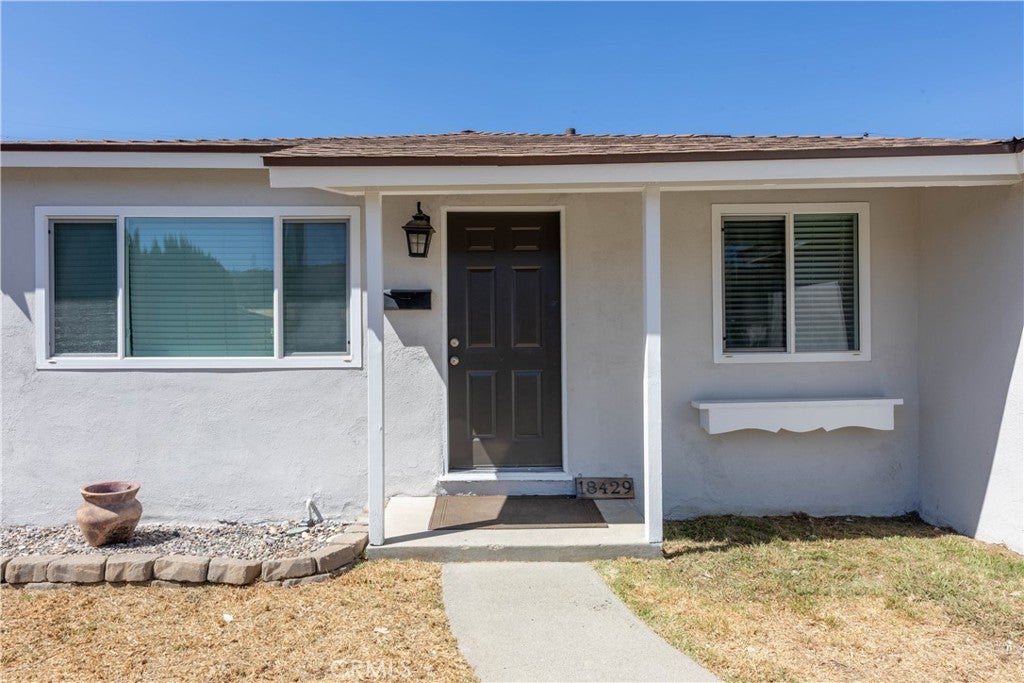
18429 La GuardiaRowland Heights, CA 91748
Mortgage Calculator
Monthly Payment (Est.)
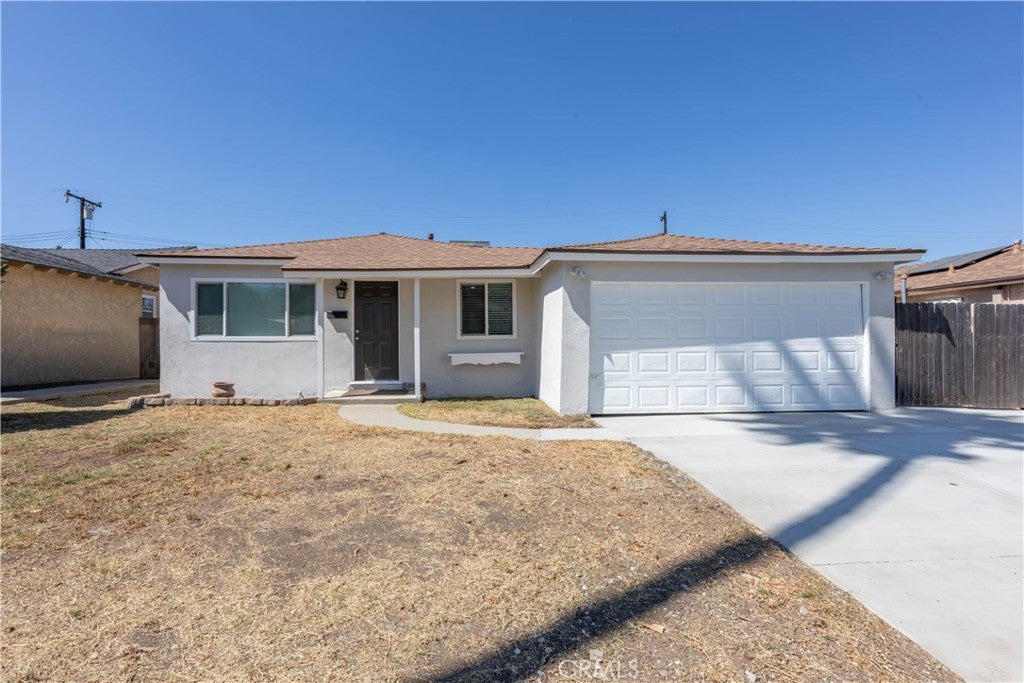
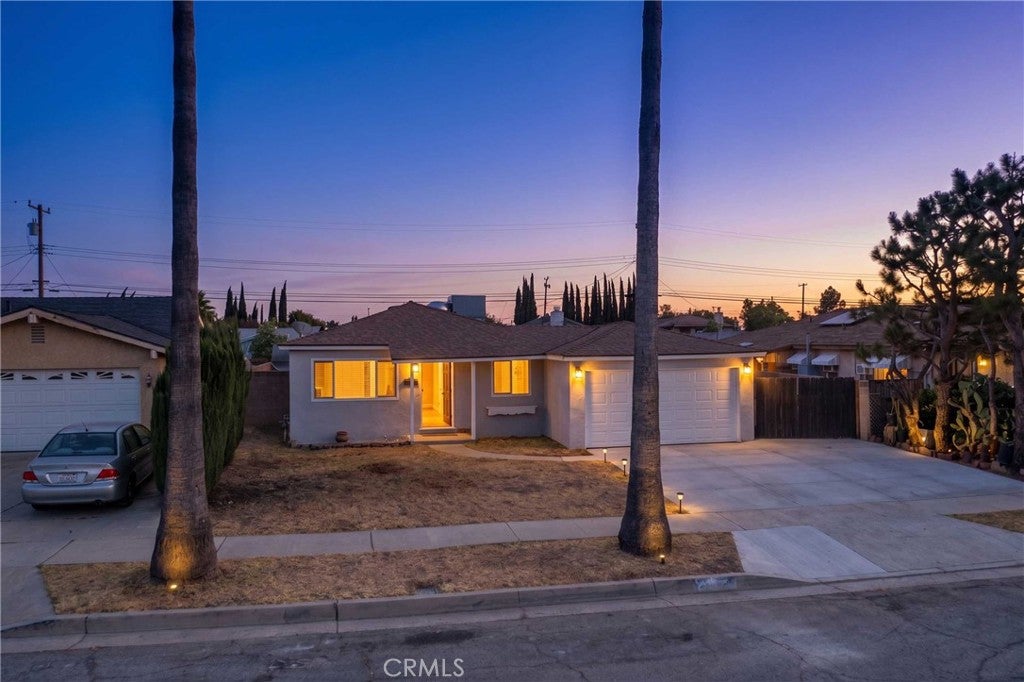
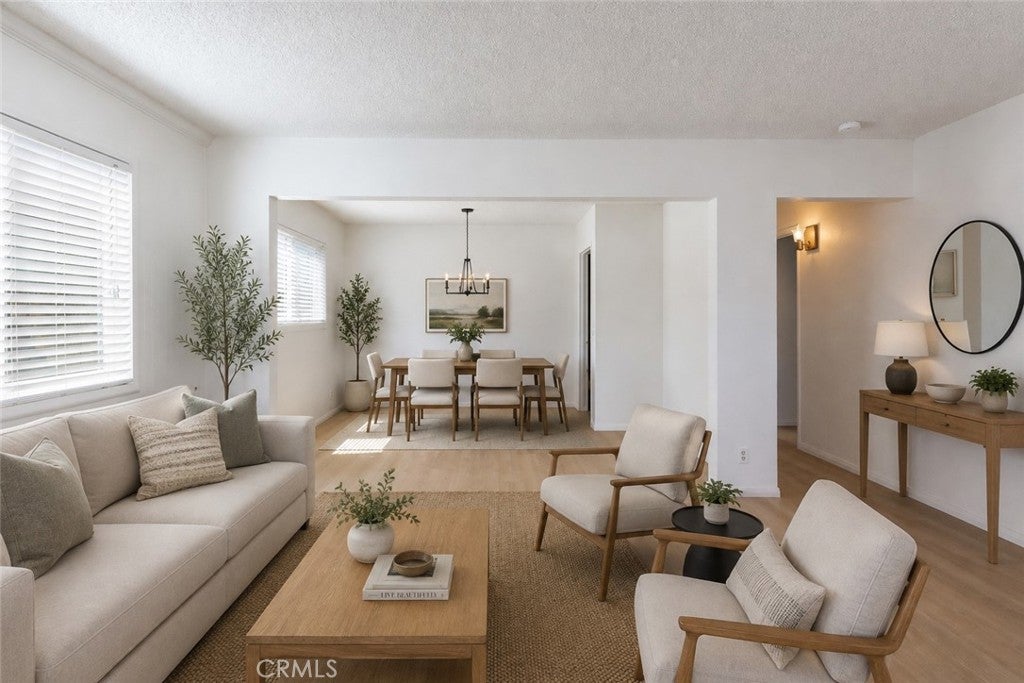
Enter an interest rate to see your estimated monthly payment.*PRICE REDUCTION!* NEW OPPORTUNITY! Welcome home to 18429 LaGuardia St., a freshly updated 3-bedroom, 2-bathroom home featuring a bright, open-concept layout with a clean, modern feel. Recent major improvements include a NEWER ROOF & WINDOWS, BRAND-NEW CONCRETE DRIVEWAY, FRESH INTERIOR & EXTERIOR PAINT, LAMINATE FLOORING, and BEAUTIFULLY UPDATED BATHROOMS. Situated on a generously sized lot, the home offers a spacious backyard, RV parking, and plenty of room to make the property your own. The existing garage and expansive rear yard may also offer exciting ADU/JADU possibilities, creating potential options for multigenerational living, additional space, or future rental income. Buyer to independently verify feasibility and requirements. Conveniently located near the 60 Freeway, parks, and the popular Fullerton and Colima shopping corridors, with easy access to Michelin-rated dining, movie theaters, Costco, Target, and an abundance of shopping and restaurants.
| 5 days ago | Price changed to $739,000 | |
| 5 days ago | Listing updated with changes from the MLS® | |
| a week ago | Status changed to Active | |
| 2 months ago | Listing first seen on site |

This information is for your personal, non-commercial use and may not be used for any purpose other than to identify prospective properties you may be interested in purchasing. The display of MLS data is usually deemed reliable but is NOT guaranteed accurate by the MLS. Buyers are responsible for verifying the accuracy of all information and should investigate the data themselves or retain appropriate professionals. Information from sources other than the Listing Agent may have been included in the MLS data. Unless otherwise specified in writing, the Broker/Agent has not and will not verify any information obtained from other sources. The Broker/Agent providing the information contained herein may or may not have been the Listing and/or Selling Agent.

Did you know? You can invite friends and family to your search. They can join your search, rate and discuss listings with you.