

25173 Oak Canyon 4Lake Forest, CA 92630
Mortgage Calculator
Monthly Payment (Est.)
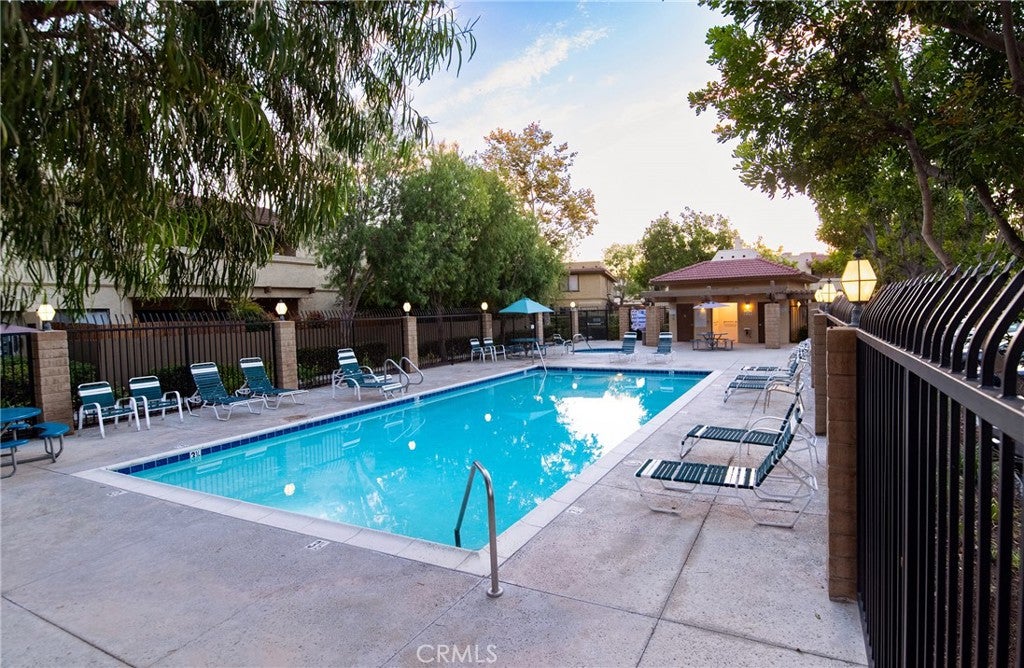
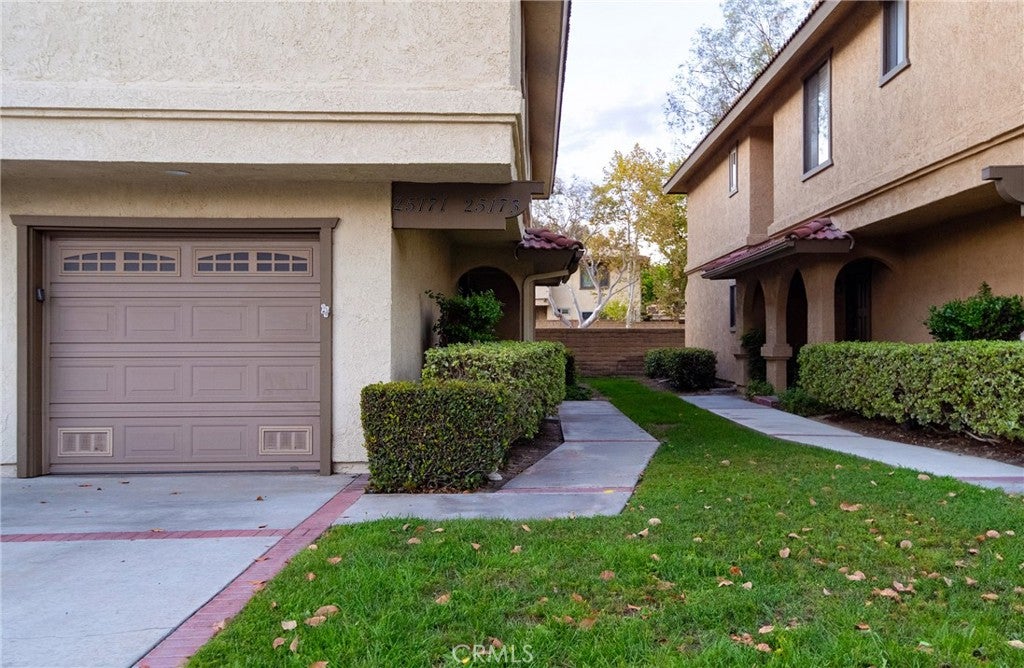
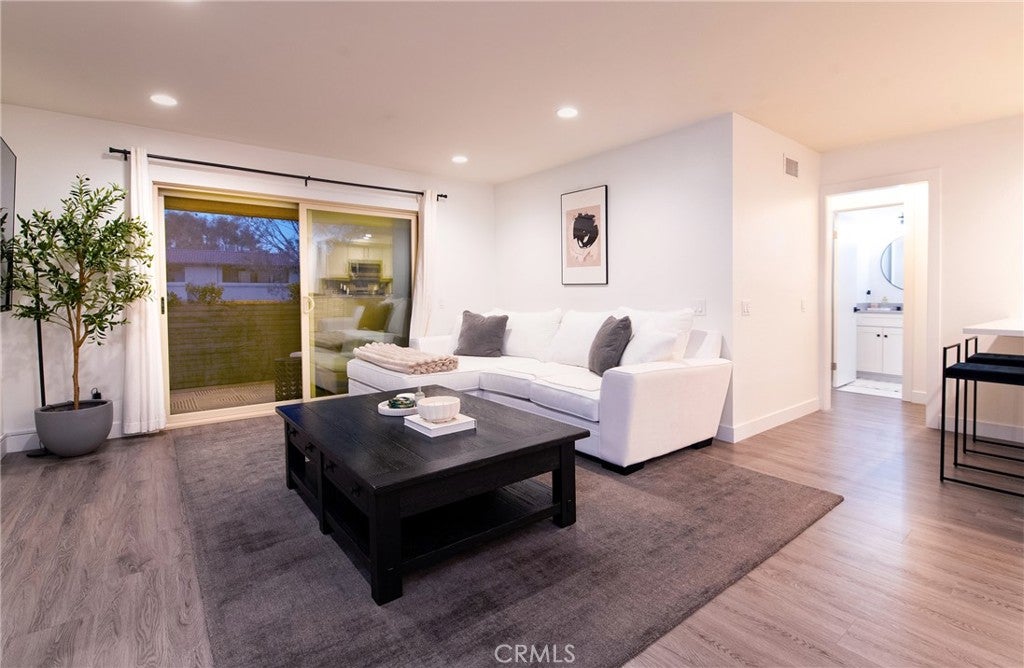
Enter an interest rate to see your estimated monthly payment.Welcome home to this beautifully updated 2-bedroom, 2-bathroom condo offering an expansive open-concept floor plan, thoughtful upgrades, and stunning Saddleback Mountain views. The remodeled kitchen has been thoughtfully reconfigured to open and enlarge the space, featuring a sleek breakfast island, an extended wall of countertops, and abundant cabinet storage. Custom cabinetry with elongated stainless-steel hardware and pull-out drawers provides exceptional functionality, while quartz countertops, stainless-steel appliances, designer backsplash, and a contemporary single-basin sink create a stylish and sophisticated setting. Additional highlights include a 6-burner gas range, built-in microwave, stainless-steel faucet, and two USB-integrated outlets. The desirable dual-primary-bedroom layout offers exceptional flexibility. One bedroom features a private en-suite bathroom and walk-in closet, while both bedrooms provide direct access to the expansive balcony, which stretches the entire length of the residence. The home has been meticulously upgraded, including a NEWLY REMODELED primary bathroom, FRESH INTERIOR PAINT, laminate wood flooring, recessed lighting, newer light switches with dimmers, ceiling fans, stainless-steel hardware and door knobs, and 4-inch baseboards throughout. Modern conveniences include a Nest thermostat, newer windows and sliding doors, and a newer A/C unit for enhanced comfort and efficiency. A spacious upper-level laundry room and abundant storage throughout add to the home's everyday functionality. The attached 1-car garage offers direct access and built-in storage, providing both convenience and security. Enjoy resort-style community amenities with two pools and spas, along with nearby neighborhood walking trails, Peachwood Park, and Tamarisk Sports Park, featuring a playground, basketball court, baseball field, walking path, grassy areas, and picnic tables. The home is also conveniently located just a short drive from Lake Forest Sports Park & Recreation Center, Irvine Spectrum, and Irvine Great Park. HOA dues include trash service. This exceptional property combines stylish updates, thoughtful design, incredible views, and an unbeatable location. A rare opportunity you won't want to miss—come see all this special home has to offer!
| 7 days ago | Price changed to $785,000 | |
| 7 days ago | Listing updated with changes from the MLS® | |
| a month ago | Listing first seen on site |

This information is for your personal, non-commercial use and may not be used for any purpose other than to identify prospective properties you may be interested in purchasing. The display of MLS data is usually deemed reliable but is NOT guaranteed accurate by the MLS. Buyers are responsible for verifying the accuracy of all information and should investigate the data themselves or retain appropriate professionals. Information from sources other than the Listing Agent may have been included in the MLS data. Unless otherwise specified in writing, the Broker/Agent has not and will not verify any information obtained from other sources. The Broker/Agent providing the information contained herein may or may not have been the Listing and/or Selling Agent.

Did you know? You can invite friends and family to your search. They can join your search, rate and discuss listings with you.