

2709 Alamitos RoadBrea, CA 92821
Mortgage Calculator
Monthly Payment (Est.)
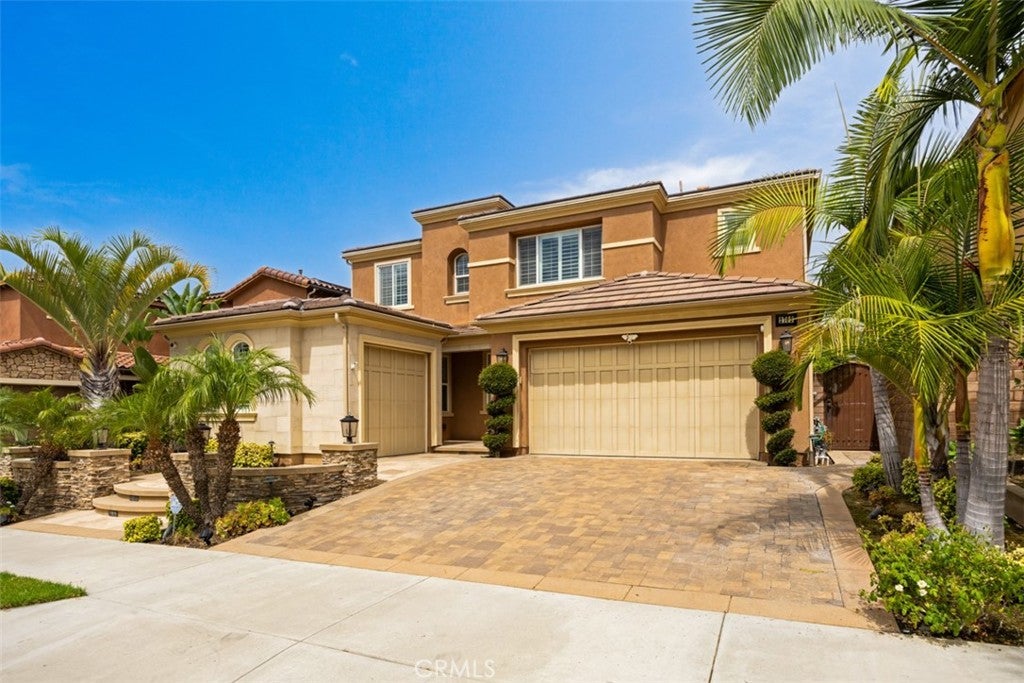
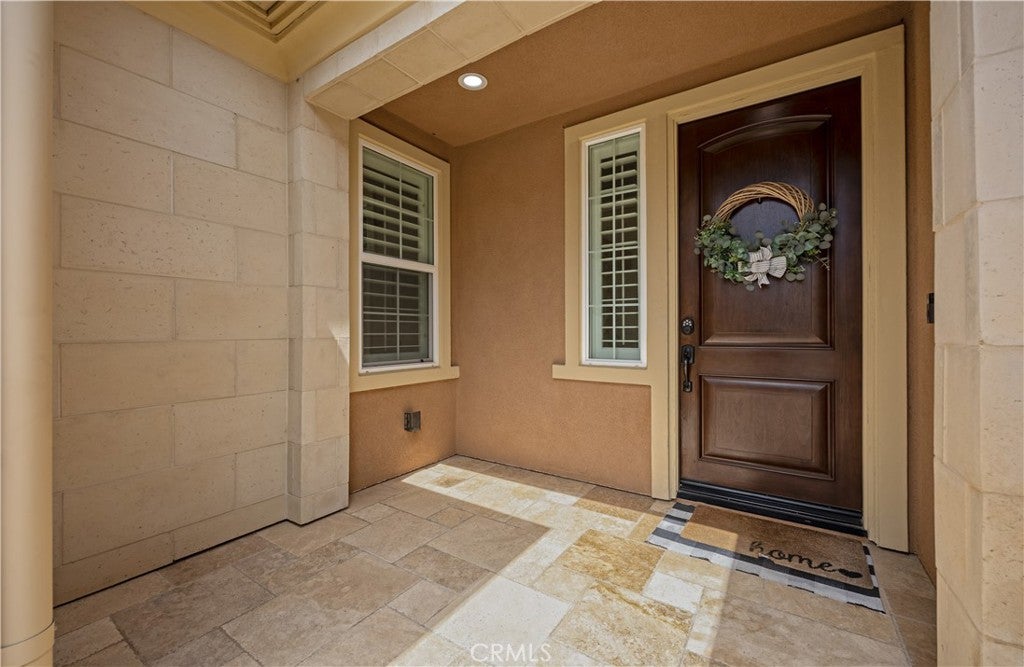
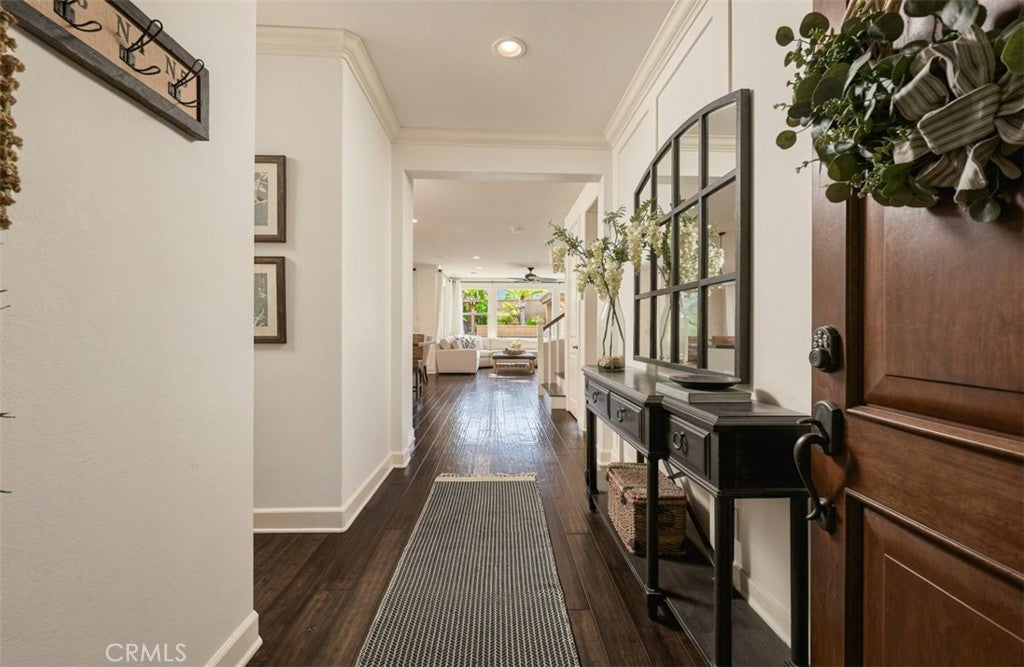
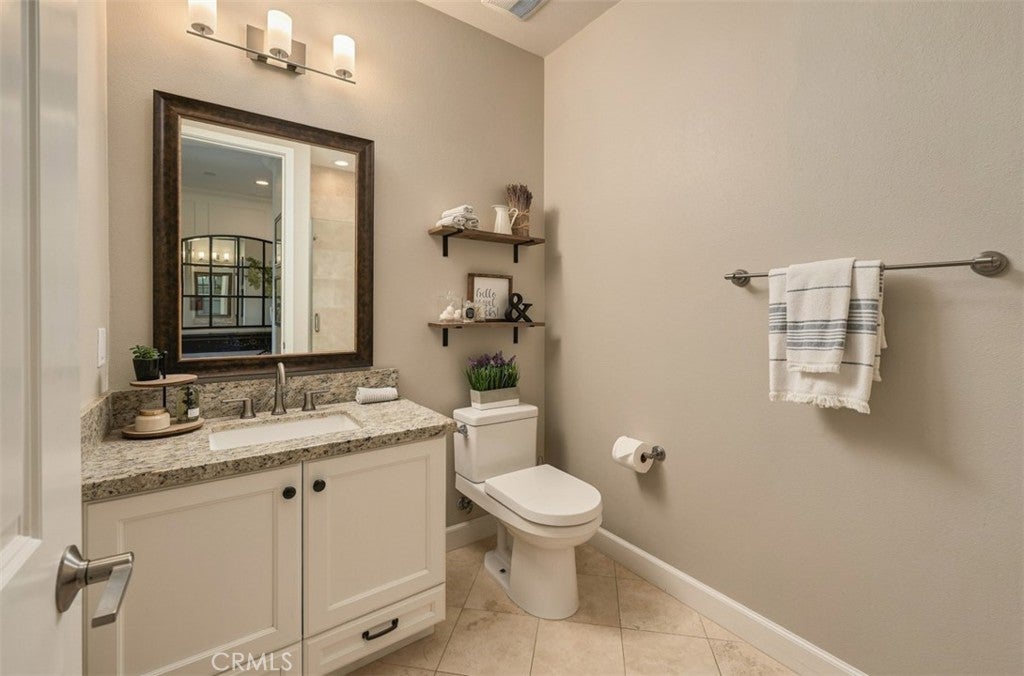
$10,488Designed for flexible, comfortable California living, this approximately 3,195 SqFt home in Emerald Heights at Blackstone offers 5 BRs, 5 BAs and a spacious Loft. Its standout feature is a versatile floor plan with 2 BRs and 2 BAs on the main level, creating flexibility for multigenerational living, guests, or extended family. One bedroom adjoins a private retreat with built-in cabinetry, a mini refrigerator, space for a microwave and stackable laundry hookups, offering the option for a comfortable private suite. The second main-level bedroom is conveniently positioned near another bathroom. Upstairs, the primary suite opens to a spa-inspired bathroom with a jetted soaking tub, oversized stone-tiled shower, dual vanities and walk-in closet. Two additional bedrooms each offer an en-suite bathroom and walk-in closet, while a generous loft and dedicated laundry room with built-in sink add everyday convenience. Thoughtfully selected stone, tile, cabinetry and lighting complement a chef-inspired kitchen featuring KitchenAid appliances, an expansive island, built-in refrigerator, walk-in pantry and reverse-osmosis water filtration. Outdoor living takes center stage in the resort-inspired backyard with a freeform pool and raised spa, covered cabana with a built-in outdoor kitchen, grill and counter seating, pergola lounge, fireplace and generous patios for year-round dining, entertaining and relaxation. Whole-home audio and surround-sound prewiring, media and data connectivity, water softening and filtration, and three 220V hookups across both garages further enhance the home’s functionality. Blackstone amenities include community pool and spa, BBQ and picnic areas, preserved open space, and near local parks & trails. Located within the Brea-Olinda Unified School District and near Downtown Brea, Brea Mall, Brea Sports Park and Birch Hills Golf Course, this distinctive home brings together versatile living, thoughtful design and an inviting indoor-outdoor lifestyle.
| 2 days ago | Status changed to Pending | |
| 2 days ago | Listing updated with changes from the MLS® | |
| 4 weeks ago | Listing first seen on site |

This information is for your personal, non-commercial use and may not be used for any purpose other than to identify prospective properties you may be interested in purchasing. The display of MLS data is usually deemed reliable but is NOT guaranteed accurate by the MLS. Buyers are responsible for verifying the accuracy of all information and should investigate the data themselves or retain appropriate professionals. Information from sources other than the Listing Agent may have been included in the MLS data. Unless otherwise specified in writing, the Broker/Agent has not and will not verify any information obtained from other sources. The Broker/Agent providing the information contained herein may or may not have been the Listing and/or Selling Agent.

Did you know? You can invite friends and family to your search. They can join your search, rate and discuss listings with you.