20535 S Vermont Avenue 4, Torrance, CA, 90502

Save
Ask
Tour
Hide
Share
$405,000
16 Days On Site

20535 S Vermont Avenue 4
Torrance, CA 90502

For Sale|Condominium|Active
1
Bed
1
Total Bath
1
Full Bath
654
SqFt
$619
/SqFt
1980
Built
County:
Los Angeles
Listed by Jae Yeol Park of Coldwell Banker Best Realty jayparkcbb@gmail.com
Call Now: 951-203-4426
Is this the listing for you? We can help make it yours.
951-203-4426
20535 S Vermont Avenue 420535 S Vermont Avenue 420535 S Vermont Avenue 420535 S Vermont Avenue 4
Save
Ask
Tour
Hide
Share

Mortgage Calculator

Monthly Payment (Est.)

$1,848
Calculator powered by Showcase IDX, a Constellation1 Company. Copyright ©2026 Information is deemed reliable but not guaranteed.

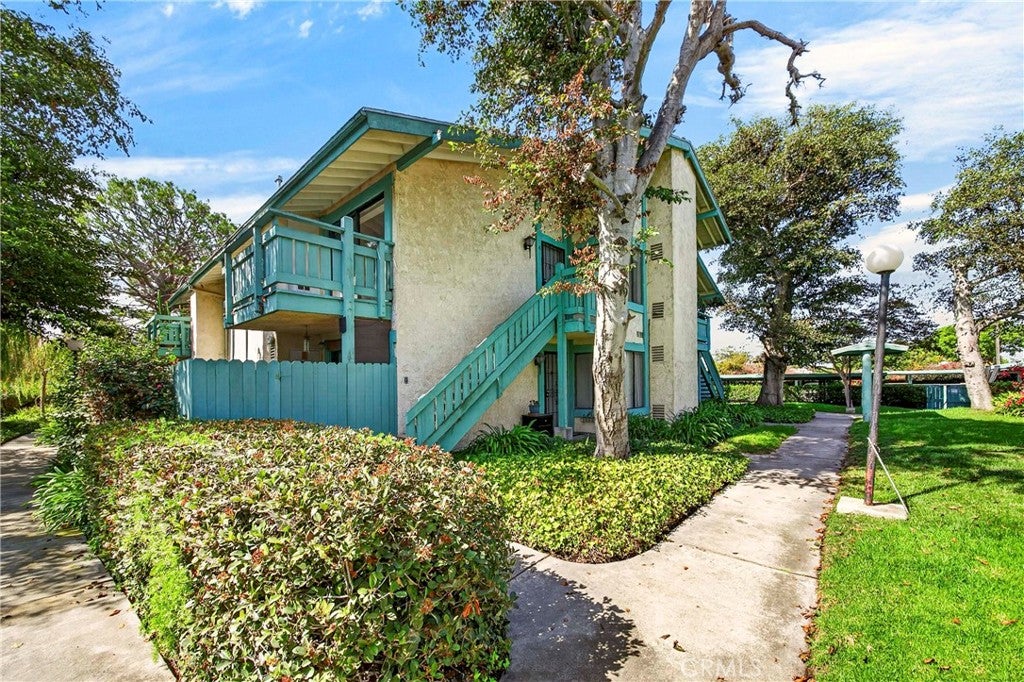
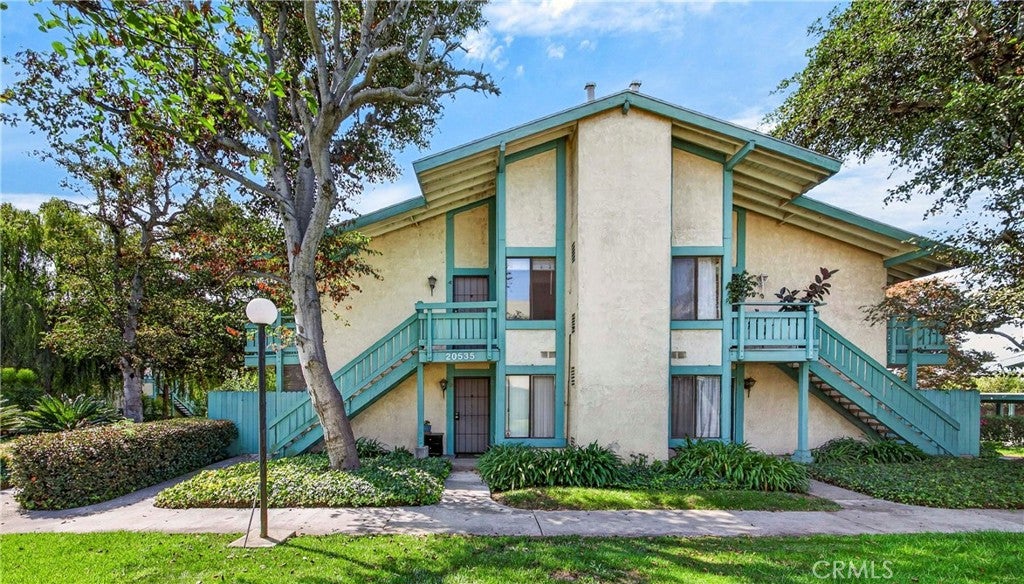
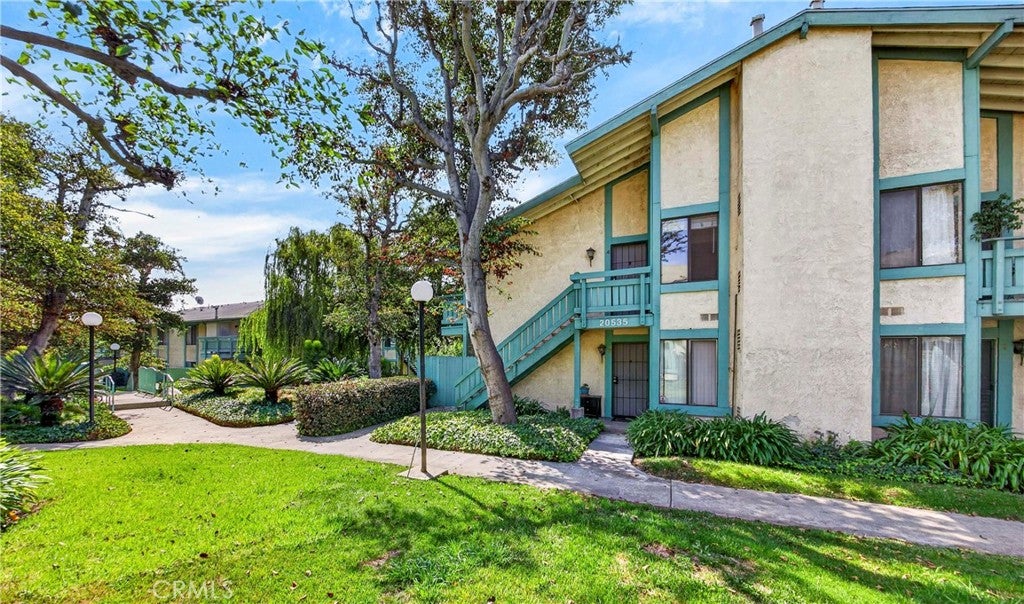
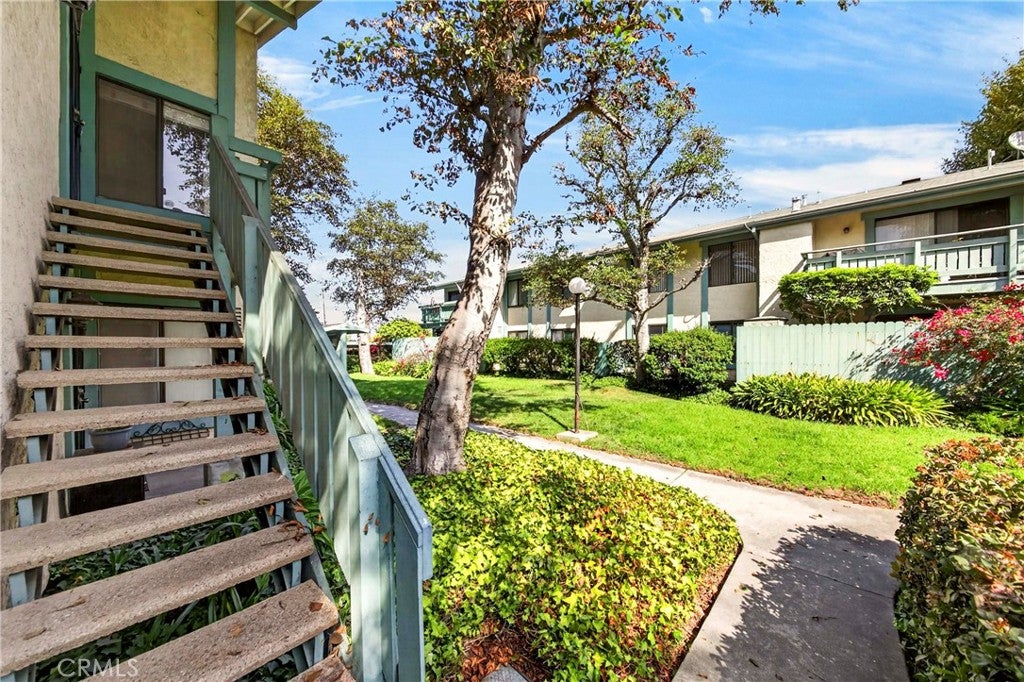
THE BEST KEPT SECRET IN THE SOUTH BAY, SPACIOUS 1 BEDROOM 1 BATH UPPER END UNIT CONDO WITH NO NEIGHBORS ABOVE IN THE "PONDEROSA WEST" GATED COMMUNITY LOCATED IN DESIRABLE SOUTH BAY AREA. CARPET FLOOR AND HIGH VAULTED CEILING IN LIVING ROOM. THE INVITING LIVING ROOM FEATURES A LARGE PRIVATE BALCONY, PERFECT FOR ENJOYING THE OUTDOORS AND RELAXING OR AS ADDITIONAL STORAGE SPACE. RECESS LIGHTS IN KITCHEN & LIVING ROOM. THERE IS A STACKABLE WASHER & DRYER IN HALLWAY. THE MASTER BR HAS A WONDERFUL HUGE WALK-IN CLOSET WITH LOTS OF CABINET SHELVES & DRAWER. NEWER BATH ROOM CABINET/TILE FLOOR/TOILET/MIRROR. NEWER WATER HEATER. REFRIGERATOR, WASHER & DRYER INCLUDED. PLENTY OF GUEST PARKING ON SITE AND ONE(1) ASSIGNED COVERED CARPORT SPACE. GATED & SECURED COMMUNITY WITH TWO(2) SWIMMING POOLS & SPAS AND BEAUTIFULLY MAINTAINED LUSH LANDSCAPING WITH STREAMS & PONDS CREATING A LUXURIOUS AND RELAXING ENVIRONMENT LIKE RESORT-STYLE LIVING COMPLEX. CLOSE TO SHOPPING CENTER & FREEWAY LOCATED SOUTH WEST OF FREEWAY 405 & 110.

Save
Ask
Tour
Hide
Share
Listing Snapshot
Price 
$405,000
Days On Site 
16 Days
Bedrooms 
1
Inside Area (SqFt) 
654 sqft
Total Baths 
1
Full Baths 
1
Partial Baths 
N/A
Lot Size 
5.2708 Acres
Year Built 
1980
MLS® Number 
PW26183463
Status 
Active
Property Tax 
N/A
HOA/Condo/Coop Fees 
$460 monthly
Sq Ft Source 
Assessor
Friends & Family
Recent Activity
2 weeks agoListing first seen on site
2 weeks agoListing updated with changes from the MLS®
General Features
Acres 
5.2708
Disclosures 
CovenantsRestrictionsDisclosure
Foundation 
Slab
Land Lease 
No
Levels 
One
Number Of Stories 
2
Parking 
AssignedCarport
Property Sub Type 
Condominium
Security 
Carbon Monoxide Detector(s)Gated CommunitySmoke Detector(s)
Sewer 
Public Sewer
Special Circumstances 
Standard
Water Source 
Public
Interior Features
Appliances 
DishwasherGas CooktopDisposalGas OvenGas Water HeaterDryerWasherWasher/Dryer Stacked
Fireplace Features 
None
Flooring 
CarpetVinyl
Heating 
Central
Interior 
Walk-In Closet(s)
Laundry Features 
Washer HookupLaundry Closet
Main Level Bedrooms 
1
Spa 
Yes
Window Features 
Blinds
Living Room 
Other 
Features - Walk-In Closet(s)
Save
Ask
Tour
Hide
Share
Exterior Features
Construction Details 
FrameStucco
Exterior 
Balcony
Pool Features 
CommunityIn GroundAssociation
Spa 
Yes
Spa Features 
CommunityIn Ground
View 
Trees/Woods
Waterview 
Trees/Woods
Windows/Doors 
Blinds
Community Features
Association Amenities 
PoolSpa/Hot Tub
Association Fee 
$460.0
Association Fee Frequency 
Monthly
Community Features 
CurbsSidewalksGatedPool
MLS Area 
123 - County Strip
School District 
Los Angeles Unified
Financing Terms Available 
Cash
Building Access 
upstairs
Schools
School District
Los Angeles Unified
Elementary School
Unknown
Middle School
Unknown
High School
Unknown


This information is for your personal, non-commercial use and may not be used for any purpose other than to identify prospective properties you may be interested in purchasing. The display of MLS data is usually deemed reliable but is NOT guaranteed accurate by the MLS. Buyers are responsible for verifying the accuracy of all information and should investigate the data themselves or retain appropriate professionals. Information from sources other than the Listing Agent may have been included in the MLS data. Unless otherwise specified in writing, the Broker/Agent has not and will not verify any information obtained from other sources. The Broker/Agent providing the information contained herein may or may not have been the Listing and/or Selling Agent.

Neighborhood & Commute
Source: Walkscore
Disclosure: Community information and market data powered by Constellation Data Labs. Information is deemed reliable but not guaranteed.
Save
Ask
Tour
Hide
Share