19126 Alamo Lane 159, Yorba Linda, CA, 92886

Save
Ask
Tour
Hide
Share
$565,000
29 Days On Site

19126 Alamo Lane 159
Yorba Linda, CA 92886

For Sale|Condominium|Active Under Contract
2
Beds
2
Total Baths
1
Full Bath
1
Partial Bath
921
SqFt
$613
/SqFt
1982
Built
Subdivision:
Kellogg Terrace (KELT)
County:
Orange
Listed by Laurie Chrispen of ReMax Tiffany Real Estate lauriec@chrispen.com
Call Now: 951-203-4426
Is this the listing for you? We can help make it yours.
951-203-4426
19126 Alamo Lane 15919126 Alamo Lane 15919126 Alamo Lane 15919126 Alamo Lane 159
Save
Ask
Tour
Hide
Share

Mortgage Calculator

Monthly Payment (Est.)

$2,578
Calculator powered by Showcase IDX, a Constellation1 Company. Copyright ©2026 Information is deemed reliable but not guaranteed.

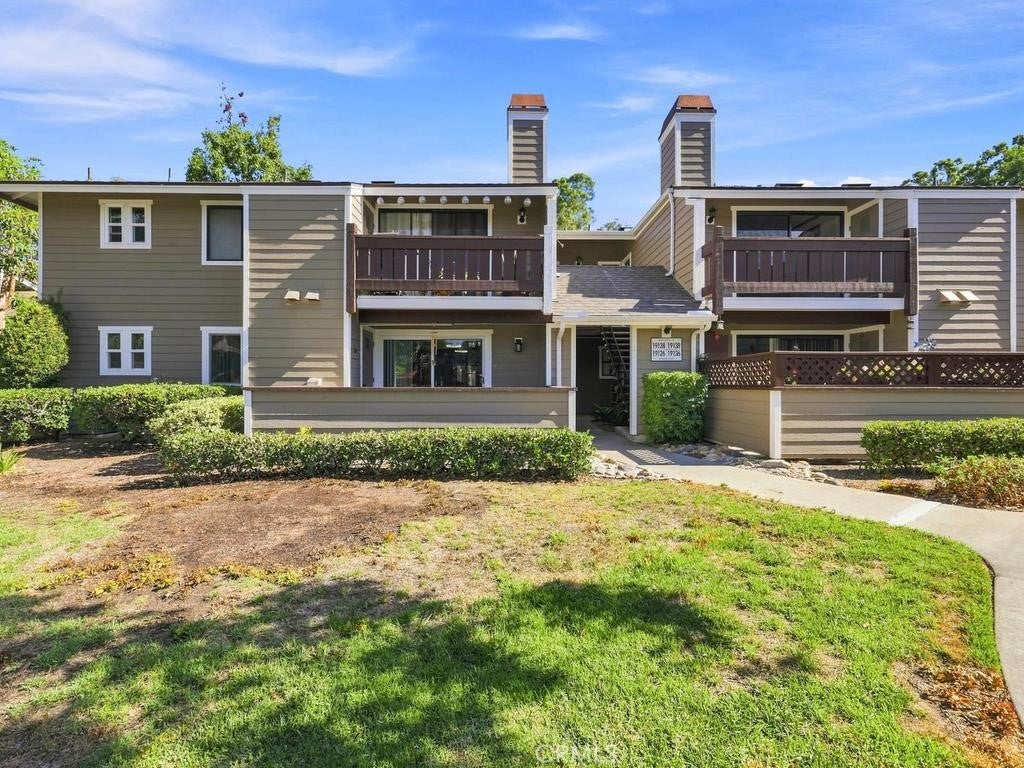
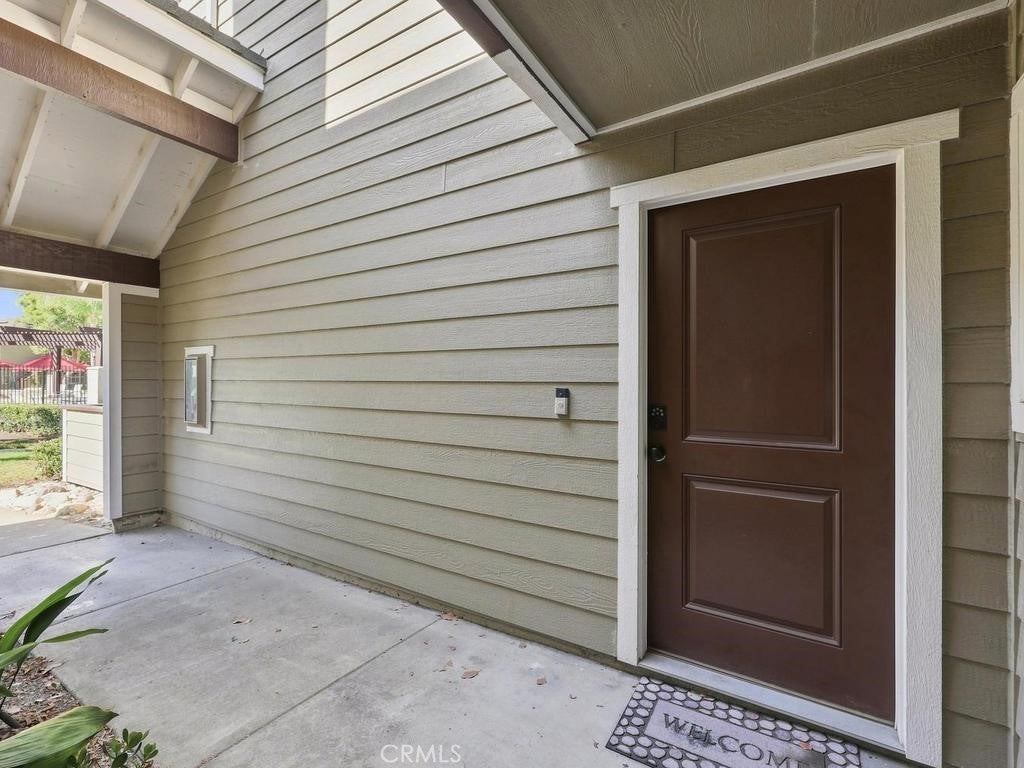
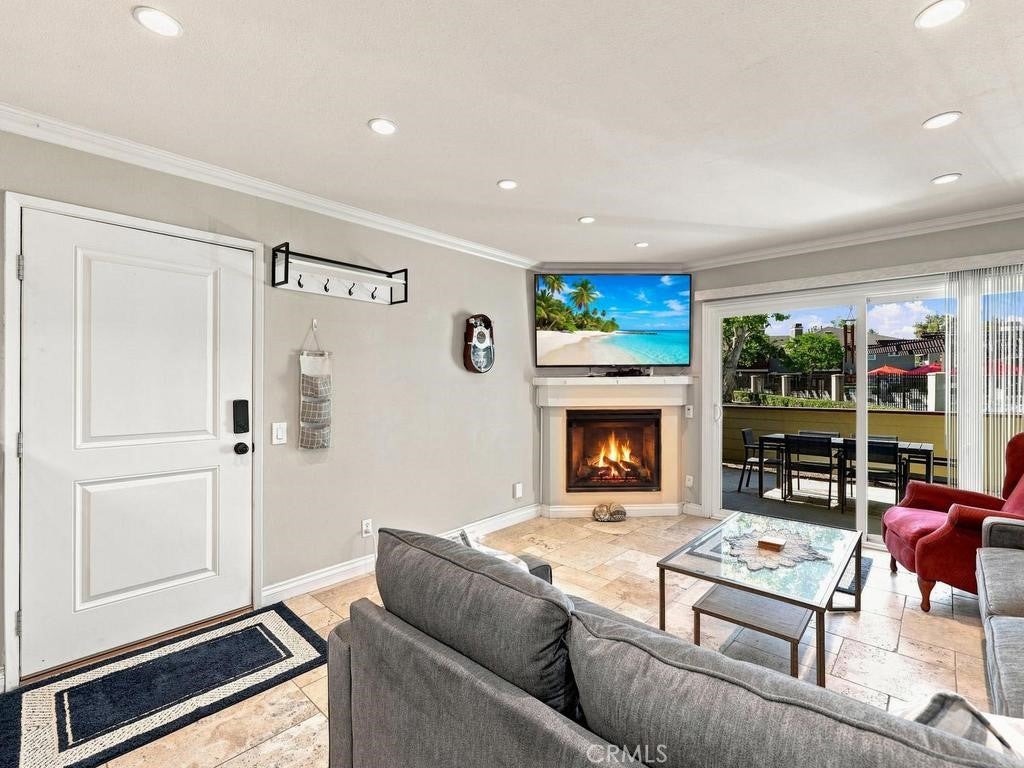
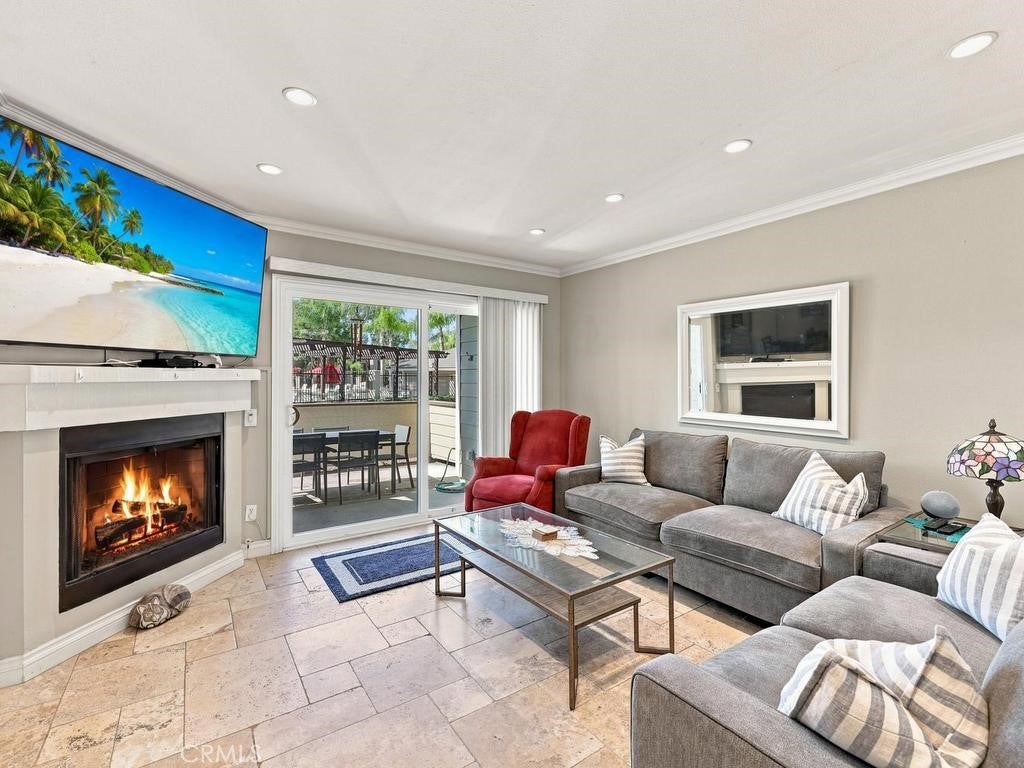
Welcome to 19126 Alamo Lane, Unit #159, a beautifully appointed home in the desirable Kellogg Terrace community. Perfect downstairs location tucked away from the street at the back of the complex with a pool and green belt view from your private patio! This spacious residence features two primary bedrooms, each offering newly customized walk-in closets for exceptional comfort and storage. The remodeled kitchen showcases elegant granite countertops and abundant cabinetry, stainless appliances, gas stove and a stainless farm sink while travertine and laminate flooring add style and durability throughout the home. An upgraded barn door was added to the service closet creating more useable space in the ample dining area. Thoughtful upgrades include crown molding, dual-pane windows, paneled doors, and recessed lighting. FA/AC unit is only 3 years new; Water Heater is only 2 years new. Enjoy the convenience of an enclosed and nicely finished full sized laundry room located just off the private patio, creating a functional and private space for everyday living. Step outside and take in the beautifully maintained Kellogg Terrace community, featuring gorgeous, manicured greenbelt spaces and mature trees. Ideally located near award-winning schools, shopping, public parks, and a variety of dining options, this home offers a wonderful combination of comfort, style, and convenience. A fantastic opportunity to enjoy a beautifully upgraded home in a desirable location!

Save
Ask
Tour
Hide
Share
Listing Snapshot
Price 
$565,000
Days On Site 
29 Days
Bedrooms 
2
Inside Area (SqFt) 
921 sqft
Total Baths 
2
Full Baths 
1
Partial Baths 
1
Lot Size 
N/A
Year Built 
1982
MLS® Number 
PW26183464
Status 
Active Under Contract
Property Tax 
N/A
HOA/Condo/Coop Fees 
$517.28 monthly
Sq Ft Source 
Assessor
Friends & Family
Recent Activity
3 weeks agoStatus changed to Active Under Contract
3 weeks agoListing updated with changes from the MLS®
4 weeks agoListing first seen on site
General Features
Carport 
1
Direction Faces 
Southwest
Disclosures 
CovenantsRestrictionsDisclosureHoaDisclosure
Foundation 
Concrete Perimeter
Land Lease 
No
Levels 
One
Number Of Stories 
1
Parking 
Assigned
Parking Spaces 
1
Property Sub Type 
Condominium
Security 
Carbon Monoxide Detector(s)Smoke Detector(s)
Sewer 
Public Sewer
Special Circumstances 
Standard
Style 
Bungalow
Utilities 
Cable ConnectedElectricity ConnectedNatural Gas ConnectedSewer ConnectedWater Connected
Water Source 
Public
Interior Features
Appliances 
DishwasherGas OvenGas RangeMicrowaveRange HoodWater Heater
Cooling 
Central Air
Fireplace 
Yes
Fireplace Features 
GasLiving RoomZero Clearance
Heating 
Forced Air
Interior 
Breakfast BarGranite CountersStone CountersRecessed LightingMaster Downstairs
Laundry Features 
Washer HookupElectric Dryer HookupGas Dryer HookupLaundry RoomOutside
Main Level Bedrooms 
2
Spa 
Yes
Window Features 
Double Pane Windows
Bathroom 
Bedroom 
Kitchen 
Features - Granite Counters
Master Bathroom 
Master Bedroom 
Save
Ask
Tour
Hide
Share
Exterior Features
Construction Details 
Wood Siding
Exterior 
Rain Gutters
Fencing 
Wood
Patio And Porch 
DeckPatio
Pool Features 
Association
Road Frontage 
Private Road
Roof 
Composition
Spa 
Yes
View 
Pool
Waterview 
Pool
Windows/Doors 
Double Pane Windows
Community Features
Association Amenities 
BarbecuePlaygroundPoolSpa/Hot TubTrash
Association Fee 
$517.28
Association Fee Frequency 
Monthly
Community Features 
Street Lights
MLS Area 
85 - Yorba Linda
School District 
Placentia-Yorba Linda Unified
Financing Terms Available 
CashConventionalFHASubmitVA Loan
Building Access 
1
Roads 
Paved
Schools
School District
Placentia-Yorba Linda Unified
Elementary School
Glenview
Middle School
Bernardo Yorba
High School
Esperanza


This information is for your personal, non-commercial use and may not be used for any purpose other than to identify prospective properties you may be interested in purchasing. The display of MLS data is usually deemed reliable but is NOT guaranteed accurate by the MLS. Buyers are responsible for verifying the accuracy of all information and should investigate the data themselves or retain appropriate professionals. Information from sources other than the Listing Agent may have been included in the MLS data. Unless otherwise specified in writing, the Broker/Agent has not and will not verify any information obtained from other sources. The Broker/Agent providing the information contained herein may or may not have been the Listing and/or Selling Agent.

Neighborhood & Commute
Source: Walkscore
Disclosure: Community information and market data powered by Constellation Data Labs. Information is deemed reliable but not guaranteed.
Save
Ask
Tour
Hide
Share