

30062 TopsailLaguna Niguel, CA 92677
Mortgage Calculator
Monthly Payment (Est.)
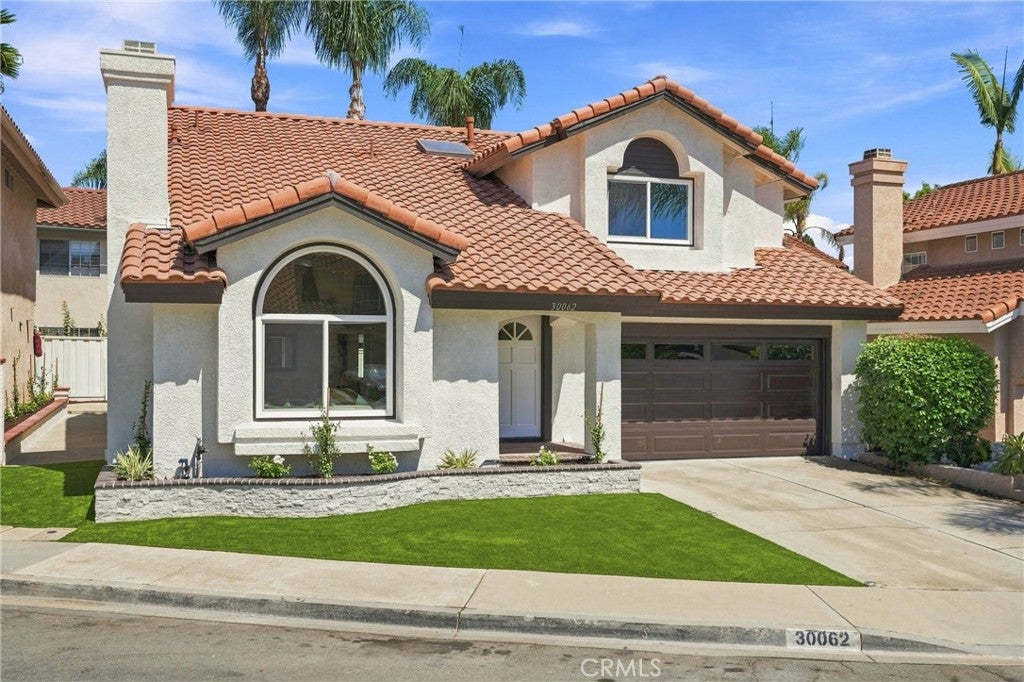
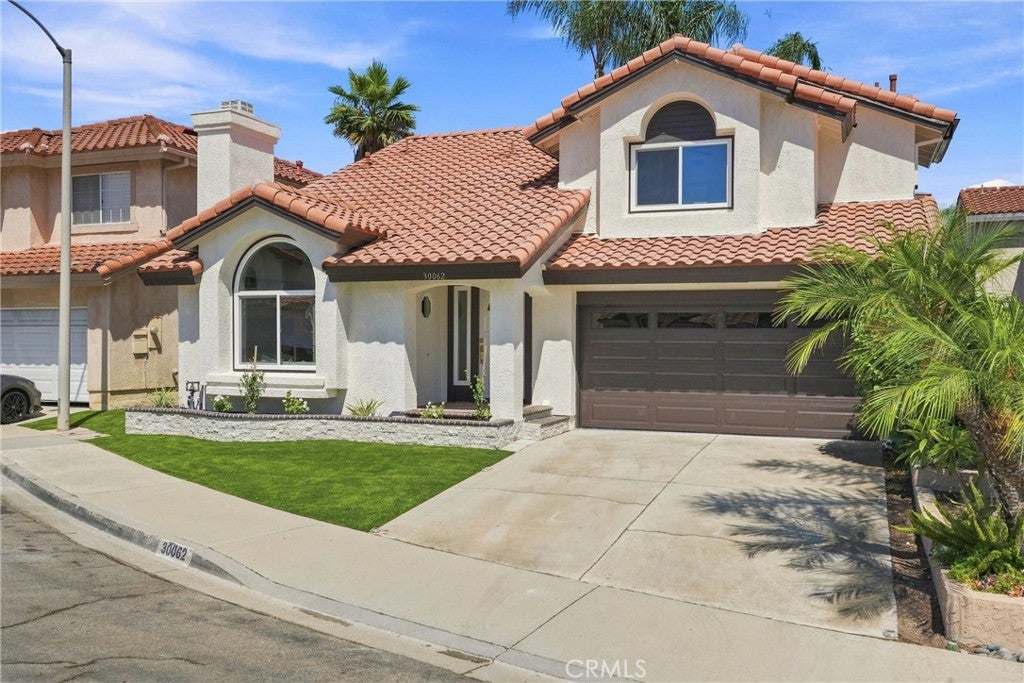
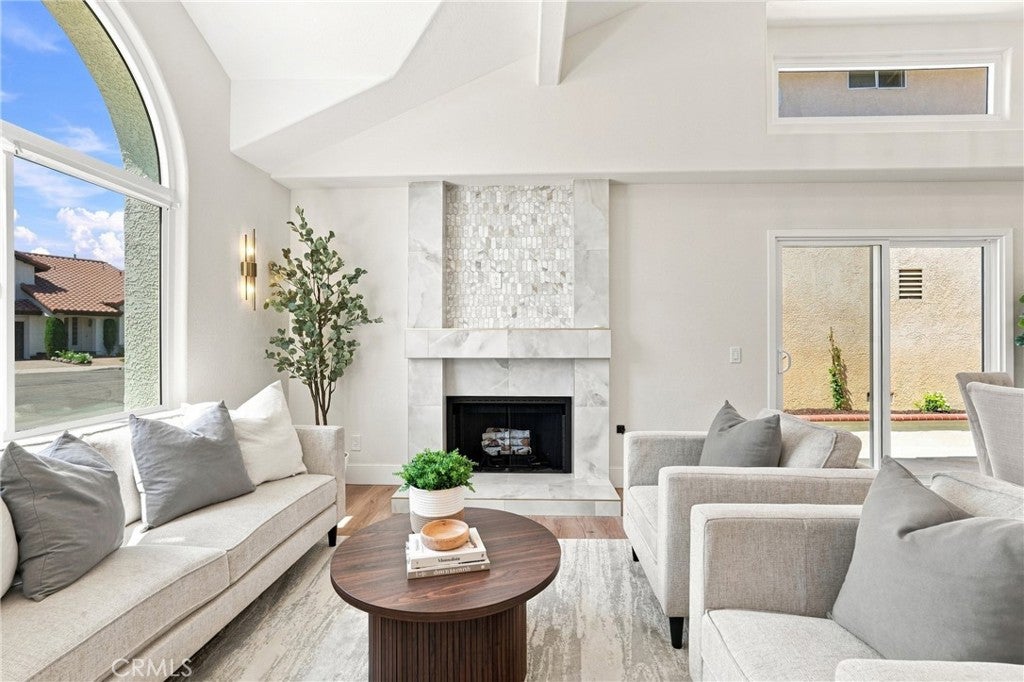
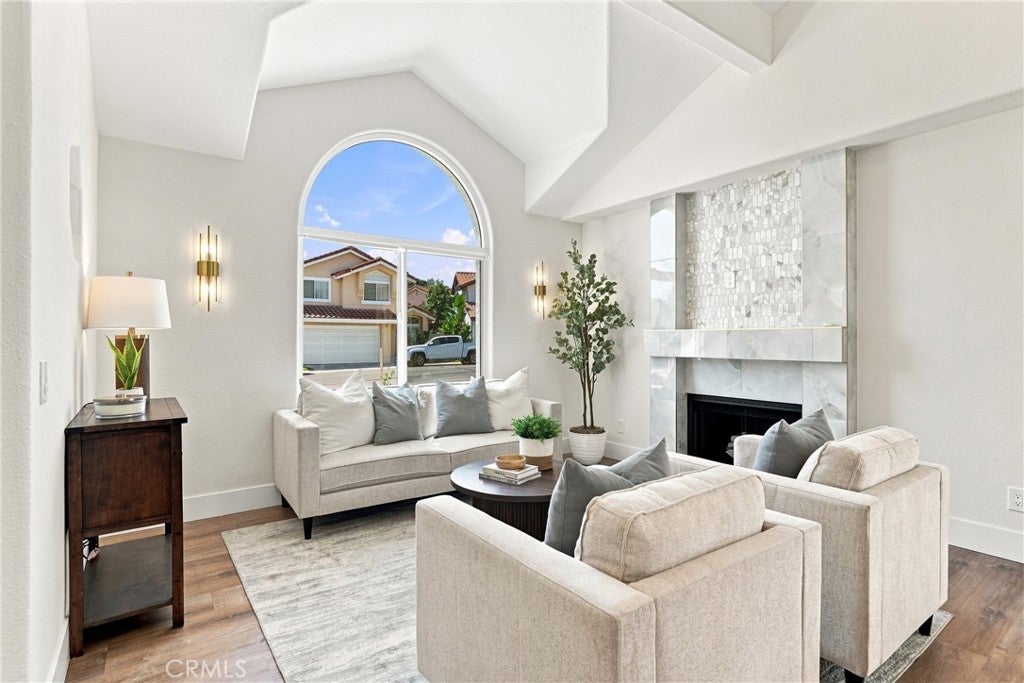
Enter an interest rate to see your estimated monthly payment.BUYERS — LOWER YOUR INTEREST RATE! Seller will consider a concession of up to $25,000 toward a temporary 2-1 interest rate buydown and/or allowable closing costs with an acceptable offer. This may significantly reduce the buyer’s monthly payment during the first two years of the loan. Buyer qualification, loan program eligibility, rates, and final terms are subject to lender approval. Welcome to this completely redesigned 4-bedroom, 3-bath Laguna Niguel beauty, ideally situated in the highly desirable Niguel Ranch community. Offering approximately 2,027 square feet of beautifully updated living space, this light and bright home combines a versatile floor plan with today’s most sought-after finishes. Step inside to soaring vaulted ceilings, abundant natural light and an inviting open living area highlighted by luxury vinyl flooring and a stunning custom-tiled fireplace. The completely remodeled kitchen showcases white shaker cabinetry with soft-close doors and drawers, quartz countertops, stainless steel appliances, modern fixtures and generous workspace, creating the perfect setting for everyday living and entertaining. A highly desirable downstairs bedroom and full bath provides excellent flexibility for guests, extended family or a private home office. Upstairs, the spacious primary suite feels like a true retreat, complete with a generous walk-in closet and beautifully redesigned ensuite bath featuring dual vanities, custom tilework and updated fixtures. Two additional bedrooms and another fully remodeled bathroom complete the upper level. Additional highlights include indoor laundry, direct-access two-car garage, updated lighting and fixtures, fresh finishes throughout and a private outdoor patio area ideal for relaxing or entertaining. Recently replumbed with PEX. Newer HVAC system and duct work. Newer water heater. Located in sought-after Niguel Ranch, close to parks, shopping, dining, trails and some of Laguna Niguel’s favorite recreation destinations, with convenient access to the coast, Dana Point and major transportation routes. This is the turnkey Laguna Niguel home you’ve been waiting for.
| 5 days ago | Price changed to $1,474,900 | |
| 5 days ago | Listing updated with changes from the MLS® | |
| a month ago | Status changed to Active | |
| 2 months ago | Listing first seen on site |

This information is for your personal, non-commercial use and may not be used for any purpose other than to identify prospective properties you may be interested in purchasing. The display of MLS data is usually deemed reliable but is NOT guaranteed accurate by the MLS. Buyers are responsible for verifying the accuracy of all information and should investigate the data themselves or retain appropriate professionals. Information from sources other than the Listing Agent may have been included in the MLS data. Unless otherwise specified in writing, the Broker/Agent has not and will not verify any information obtained from other sources. The Broker/Agent providing the information contained herein may or may not have been the Listing and/or Selling Agent.

Did you know? You can invite friends and family to your search. They can join your search, rate and discuss listings with you.