

13704 ClarkBellflower, CA 90706
Mortgage Calculator
Monthly Payment (Est.)
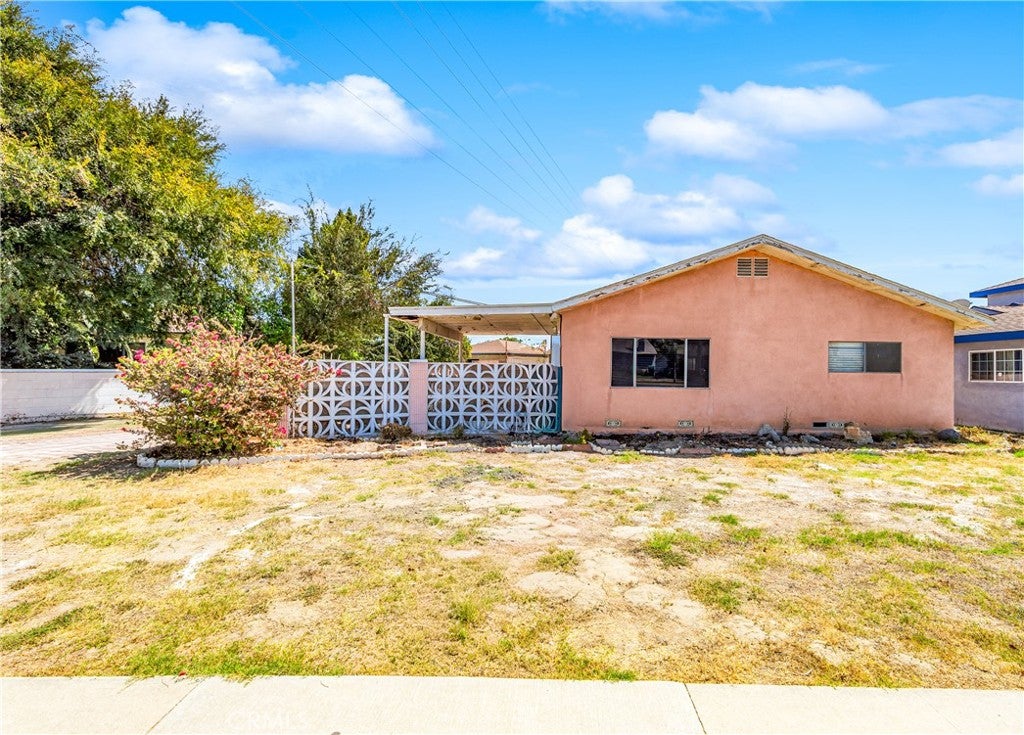
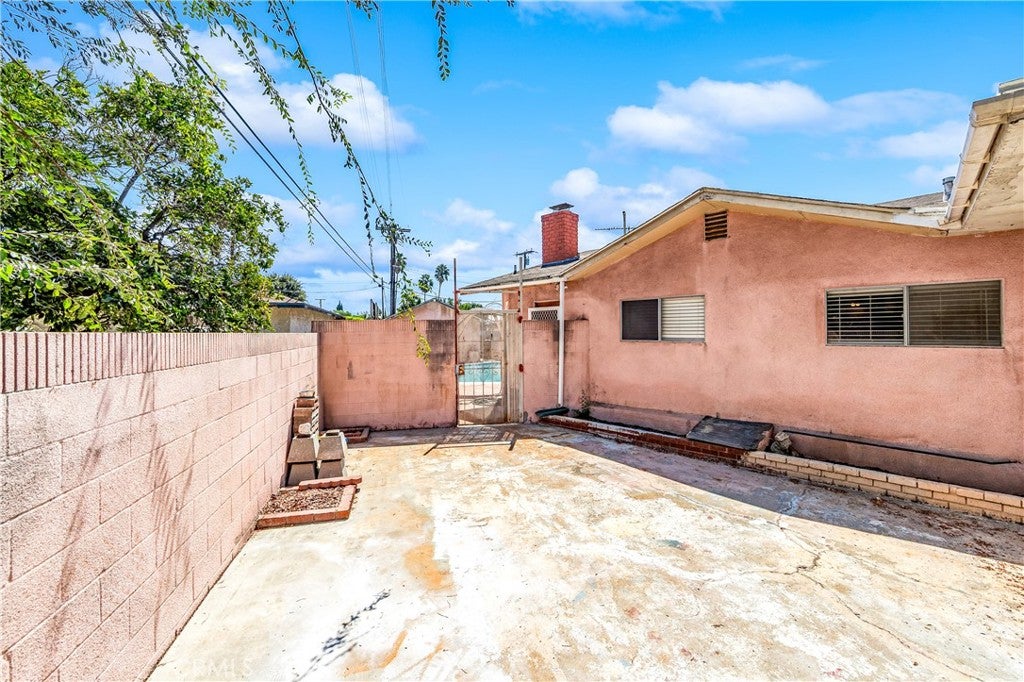
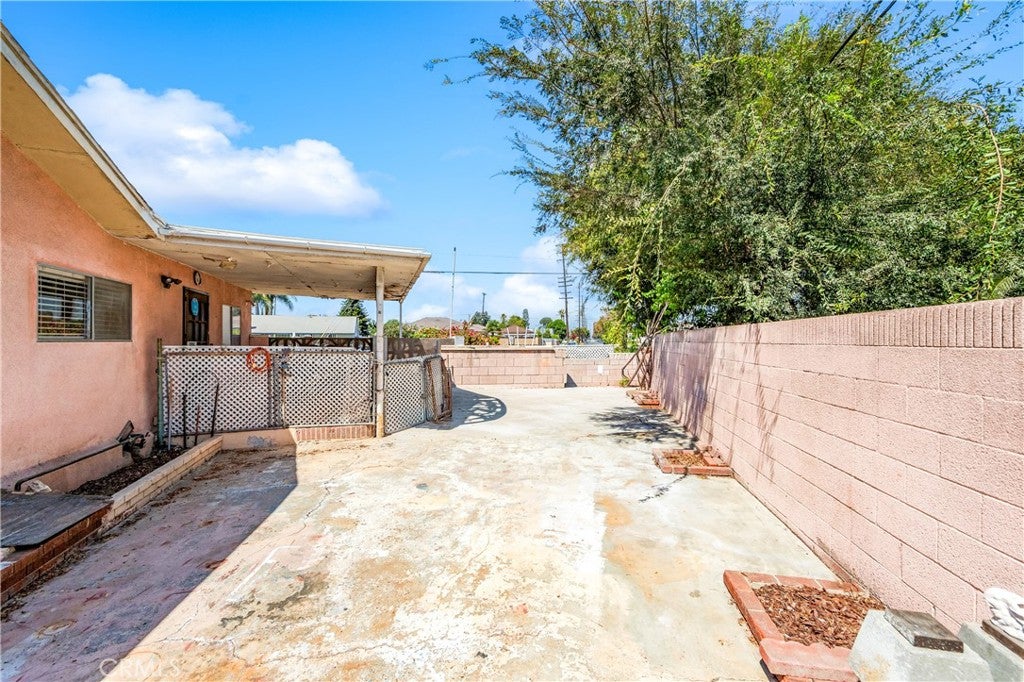
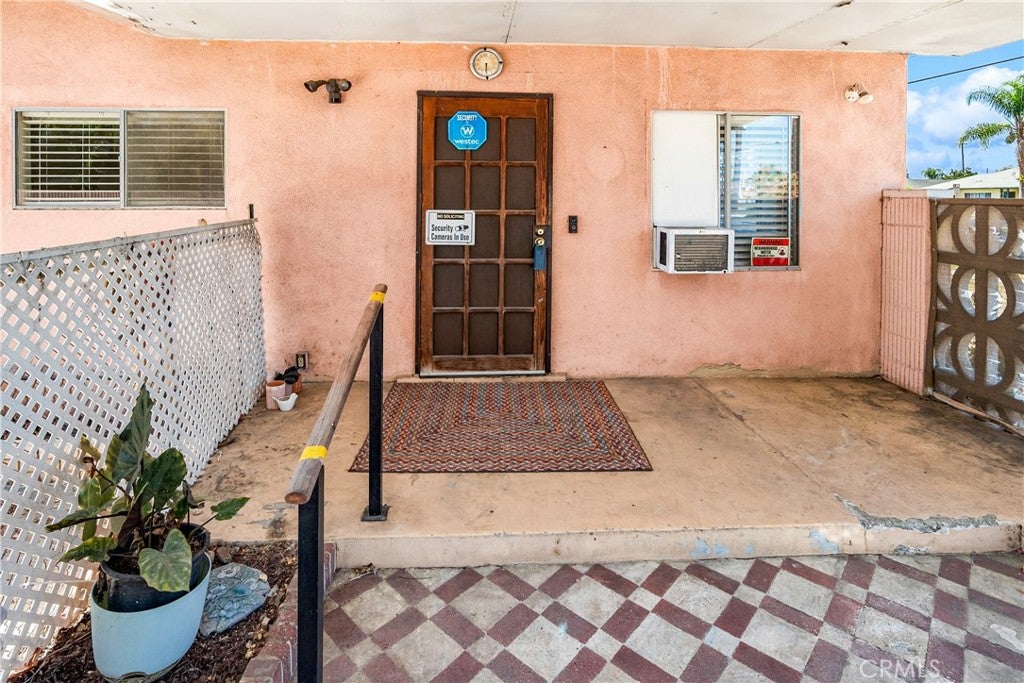
$3,239This single-story Bellflower home is a rare opportunity for investors, contractors, and buyers ready to put in some sweat equity. Set on a generous lot with a long driveway and detached garage, the property offers real bones and real upside for the right buyer willing to take on a full renovation. Out front, mature trees and flowering shrubs frame a decorative brick walkway leading to the covered entry, while a decorative breeze-block privacy wall adds mid-century character along the side yard. The backyard is the standout feature: a large in-ground pool with a diving board and slide, surrounded by a spacious flagstone patio — an entertainer's setup just waiting for updated landscaping and finish work to shine again. Inside, the home offers a functional layout with a living room, separate family room, and a kitchen/dining area that opens to the pool patio through sliding glass doors. Original wood paneling, a paneled and beamed ceiling, and a red brick corner fireplace lend vintage character throughout the family room area, and several rooms have newer flooring already in place. That said, this is a true fixer: photos show a kitchen with cabinetry but no installed sink fixtures or working range, a primary bathroom mid-renovation with an open, unfinished wall cavity, dated pink-tiled hall bath finishes, and general deferred maintenance throughout, including at the exterior stucco and block walls. A stacked washer/dryer and side-by-side refrigerator are present in the kitchen area. The home offers 3 bedrooms and 2 bathrooms across approximately 1,437 square feet per the attached floor plan, plus a versatile family room and a den/office area with built-in wood shelving. A detached garage and long driveway offer ample off-street parking. This is a cash or rehab-loan opportunity priced to reflect the work needed — bring your contractor and your vision. Sold strictly as-is.
| 3 days ago | Status changed to Pending | |
| 3 days ago | Listing updated with changes from the MLS® | |
| 4 weeks ago | Listing first seen on site |

This information is for your personal, non-commercial use and may not be used for any purpose other than to identify prospective properties you may be interested in purchasing. The display of MLS data is usually deemed reliable but is NOT guaranteed accurate by the MLS. Buyers are responsible for verifying the accuracy of all information and should investigate the data themselves or retain appropriate professionals. Information from sources other than the Listing Agent may have been included in the MLS data. Unless otherwise specified in writing, the Broker/Agent has not and will not verify any information obtained from other sources. The Broker/Agent providing the information contained herein may or may not have been the Listing and/or Selling Agent.

Did you know? You can invite friends and family to your search. They can join your search, rate and discuss listings with you.