

8224 Starr StreetStanton, CA 90680
Mortgage Calculator
Monthly Payment (Est.)
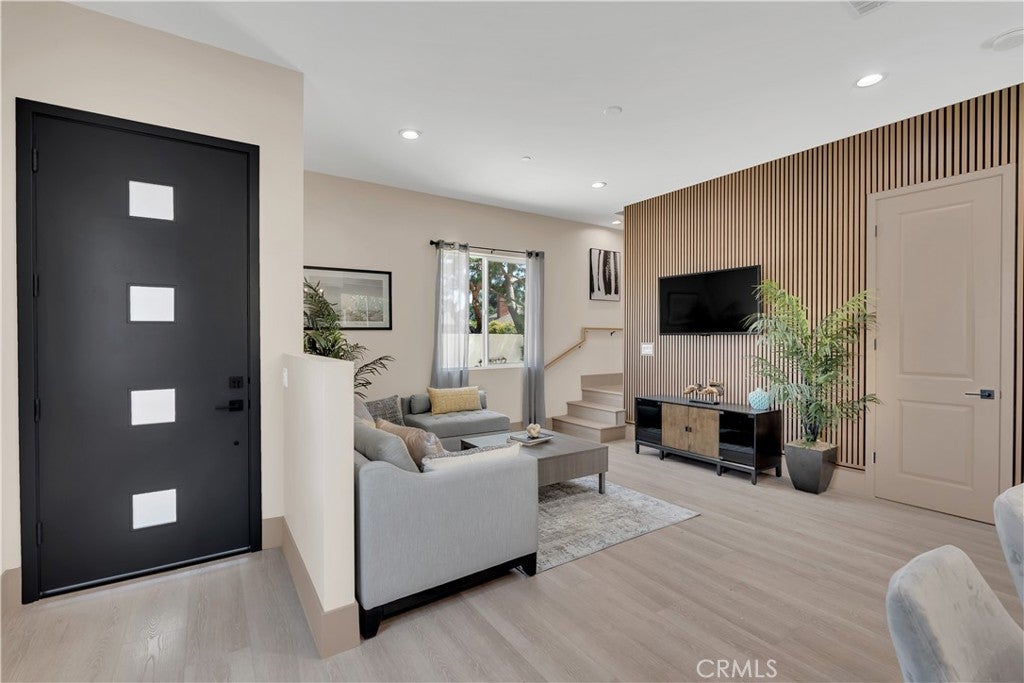
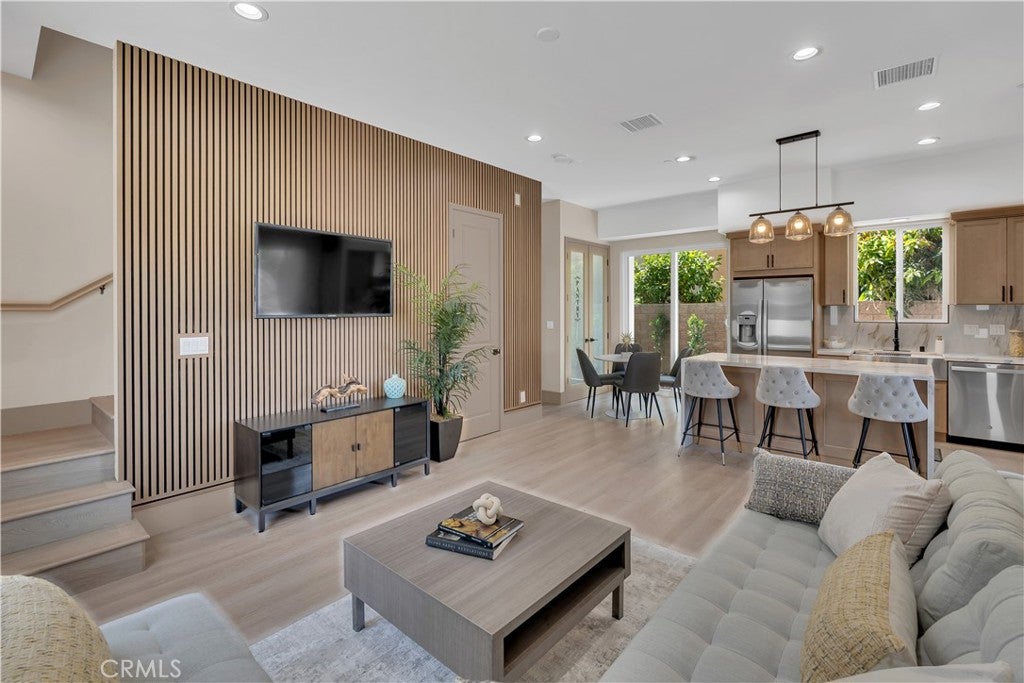
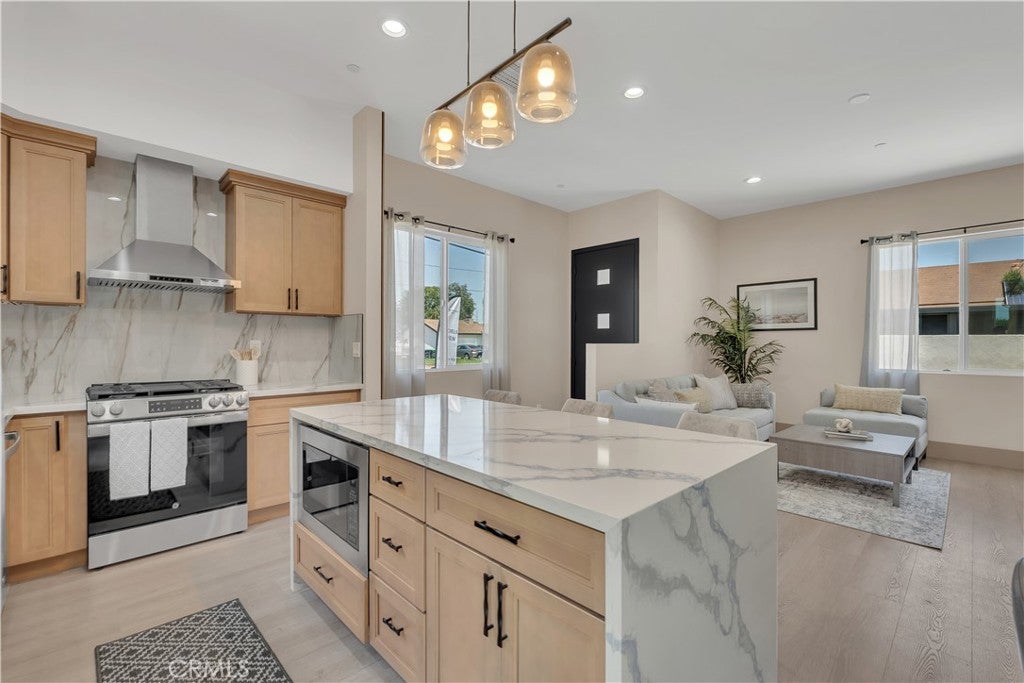
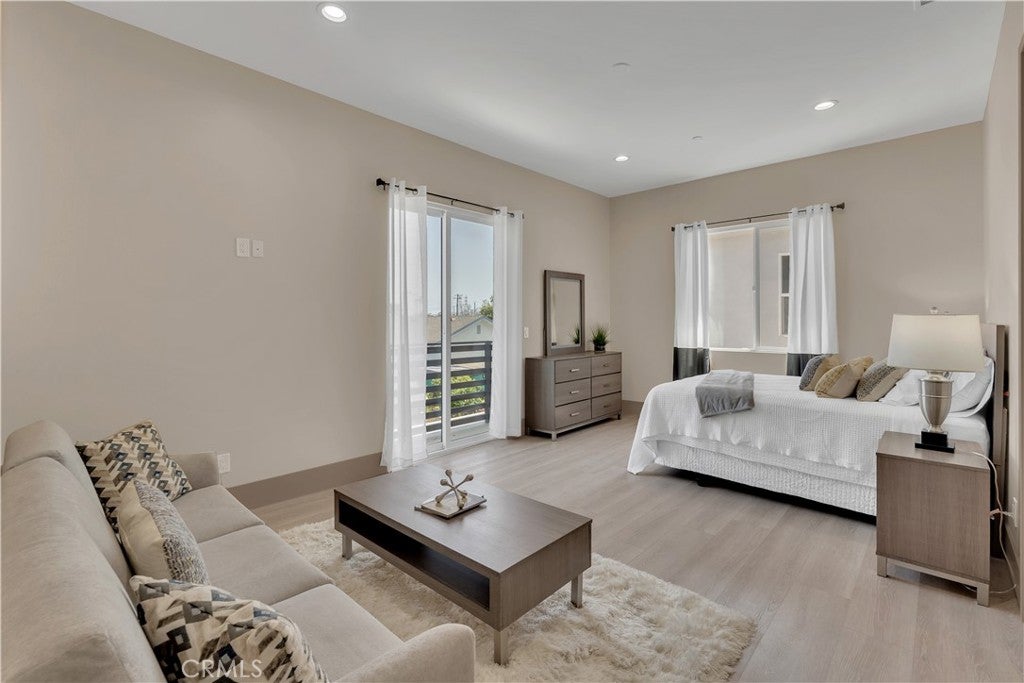
Enter an interest rate to see your estimated monthly payment.Brand-New Luxury Detached Homes with Owned Solar – Priced Below Recent Appraised Value Priced below their recent appraised value, these exceptional homes offer a rare opportunity to own brand-new construction with instant equity potential. Introducing a limited collection of four newly constructed detached single-family homes, each offering approximately 1,600 square feet of thoughtfully designed living space. Combining contemporary architecture, energy efficiency, and functional floor plans, these homes are designed for today's modern lifestyle. Each home features an open-concept main level with a spacious living and dining area that flows seamlessly into a modern kitchen complete with quartz countertops, stainless steel appliances, and abundant cabinetry, making it ideal for both everyday living and entertaining. Upstairs, you'll find three generously sized bedrooms, each with its own private en-suite bathroom, providing exceptional comfort and privacy for family members or guests. A convenient powder room on the main floor adds functionality for visitors. Designed with efficiency and convenience in mind, every home includes owned solar panels, central air conditioning, electric vehicle (EV) charging capability, and energy-efficient construction to help reduce monthly utility costs. Each residence also features a private backyard and an attached garage, creating the perfect blend of comfort, convenience, and low-maintenance living. Property Features • Four brand-new detached homes available • Approximately 1,600 sq. ft. • 3 spacious bedrooms, each with a private en-suite bathroom • 3.5 bathrooms • Modern open-concept floor plan • Quartz countertops • Stainless steel appliances • Owned solar panels • EV charging capability • Central air conditioning • In-unit washer and dryer hookups • Private backyard • Energy-efficient construction • Premium soaking jacuzzi tub in the primary bathroom • HOA: $220/month Conveniently located near shopping, dining, entertainment, Knott's Berry Farm, Disneyland, schools, parks, and major freeways, these exceptional new homes offer the perfect combination of modern luxury, comfort, and long-term value. Priced below their recent appraised value, this limited collection of four detached homes presents an outstanding opportunity for buyers seeking quality new construction at an exceptional price.
| a month ago | Listing first seen on site | |
| a month ago | Listing updated with changes from the MLS® |

This information is for your personal, non-commercial use and may not be used for any purpose other than to identify prospective properties you may be interested in purchasing. The display of MLS data is usually deemed reliable but is NOT guaranteed accurate by the MLS. Buyers are responsible for verifying the accuracy of all information and should investigate the data themselves or retain appropriate professionals. Information from sources other than the Listing Agent may have been included in the MLS data. Unless otherwise specified in writing, the Broker/Agent has not and will not verify any information obtained from other sources. The Broker/Agent providing the information contained herein may or may not have been the Listing and/or Selling Agent.

Did you know? You can invite friends and family to your search. They can join your search, rate and discuss listings with you.