2028 W Midwood, Anaheim, CA, 92804

Save
Ask
Hide
Share

2028 W Midwood
Anaheim, CA 92804

Single Family Residence|Sold
3
Beds
3
Total Baths
2
Full Baths
1
Partial Bath
1,608
SqFt
1955
Built
Subdivision:
Other
County:
Orange
Listed by Yang Kim of ReMax Tiffany Real Estate kim@kimyanggroup.com
Bought with Yang Kim of ReMax Tiffany Real Estate (714) 763-2100
Call Now: 951-203-4426
Is this the listing for you? We can help make it yours.
951-203-4426
2028 W Midwood2028 W Midwood2028 W Midwood2028 W Midwood
Save
Ask
Hide
Share

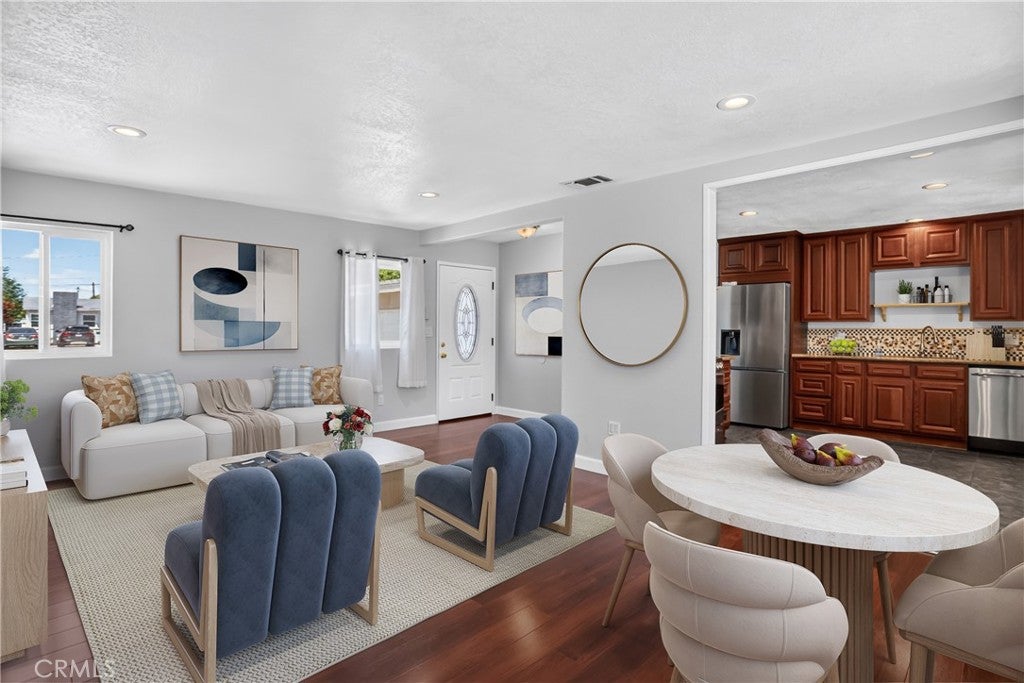
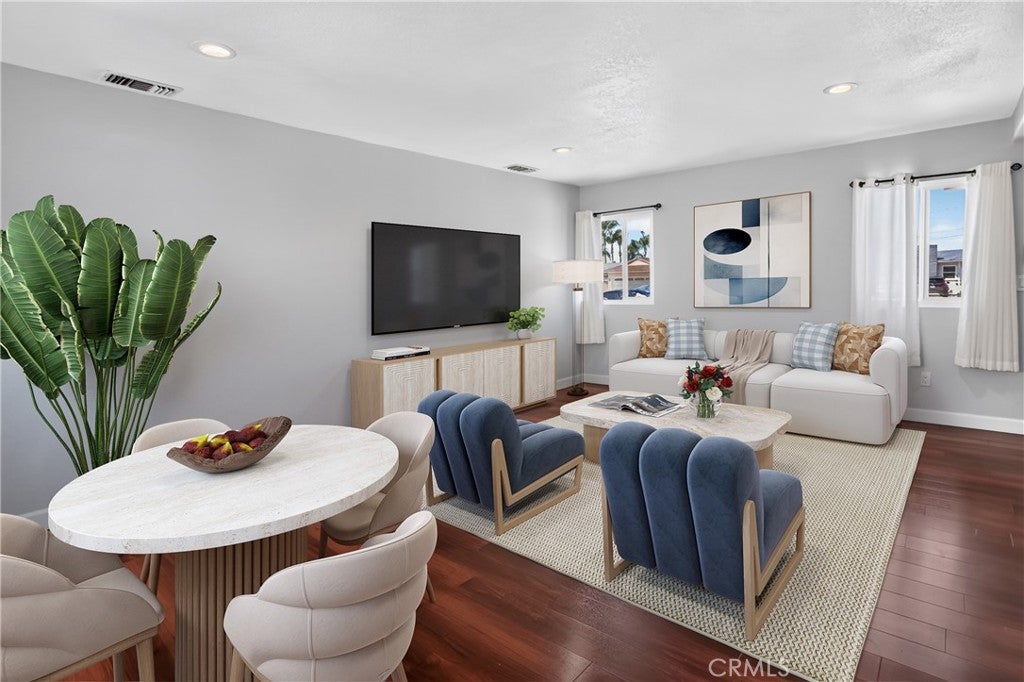
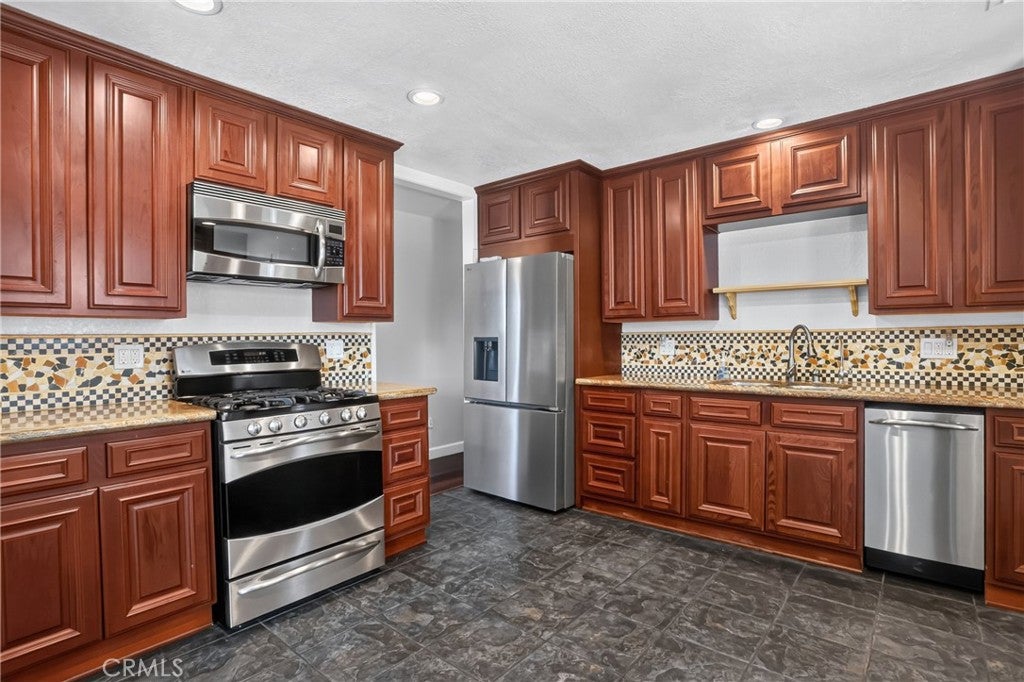
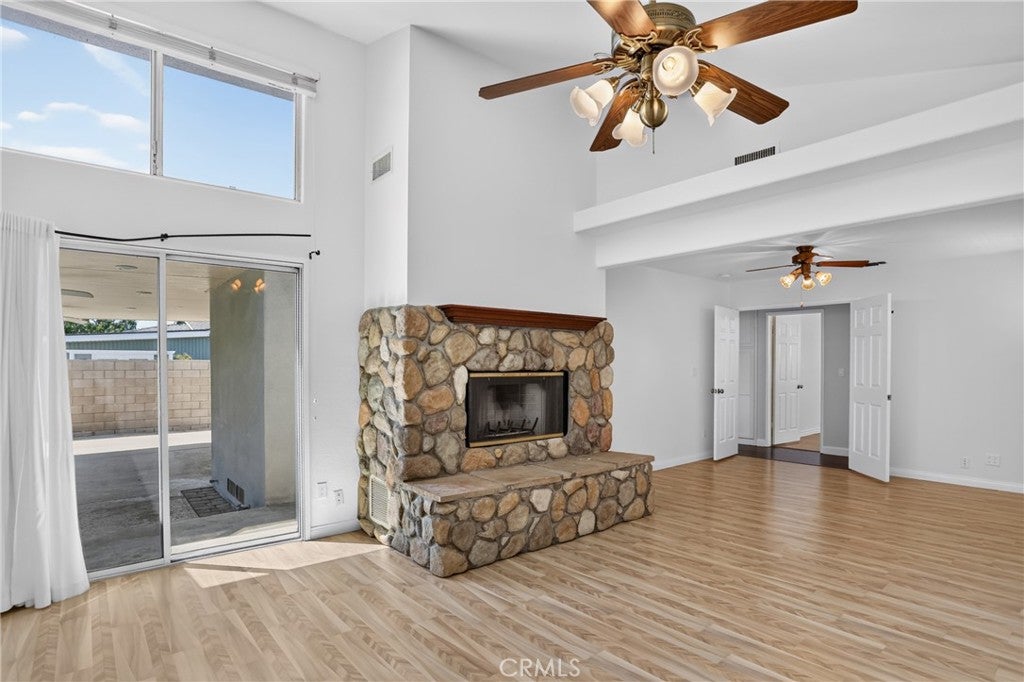
Fantastic purchase opportunity on this gorgeous, remodeled 3-bedroom, 2.5-bathroom, single-story home in move-in-condition located in a quiet cul-de-sac. Outstanding features of this beautiful home include: sharp curb appeal, newer composition roof, updated electrical, newer furnace and AC, dual-pane windows and slider, newer water heater, newer patio cover, updated granite and stainless steel kitchen, spacious living/great room with smooth texture ceiling & ample windows, laminate & bamboo flooring, open and bright kitchen with granite countertops, stainless steel appliances, custom tile backsplash & pantry, huge primary suite with volume ceilings, rock fireplace, sliding glass doors leading to backyard and separate office/ retreat area, primary bathroom with dual sink vanity, separate tub and shower, walk-in closet, nice-sized bedrooms with mirrored wardrobe doors, hallway full bath with tiled tub wall and floors, forced air heating and central air conditioning, separate laundry closet, guest powder room, large covered patio with recessed lighting and ceiling fans perfect for entertaining, 2 car garage, yard attractively landscaped with sprinklers on timer, and location convenient to schools, shopping, restaurants and freeways. Don't miss out!

Save
Ask
Hide
Share
Listing Snapshot
Bedrooms 
3
Total Baths 
3
Full Baths 
2
Partial Baths 
1
Inside Area (SqFt) 
1,608 sqft
Lot Size 
0.166 Acres
Year Built 
1955
MLS® Number 
PW26185665
Status 
Sold
Property Tax 
N/A
HOA/Condo/Coop Fees 
N/A
Sq Ft Source 
Assessor
Friends & Family
Recent Activity
3 days agoListing updated with changes from the MLS®
General Features
Acres 
0.166
Attached Garage 
Yes
Garage 
Yes
Garage Spaces 
2
Land Lease 
No
Levels 
One
Number Of Stories 
1
Parking 
AttachedDrivewayGarageGarage Door OpenerGarage Faces Side
Parking Spaces 
2
Property Sub Type 
Single Family Residence
Security 
Carbon Monoxide Detector(s)Smoke Detector(s)
Sewer 
Public Sewer
Special Circumstances 
Standard
Style 
Traditional
Water Source 
Public
Interior Features
Appliances 
DishwasherDisposalGas RangeMicrowaveRefrigeratorWater Heater
Cooling 
Central Air
Fireplace 
Yes
Fireplace Features 
Master Bedroom
Flooring 
LaminateTile
Heating 
Forced Air
Interior 
Ceiling Fan(s)Eat-in KitchenGranite CountersHigh CeilingsOpen FloorplanRecessed LightingWalk-In Closet(s)Master Downstairs
Laundry Features 
Laundry Closet
Main Level Bedrooms 
3
Window Features 
BlindsDouble Pane Windows
Bathroom 
Features - Granite Counters
Bedroom 
Kitchen 
Features - Granite Counters
Laundry 
Living Room 
Master Bathroom 
Master Bedroom 
Other 
Features - Walk-In Closet(s)
Save
Ask
Hide
Share
Exterior Features
Lot Features 
Back YardCul-De-SacFront Yard
Patio And Porch 
Covered
Pool Features 
None
Roof 
Composition
View 
None
Waterview 
None
Windows/Doors 
BlindsDouble Pane Windows
Community Features
Community Features 
Suburban
MLS Area 
79 - Anaheim West of Harbor
School District 
Anaheim Union High
Financing Terms Available 
Cash
Building Access 
1
Schools
School District
Anaheim Union High
Elementary School
Unknown
Middle School
Unknown
High School
Unknown


This information is for your personal, non-commercial use and may not be used for any purpose other than to identify prospective properties you may be interested in purchasing. The display of MLS data is usually deemed reliable but is NOT guaranteed accurate by the MLS. Buyers are responsible for verifying the accuracy of all information and should investigate the data themselves or retain appropriate professionals. Information from sources other than the Listing Agent may have been included in the MLS data. Unless otherwise specified in writing, the Broker/Agent has not and will not verify any information obtained from other sources. The Broker/Agent providing the information contained herein may or may not have been the Listing and/or Selling Agent.

Neighborhood & Commute
Source: Walkscore
Disclosure: Community information and market data powered by Constellation Data Labs. Information is deemed reliable but not guaranteed.
Save
Ask
Hide
Share