244 Siena, Lake Forest, CA, 92630

Save
Ask
Tour
Hide
Share
$999,999
45 Days On Site

244 Siena
Lake Forest, CA 92630

For Sale|Townhouse|Active
3
Beds
4
Total Baths
3
Full Baths
1
Partial Bath
1,789
SqFt
$559
/SqFt
2021
Built
Subdivision:
Serrano Park I (SP)
County:
Orange
Listed by Phat Phan of First Team Real Estate paul@maisonbyphan.com
Call Now: 951-203-4426
Is this the listing for you? We can help make it yours.
951-203-4426
244 Siena244 Siena244 Siena244 Siena
Save
Ask
Tour
Hide
Share

Mortgage Calculator

Monthly Payment (Est.)

Enter an interest rate to see your estimated monthly payment.
Calculator powered by Showcase IDX, a Constellation1 Company. Copyright ©2026 Information is deemed reliable but not guaranteed.

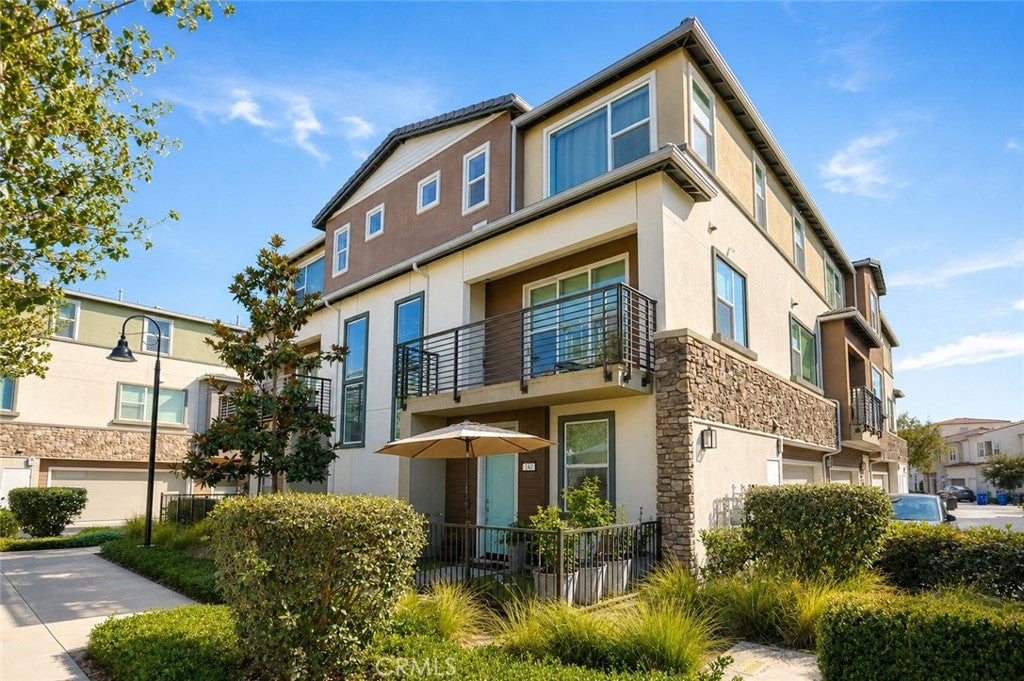
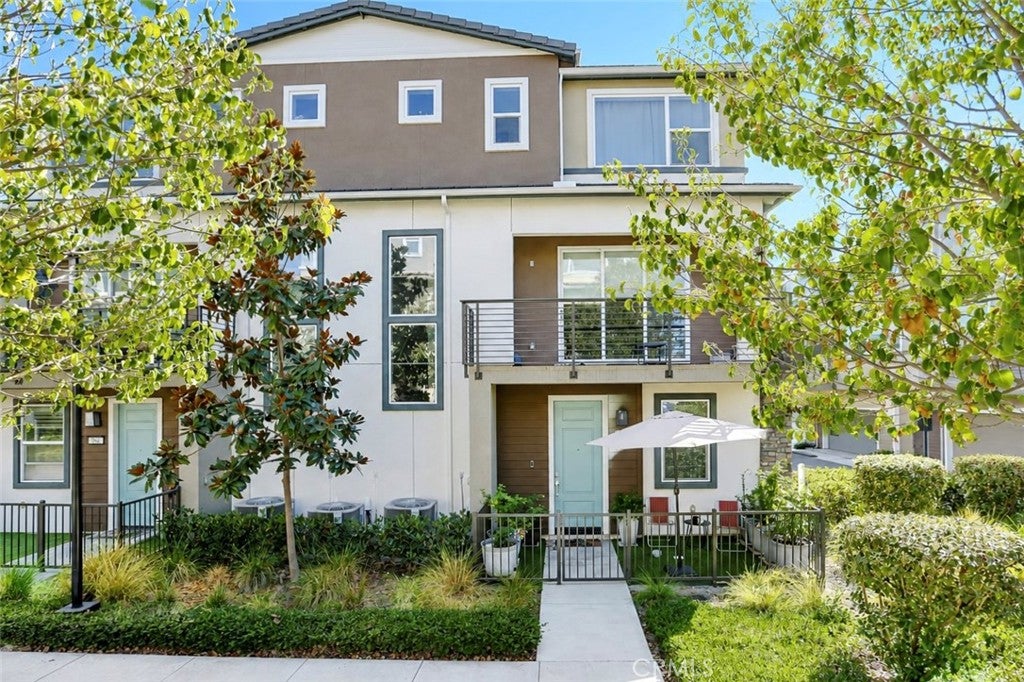
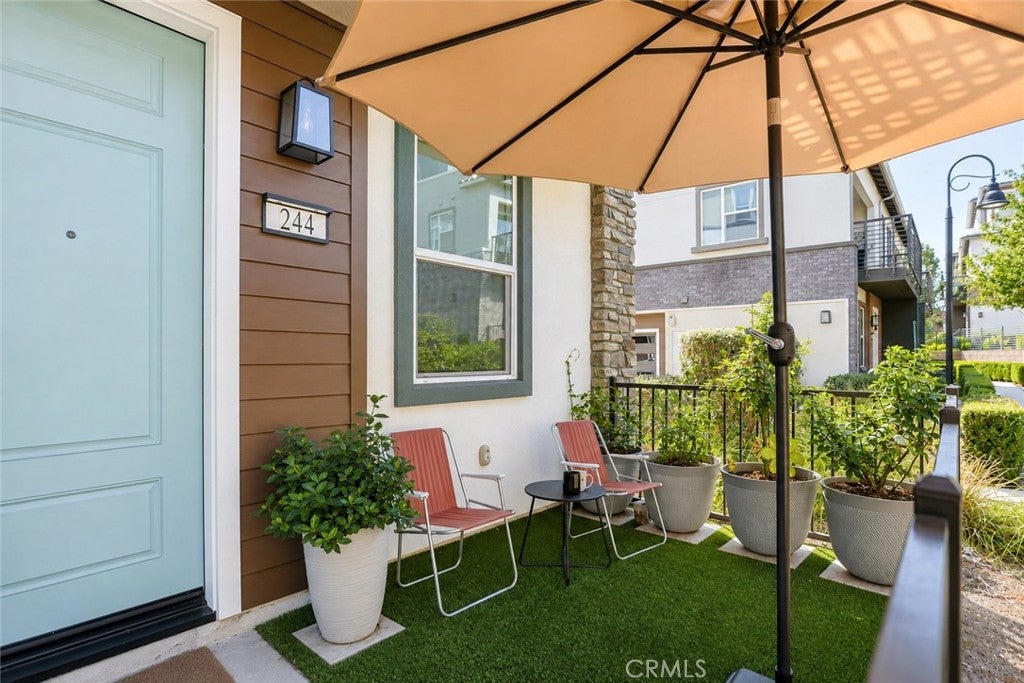
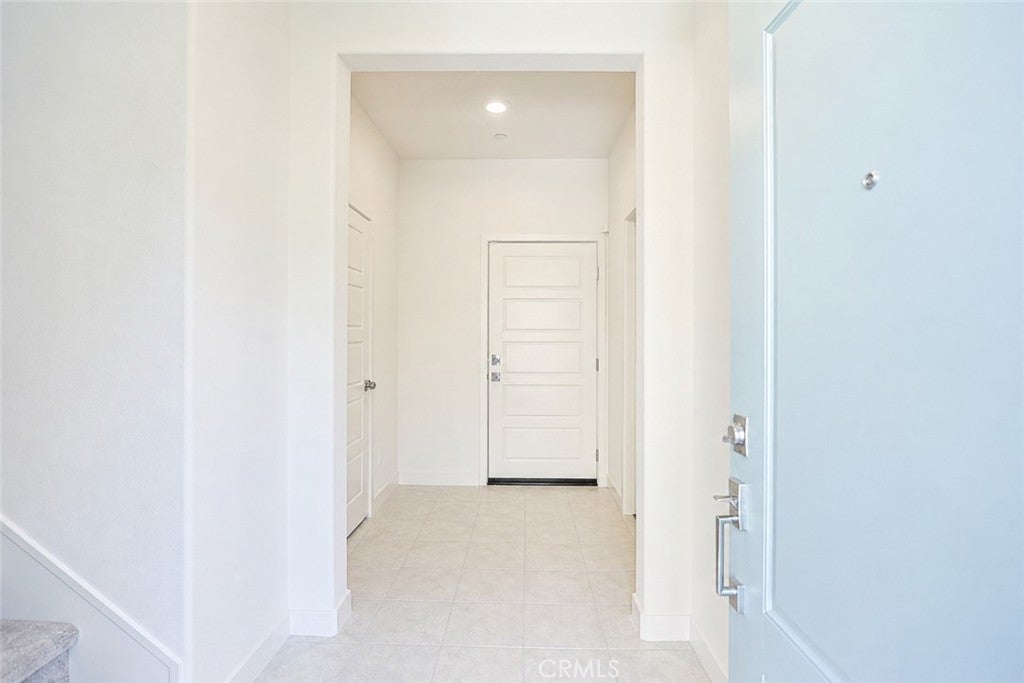
(PRICE IMPROVEMENT + SELLER-PROVIDED CREDIT) Rare corner residence in Lake Forest’s highly desirable Serrano Summit community. Built by Lennar in 2021, 244 Siena offers 3 bedrooms, 3.5 bathrooms, approximately 1,789 sq. ft., a direct-access 2-car garage, enhanced privacy, abundant natural light, and a peek park view. The bright open-concept layout features 9-foot ceilings and a designer kitchen with a large center island, generous cabinetry, pantry storage, and a full-height backsplash. A private entry-level bedroom with a full bath offers flexibility for guests, multigenerational living, or a home office. Upstairs, the primary suite includes dual sinks, ample storage, and a walk-in closet, along with an additional bedroom and convenient laundry area. Additional features include low-maintenance turf, Ring doorbells, security sensors, energy-efficient construction, and a 200-amp electrical panel ready for a future EV charger. Residents enjoy resort-style amenities including a clubhouse, pool and spa, cabanas, BBQ areas, fire pits, pickleball and basketball courts, parks, and playgrounds. Conveniently located near Irvine, Irvine Spectrum, shopping, dining, parks, and major transportation routes, this move-in-ready corner home offers modern living in one of Lake Forest’s premier newer communities.

Save
Ask
Tour
Hide
Share
Listing Snapshot
Price 
$999,999
Days On Site 
45 Days
Bedrooms 
3
Inside Area (SqFt) 
1,789 sqft
Total Baths 
4
Full Baths 
3
Partial Baths 
1
Lot Size 
4.94 Acres
Year Built 
2021
MLS® Number 
PW26185811
Status 
Active
Property Tax 
N/A
HOA/Condo/Coop Fees 
$395 monthly
Sq Ft Source 
Assessor
Friends & Family
Recent Activity
15 hours agoStatus changed to Active
15 hours agoListing updated with changes from the MLS®
yesterdayPrice changed to $999,999
2 months agoListing first seen on site
General Features
Acres 
4.94
Attached Garage 
Yes
Carport 
2
Direction Faces 
North
Garage 
Yes
Garage Spaces 
2
Land Lease 
No
Levels 
Three Or More
Number Of Stories 
3
Parking 
AttachedConcreteGarageGuestPrivateGarage Faces SideOn Street
Parking Spaces 
4
Property Sub Type 
Townhouse
Security 
Security SystemCarbon Monoxide Detector(s)Smoke Detector(s)
Sewer 
Public Sewer
Special Circumstances 
Standard
Style 
Modern
Utilities 
Cable AvailableElectricity ConnectedNatural Gas ConnectedSewer ConnectedWater Connected
Water Source 
Public
Interior Features
Appliances 
DishwasherElectric CooktopElectric OvenElectric RangeGas OvenGas RangeMicrowaveRefrigeratorSelf Cleaning OvenWater SoftenerTankless Water HeaterVented Exhaust FanWater Heater
Cooling 
Central Air
Fireplace Features 
None
Flooring 
CarpetTile
Heating 
Central
Interior 
Eat-in KitchenHigh CeilingsOpen FloorplanPantryWalk-In Closet(s)
Laundry Features 
Washer HookupElectric Dryer HookupGas Dryer HookupInsideLaundry RoomUpper Level
Main Level Bedrooms 
1
Spa 
Yes
Window Features 
Double Pane Windows
Bathroom 
Bedroom 
Dining Room 
EntryFoyer 
Family Room 
Kitchen 
Features - Kitchen Island
Living Room 
Master Bathroom 
Master Bedroom 
Other 
Features - Walk-In Closet(s)
Save
Ask
Tour
Hide
Share
Exterior Features
Construction Details 
Concrete
Exterior 
GardenBalcony
Fencing 
None
Lot Features 
Close to ClubhouseCorner LotGardenGreenbelt
Patio And Porch 
DeckFront Porch
Pool Features 
CommunityAssociation
Road Frontage 
AlleyCity Street
Roof 
ConcreteTile
Spa 
Yes
Spa Features 
Community
View 
Park/Greenbelt
Waterview 
Park/Greenbelt
Windows/Doors 
Double Pane Windows
Community Features
Association Amenities 
Billiard RoomClubhouseDog ParkMeeting RoomBarbecuePlaygroundPoolSpa/Hot TubSecurityTennis Court(s)Cable TV
Association Fee 
$213.0
Association Fee Frequency 
Monthly
Additional Association Fee 
$182.0
Additional Association Fee Frequency 
Monthly
Community Features 
SidewalksParkPool
MLS Area 
LN - Lake Forest North
School District 
Saddleback Valley Unified
Financing Terms Available 
CashConventionalFHA
Building Access 
1
Roads 
Paved
Schools
School District
Saddleback Valley Unified
Elementary School
Unknown
Middle School
Unknown
High School
Unknown


This information is for your personal, non-commercial use and may not be used for any purpose other than to identify prospective properties you may be interested in purchasing. The display of MLS data is usually deemed reliable but is NOT guaranteed accurate by the MLS. Buyers are responsible for verifying the accuracy of all information and should investigate the data themselves or retain appropriate professionals. Information from sources other than the Listing Agent may have been included in the MLS data. Unless otherwise specified in writing, the Broker/Agent has not and will not verify any information obtained from other sources. The Broker/Agent providing the information contained herein may or may not have been the Listing and/or Selling Agent.

Neighborhood & Commute
Source: Walkscore
Disclosure: Community information and market data powered by Constellation Data Labs. Information is deemed reliable but not guaranteed.
Save
Ask
Tour
Hide
Share