

3509 E Berkshire Court AOrange, CA 92869
Mortgage Calculator
Monthly Payment (Est.)
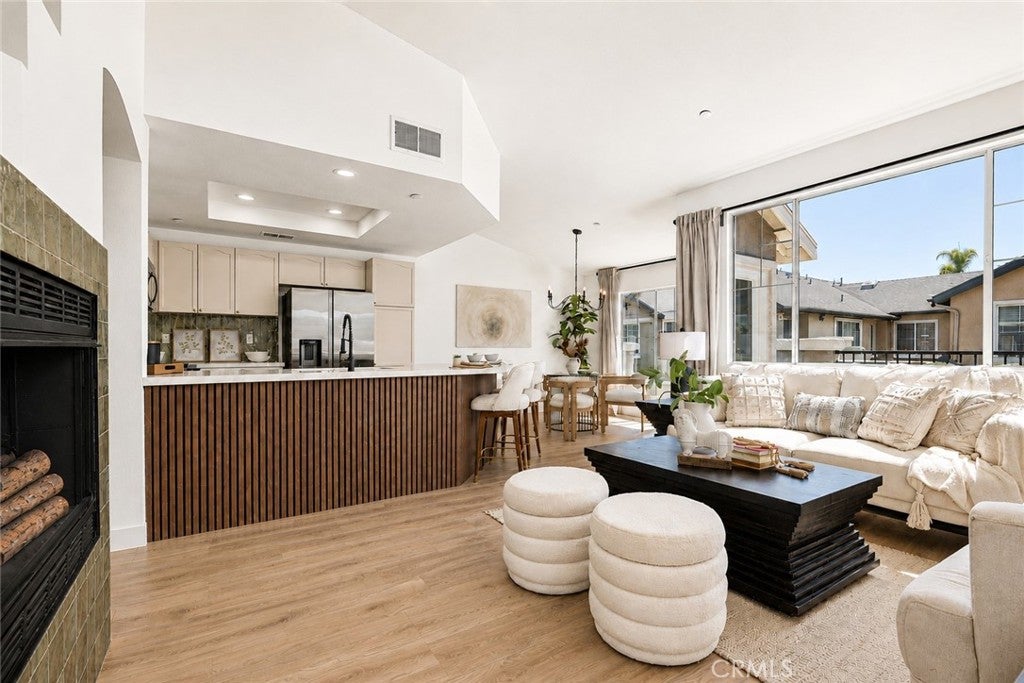
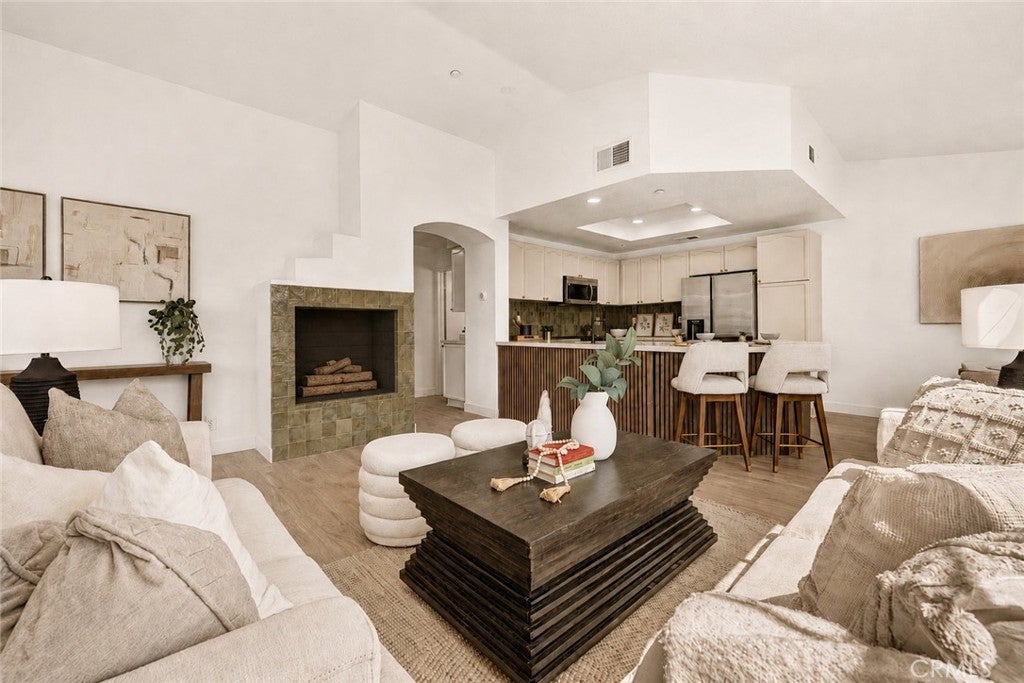
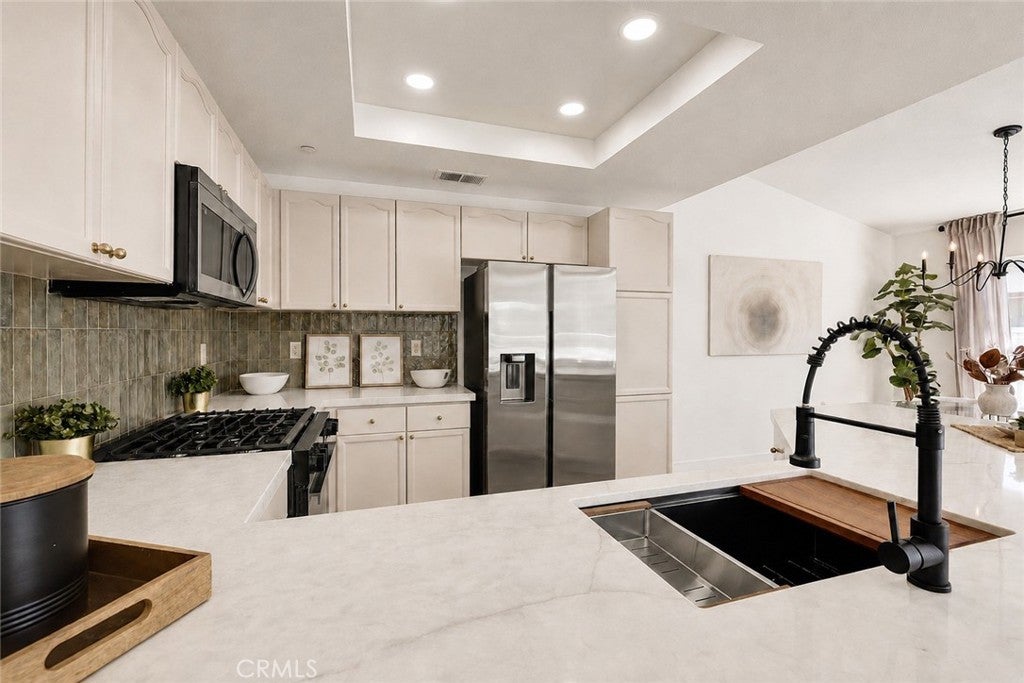
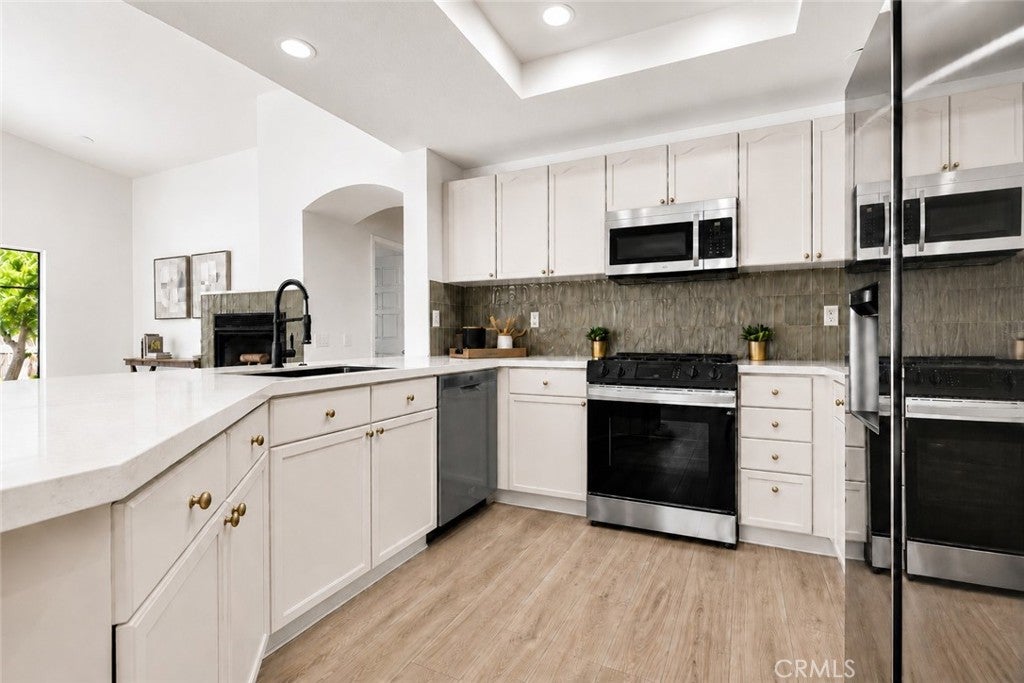
$3,189Welcome to 3509 E. Berkshire Court #A, a Newly Remodeled End-Unit Townhome Situated on a Quiet Cul-De-Sac within the Gated Huntington Community Of Orange. This Highly Sought-After Floorplan Lives Like a Detached, Single-Level Home, as the Bedrooms Do Not Share Walls with Neighboring Units. This Dream Home Offers Two Bedrooms, Two Bathrooms, New Interior Paint, New LVP Flooring, New Carpet, Newer Water Heater, New Baseboards, New Toilets, New Sinks, New Fixtures, New Lighting, and New Hardware Throughout. The Family Room is Filled with an Abundance of Natural Light and Enjoys a Remodeled Fireplace and Vaulted Ceiling. The Fully Remodeled Kitchen Features Custom Quartz Counters with Peninsula Seating, New Stainless Steel Appliances, Recessed LED Lights, and Opens to the Dining Area with Access to the Private Balcony. The Private Master Suite Includes a Vaulted Ceiling and Ensuite Bath with Dual Vanities and a Spacious Walk-In Closet. Enjoy a Direct Access Oversized Two Car Garage with Extra-High Ceilings and a Newer Washer and Dryer. The Huntington Community Features a Resort-Style Pool, Spa, Greenbelt, Two Gated Entry Points, Water, and Trash. Walk To Grijalva Park, Shopping, and Dining. Easy Access to the 55/22/91 Freeways and 241/261 Toll Roads. 3509 E. Berkshire Court #A is a Must-See!
| 2 weeks ago | Status changed to Pending | |
| 2 weeks ago | Listing updated with changes from the MLS® | |
| 3 weeks ago | Listing first seen on site |

This information is for your personal, non-commercial use and may not be used for any purpose other than to identify prospective properties you may be interested in purchasing. The display of MLS data is usually deemed reliable but is NOT guaranteed accurate by the MLS. Buyers are responsible for verifying the accuracy of all information and should investigate the data themselves or retain appropriate professionals. Information from sources other than the Listing Agent may have been included in the MLS data. Unless otherwise specified in writing, the Broker/Agent has not and will not verify any information obtained from other sources. The Broker/Agent providing the information contained herein may or may not have been the Listing and/or Selling Agent.

Did you know? You can invite friends and family to your search. They can join your search, rate and discuss listings with you.