13415 Olive Drive, Whittier, CA, 90601

Save
Ask
Tour
Hide
Share
$729,000
84 Days On Site

13415 Olive Drive
Whittier, CA 90601

For Sale|Single Family Residence|Active
3
Beds
1
Total Bath
1
Full Bath
1,109
SqFt
$657
/SqFt
1905
Built
County:
Los Angeles
Listed by Michele Jonietz of Seven Gables Real Estate michelej@sevengables.com
Call Now: 951-203-4426
Is this the listing for you? We can help make it yours.
951-203-4426
13415 Olive Drive13415 Olive Drive13415 Olive Drive13415 Olive Drive
Save
Ask
Tour
Hide
Share

Mortgage Calculator

Monthly Payment (Est.)

Enter an interest rate to see your estimated monthly payment.
Calculator powered by Showcase IDX, a Constellation1 Company. Copyright ©2026 Information is deemed reliable but not guaranteed.

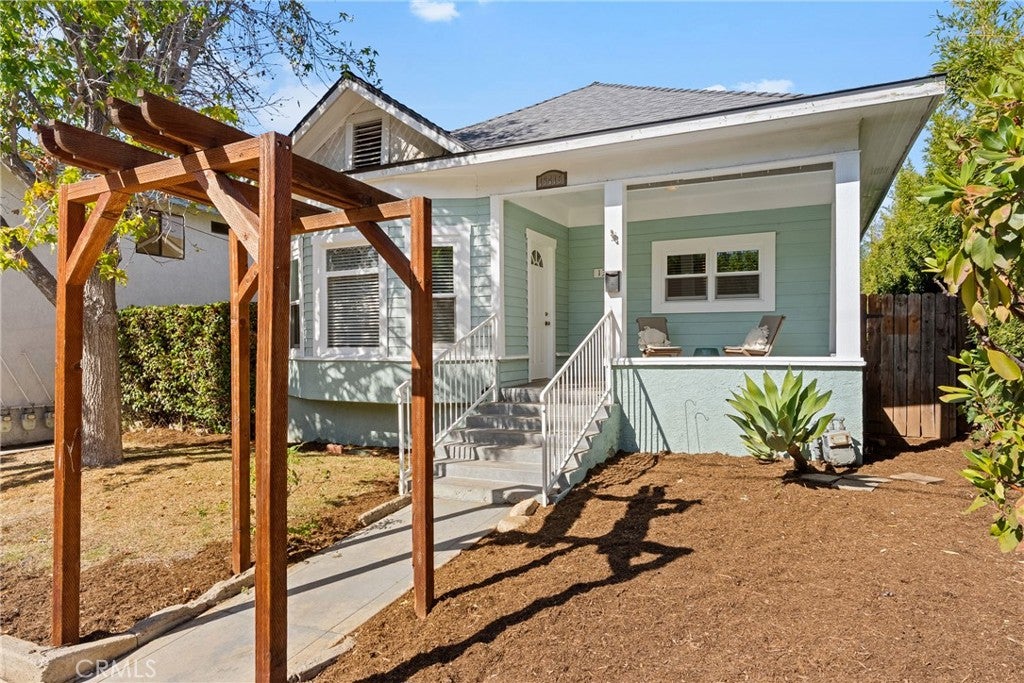
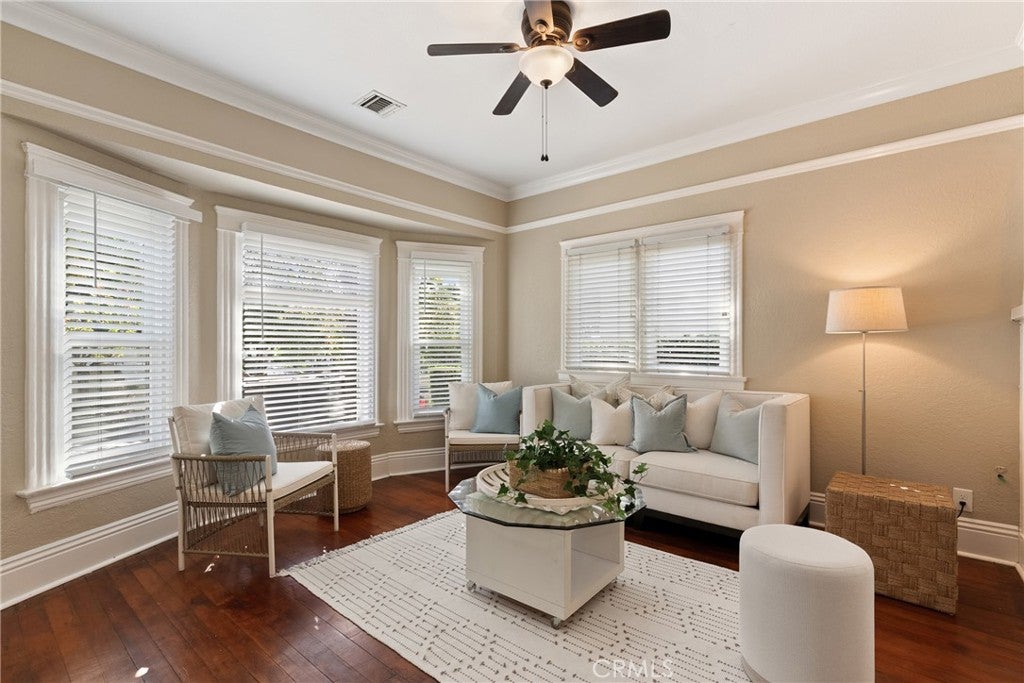
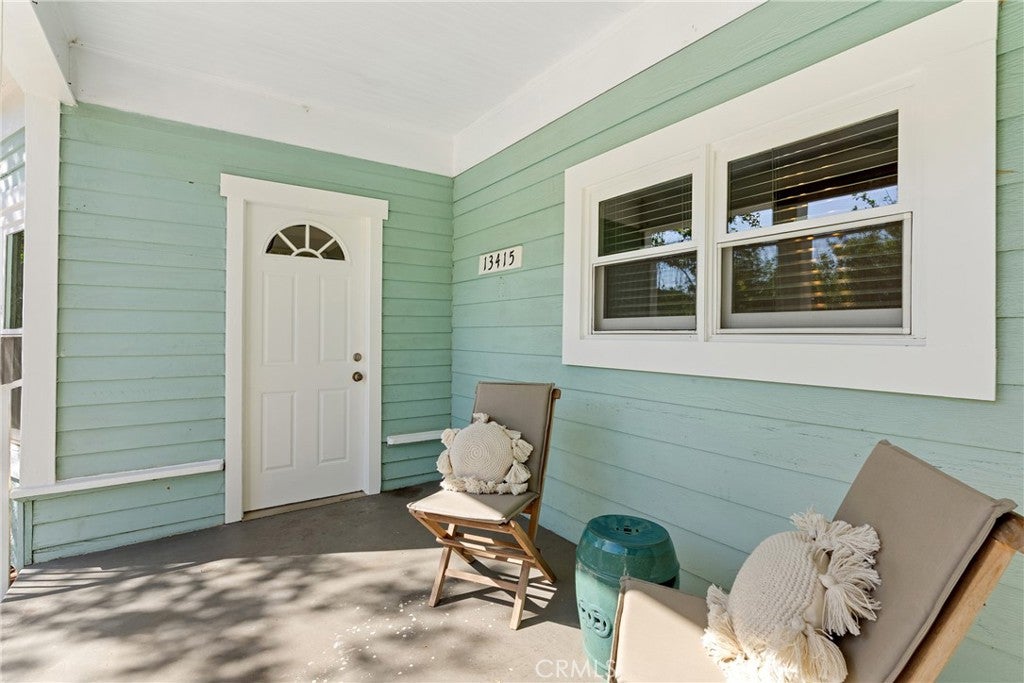
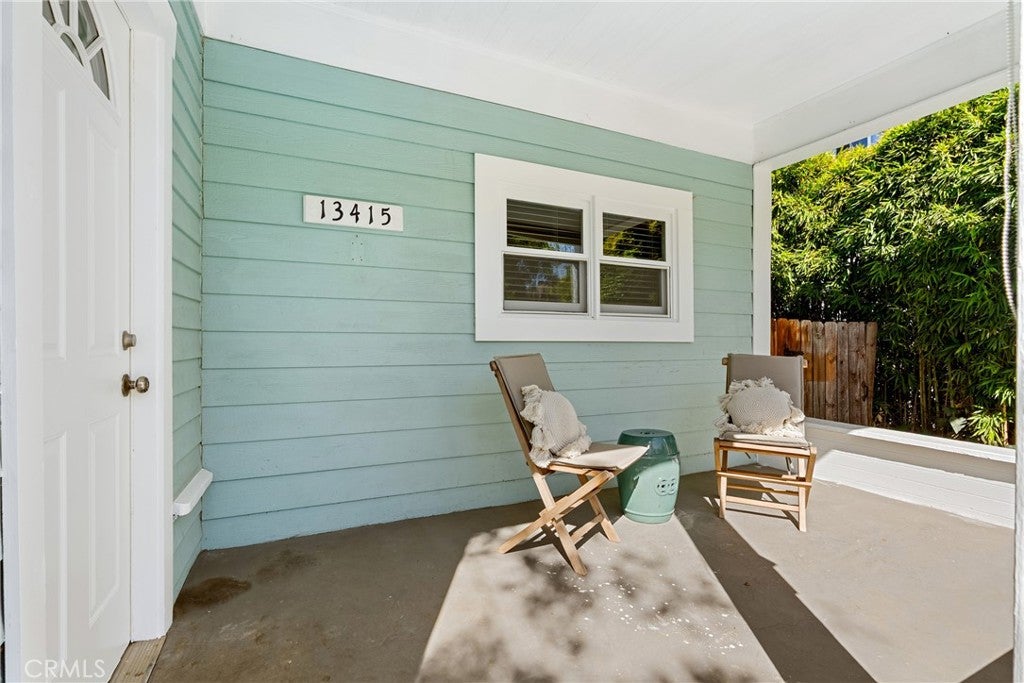
Close to coffee shops, dinner, and shopping in Uptown Whittier’s historic district. Then go home to a 1905 Craftsman with a covered porch made for slow mornings. This 3 bedroom, 1 bath bungalow sits steps from Whittier College and keeps what 1905 builders got right: original wood floors, tall ceilings, crown molding, wide baseboards, a bay window in the living room, and Craftsman built ins in the dining room. Peace of mind comes built in: newer roof, updated and earthquake retrofitted foundation, updated 220 Amp electrical panel, partial copper plumbing, and central air and heat. The updated bathroom has a walk in shower and a free standing tub. Open concept kitchen flows into the dining room. Wraparound yard with citrus trees and bamboo. One car garage with washer and dryer hookups. Real 1905 character, real upgrades, and a walkable lifestyle you can’t build new.

Save
Ask
Tour
Hide
Share
Listing Snapshot
Price 
$729,000
Days On Site 
84 Days
Bedrooms 
3
Inside Area (SqFt) 
1,109 sqft
Total Baths 
1
Full Baths 
1
Partial Baths 
N/A
Lot Size 
0.1179 Acres
Year Built 
1905
MLS Number 
PW26186361
Status 
Active
Property Tax 
N/A
HOA/Condo/Coop Fees 
N/A
Sq Ft Source 
Public Records
Friends & Family
Recent Activity
a week agoStatus changed to Active
a week agoListing updated with changes from the MLS
3 months agoListing first seen on site
General Features
Acres 
0.1179
Garage 
Yes
Garage Spaces 
1
Land Lease 
No
Levels 
One
Number Of Stories 
1
Parking 
Garage
Parking Spaces 
1
Property Sub Type 
Single Family Residence
Sewer 
Public Sewer
Special Circumstances 
Standard
Style 
Craftsman
Water Source 
Public
Interior Features
Appliances 
Gas CooktopGas OvenMicrowaveRefrigerator
Cooling 
Central Air
Fireplace Features 
None
Flooring 
Wood
Heating 
Central
Interior 
Built-in FeaturesCeiling Fan(s)Crown MoldingHigh CeilingsOpen Floorplan
Laundry Features 
In Garage
Main Level Bedrooms 
3
Bathroom 
Bedroom 
Dining Room 
Kitchen 
Living Room 
Save
Ask
Tour
Hide
Share
Exterior Features
Fencing 
Chain LinkWood
Patio And Porch 
CoveredPatio
Pool Features 
None
Road Frontage 
City Street
Roof 
Composition
Spa Features 
None
View 
Neighborhood
Waterview 
Neighborhood
Community Features
Association Amenities 
Dog Park
Community Features 
CurbsParkSidewalks
MLS Area 
670 - Whittier
School District 
Whittier Union High
Financing Terms Available 
CashConventional
Building Access 
1
Roads 
Paved
Schools
School District
Whittier Union High
Elementary School
Unknown
Middle School
Unknown
High School
Unknown


This information is for your personal, non-commercial use and may not be used for any purpose other than to identify prospective properties you may be interested in purchasing. The display of MLS data is usually deemed reliable but is NOT guaranteed accurate by the MLS. Buyers are responsible for verifying the accuracy of all information and should investigate the data themselves or retain appropriate professionals. Information from sources other than the Listing Agent may have been included in the MLS data. Unless otherwise specified in writing, the Broker/Agent has not and will not verify any information obtained from other sources. The Broker/Agent providing the information contained herein may or may not have been the Listing and/or Selling Agent.

Neighborhood & Commute
Source: Walkscore
Disclosure: Community information and market data powered by Constellation Data Labs. Information is deemed reliable but not guaranteed.
Save
Ask
Tour
Hide
Share