

11637 RanchitoEl Monte, CA 91732
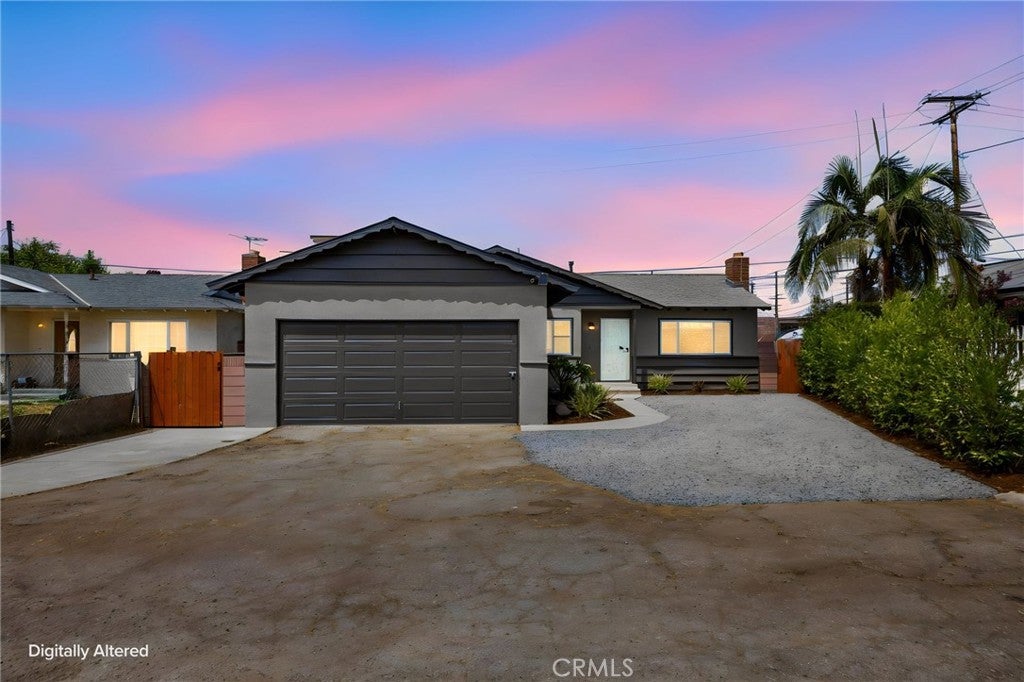
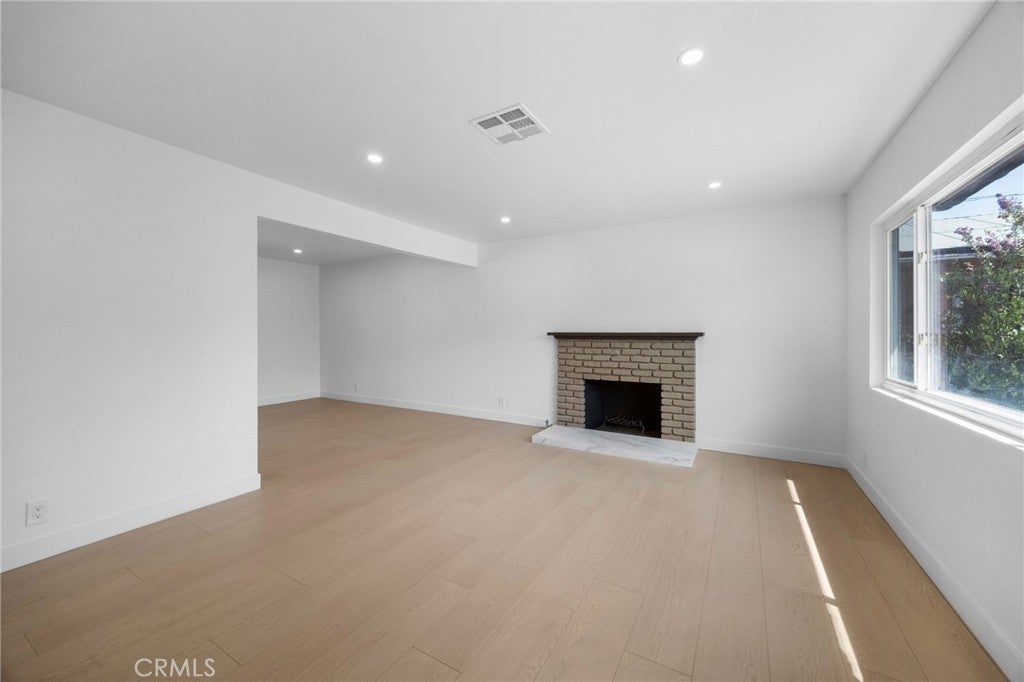
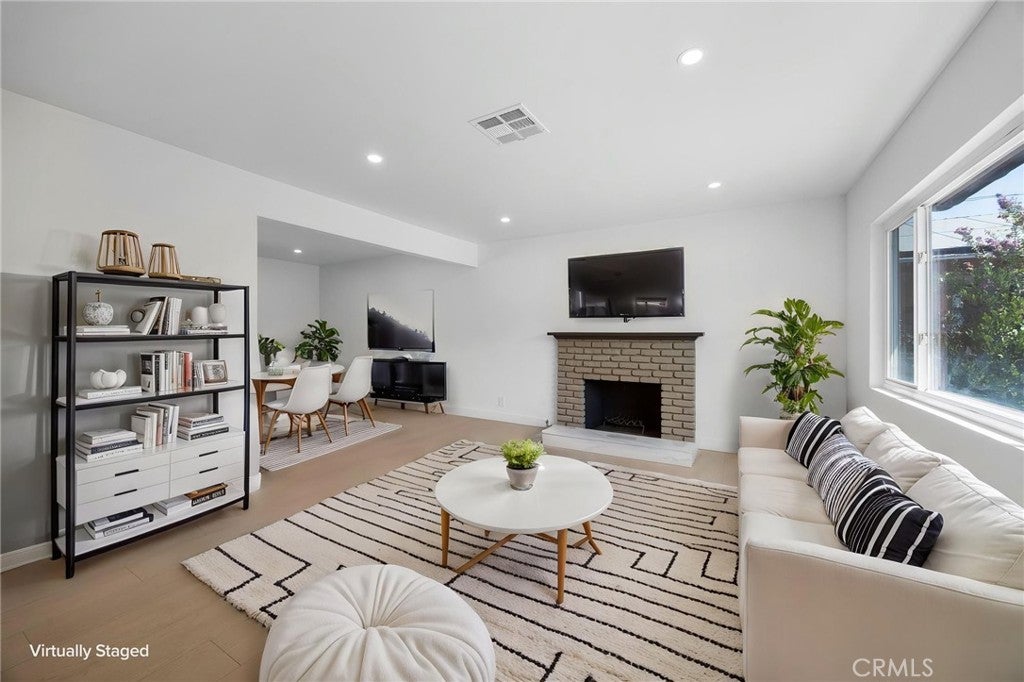
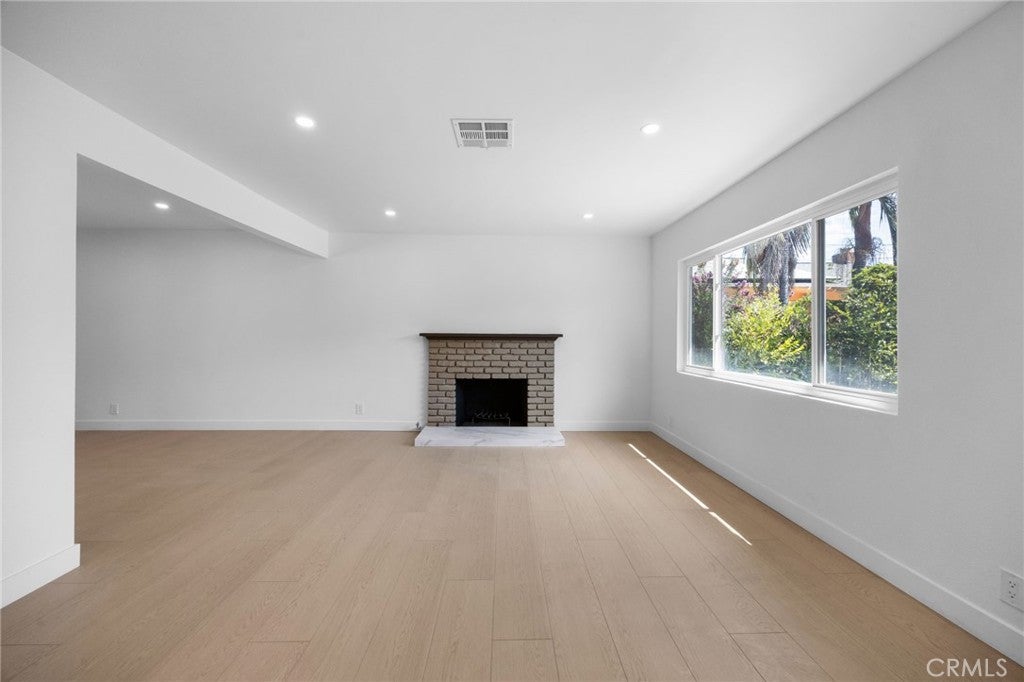
Welcome to 11637 Ranchito St in El Monte! Situated on a private, quiet street, this beautifully updated 3-bedroom, 2-bathroom home offers a comfortable and modern living experience. Step inside to discover a freshly updated interior featuring a brand-new kitchen with elegant white oak cabinetry, quartz countertops, and stainless steel appliances. The home also features new interior and exterior paint, new laminate flooring, and remodeled bathrooms throughout. The spacious primary bedroom offers the added convenience of a private en-suite bathroom. Central heating and air conditioning provide year-round comfort, while the freshly landscaped, low-maintenance yard offers an inviting outdoor space with minimal upkeep. With plenty of parking and thoughtful updates throughout, this move-in-ready home is an excellent opportunity for anyone looking for a beautifully refreshed property in a peaceful El Monte neighborhood.
| 4 days ago | Listing updated with changes from the MLS® |

This information is for your personal, non-commercial use and may not be used for any purpose other than to identify prospective properties you may be interested in purchasing. The display of MLS data is usually deemed reliable but is NOT guaranteed accurate by the MLS. Buyers are responsible for verifying the accuracy of all information and should investigate the data themselves or retain appropriate professionals. Information from sources other than the Listing Agent may have been included in the MLS data. Unless otherwise specified in writing, the Broker/Agent has not and will not verify any information obtained from other sources. The Broker/Agent providing the information contained herein may or may not have been the Listing and/or Selling Agent.

Did you know? You can invite friends and family to your search. They can join your search, rate and discuss listings with you.