

17671 Electra DriveVictorville, CA 92395
Mortgage Calculator
Monthly Payment (Est.)
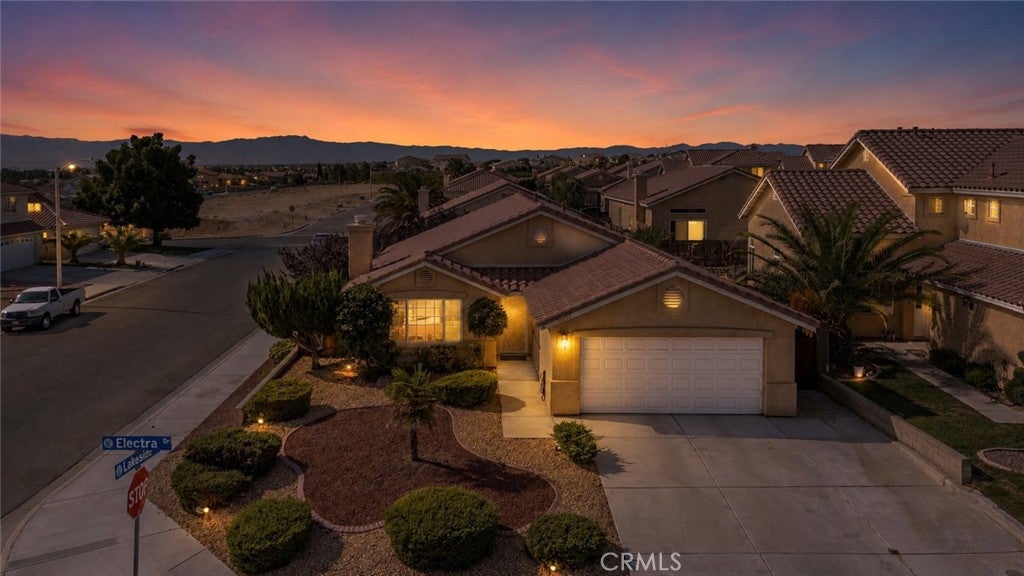
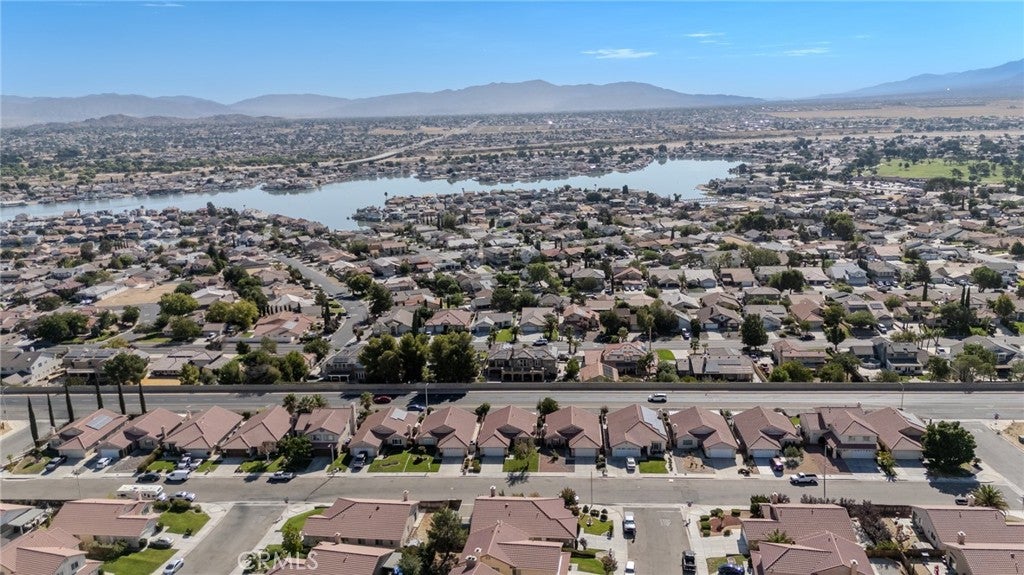
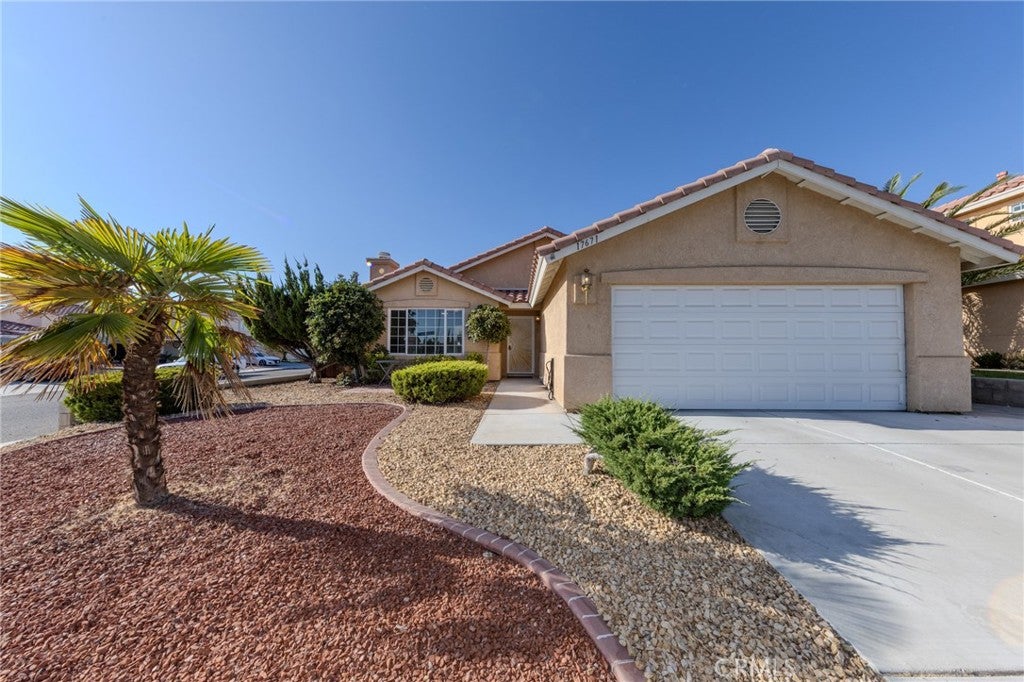
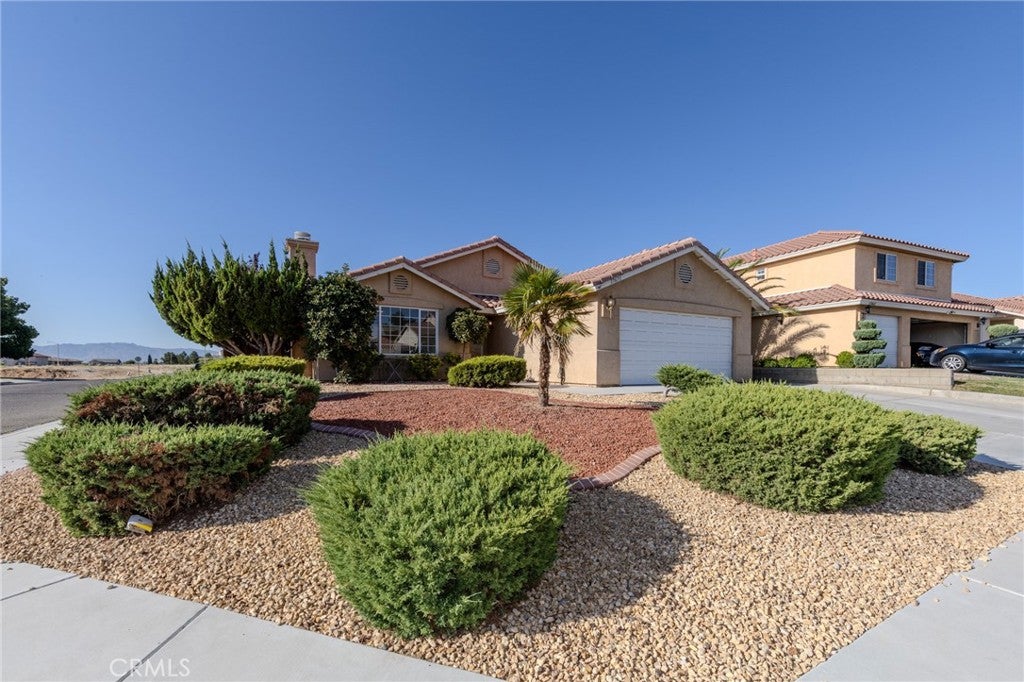
Enter an interest rate to see your estimated monthly payment.Corner lot, single-story floor plan, low-maintenance landscaping, and community amenities highlight 17671 Electra Dr, located in the Lakeview Ridge community near Spring Valley Lake. This 3-bedroom, 2-bath single-family home offers 1,582 square feet, an attached 2-car garage, and a 5,227-square-foot lot. The corner location provides added separation, with neighboring homes only on one side and behind the property. The home features wood-look plank tile flooring throughout most of the main living areas, with carpet in the living room and bedrooms. The living room includes a fireplace, ceiling fan, and abundant natural light. Double doors open to an additional living and dining area with dual ceiling fans, creating flexible space for everyday use. The kitchen features an island with an extended countertop for barstool seating, a stainless steel gas range, dishwasher, ample cabinetry, and generous counter space. Down the hall, the first bedroom includes carpet and a ceiling fan. The full hall bathroom continues the wood-look plank tile flooring. A second bedroom offers carpet, a ceiling fan, and mirrored closet doors, while paneled interior doors add detail throughout the home. The primary bedroom features carpet, a ceiling fan, and a slightly vaulted ceiling. The primary bathroom includes dual sinks, dual medicine cabinets, a large walk-in closet, and an enclosed toilet and walk-in shower area with built-in seating. The attached 2-car garage provides covered parking, with driveway space for two additional vehicles. An inside laundry room adds convenience and includes upper cabinets. Additional improvements include an updated central heating and air-conditioning system with a newly replaced A/C condenser, tinted windows for added energy efficiency, built-in garage shelving, a newer garbage disposal, updated bathroom toilets, water-heater servicing, and sprinkler repairs. Outside, both the front and back yards feature water-wise, low-maintenance landscaping with no grass to mow. The front yard offers rock landscaping accented by plants, bushes, and trees. The backyard includes a concrete patio area, mature shade trees, bushes on a drip irrigation system, electrical outlets, and additional side-yard space. Lakeview Ridge community amenities include a swimming pool, tennis court, and picnic and barbecue areas. The home is conveniently located near Spring Valley Lake, with access to shopping, dining, recreation, and major routes throughout the High Desert.
| 3 weeks ago | Status changed to Pending | |
| 3 weeks ago | Listing updated with changes from the MLS® | |
| a month ago | Listing first seen on site |

This information is for your personal, non-commercial use and may not be used for any purpose other than to identify prospective properties you may be interested in purchasing. The display of MLS data is usually deemed reliable but is NOT guaranteed accurate by the MLS. Buyers are responsible for verifying the accuracy of all information and should investigate the data themselves or retain appropriate professionals. Information from sources other than the Listing Agent may have been included in the MLS data. Unless otherwise specified in writing, the Broker/Agent has not and will not verify any information obtained from other sources. The Broker/Agent providing the information contained herein may or may not have been the Listing and/or Selling Agent.

Did you know? You can invite friends and family to your search. They can join your search, rate and discuss listings with you.