

6308 Albany StreetHuntington Park, CA 90255
Mortgage Calculator
Monthly Payment (Est.)
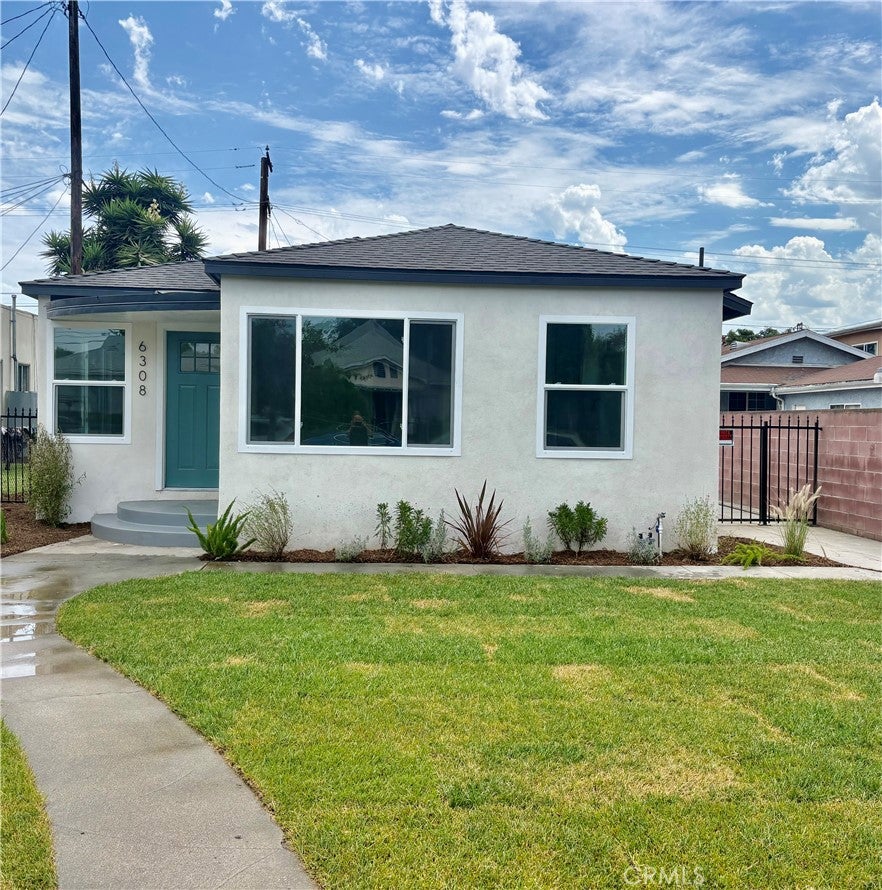
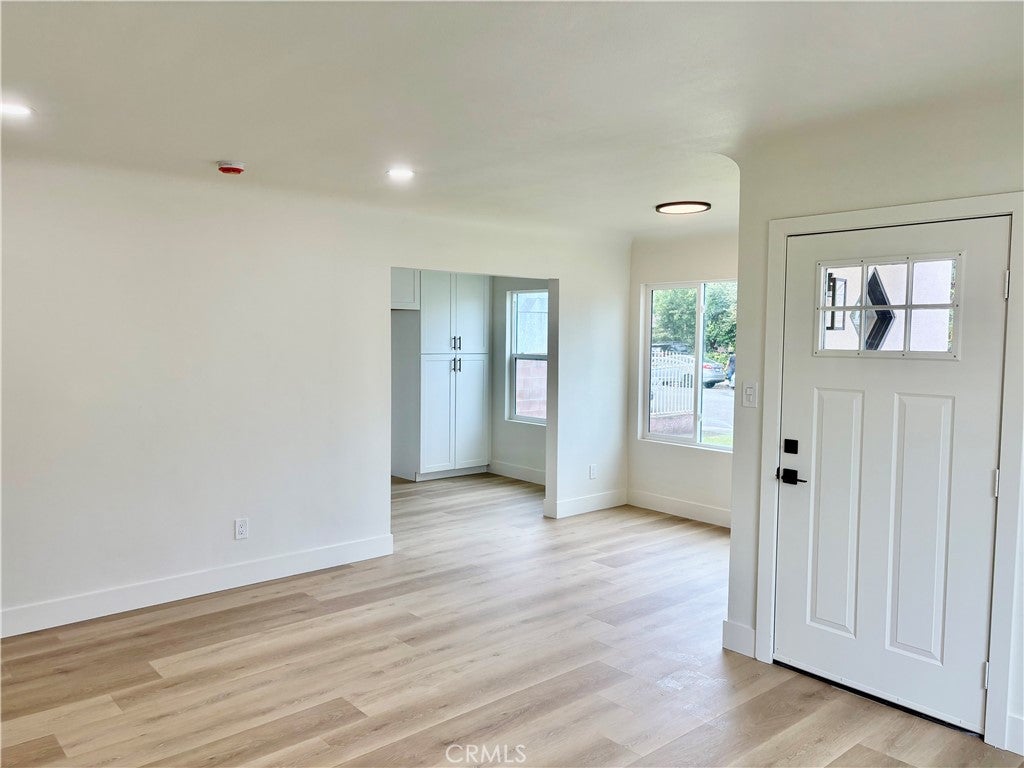
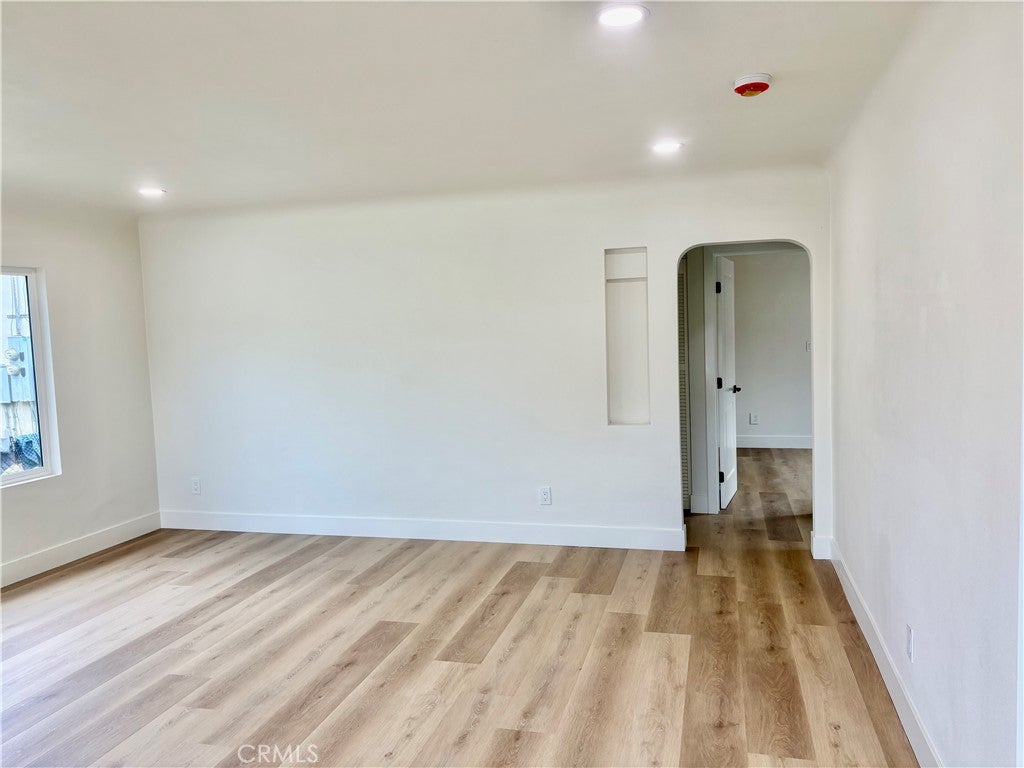
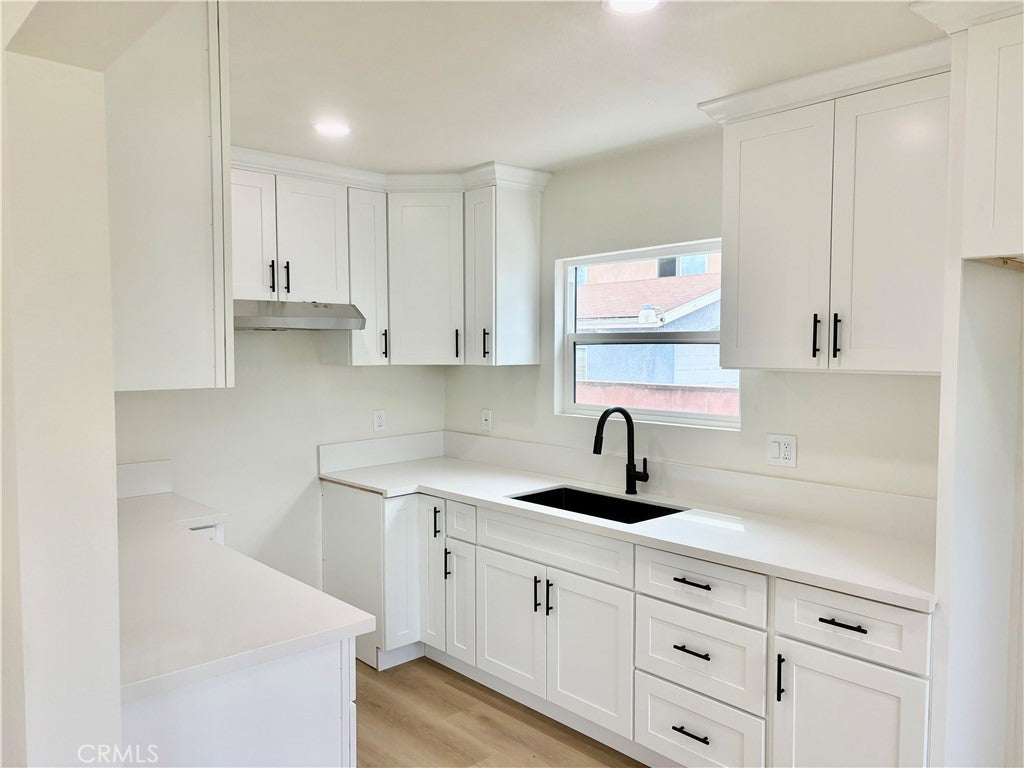
Enter an interest rate to see your estimated monthly payment.Fully remodelled and move in ready 2 bedroom one bath home with a versatile bonus room that can be used as an additional bedroom, office, or living space with a rare 3 car garage and big backyard. The home features new dual-pane windows, new roof, upgraded electrical panel, fresh stucco finish, new flooring, and a beautifully remodelled bathroom with frames shower doors, new kitchen cabinets. Additional upgrades include fresh interior and exterior paint, indoor laundry, new water heater, new mini-split heating and cooling system, new garage doors, and fresh front-yard landscaping with new sprinklers. Don't miss your opportunity to own this rare totally remodelled home with a three car garage that can give you an option for future ADU income ! All work completed has been done with city approval and permits.
| a week ago | Price changed to $699,990 | |
| a week ago | Listing updated with changes from the MLS® | |
| a month ago | Listing first seen on site |

This information is for your personal, non-commercial use and may not be used for any purpose other than to identify prospective properties you may be interested in purchasing. The display of MLS data is usually deemed reliable but is NOT guaranteed accurate by the MLS. Buyers are responsible for verifying the accuracy of all information and should investigate the data themselves or retain appropriate professionals. Information from sources other than the Listing Agent may have been included in the MLS data. Unless otherwise specified in writing, the Broker/Agent has not and will not verify any information obtained from other sources. The Broker/Agent providing the information contained herein may or may not have been the Listing and/or Selling Agent.

Did you know? You can invite friends and family to your search. They can join your search, rate and discuss listings with you.