

218 E Ocotillo AvenuePalm Springs, CA 92264
Mortgage Calculator
Monthly Payment (Est.)
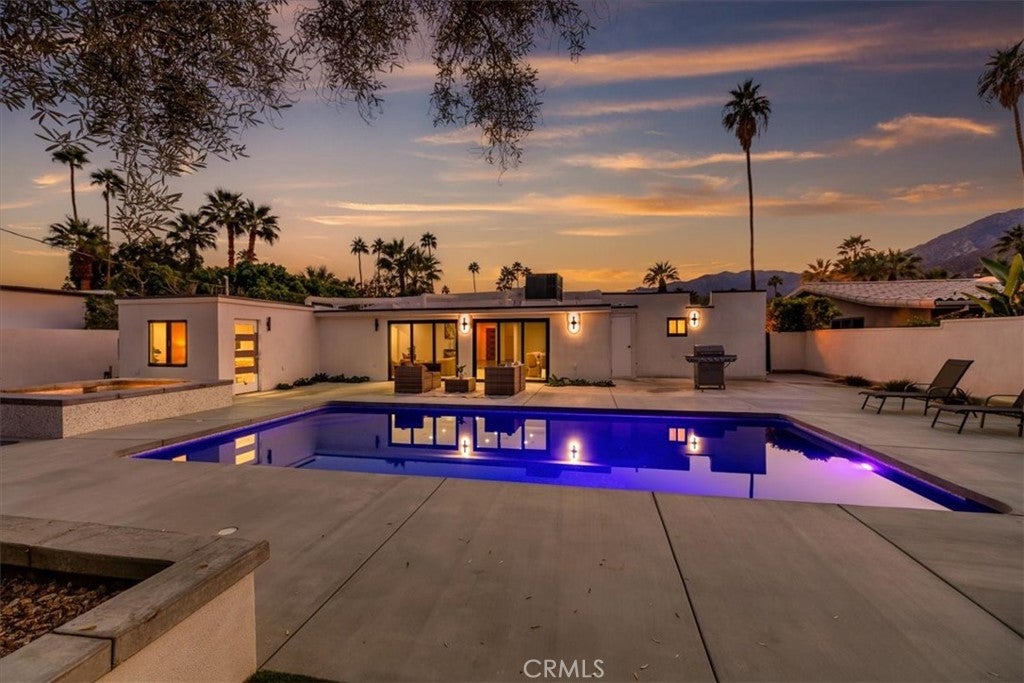
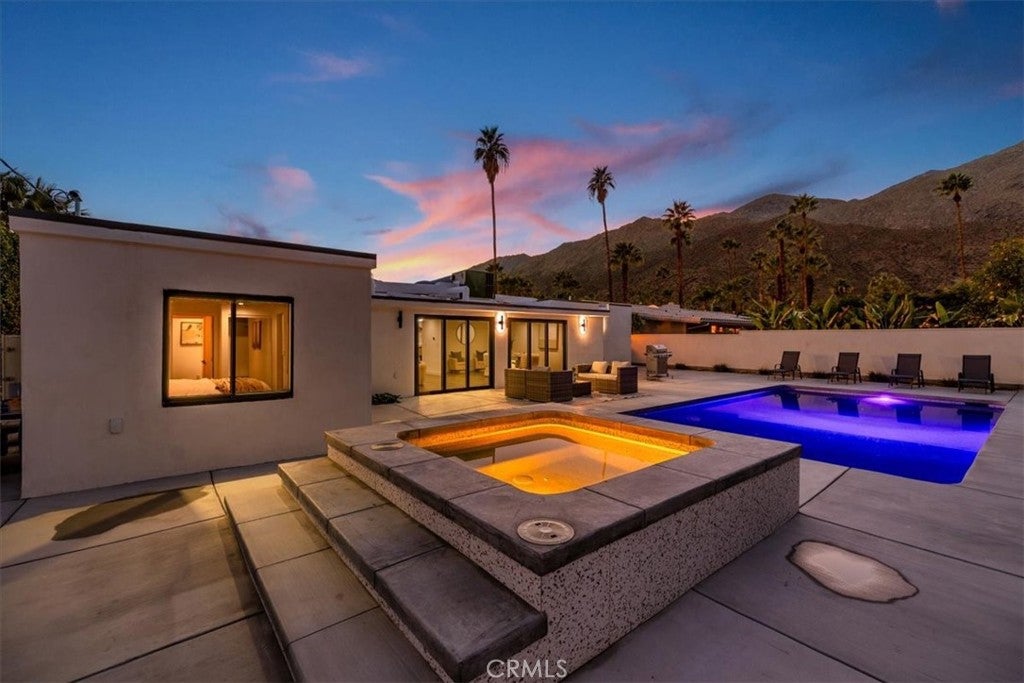
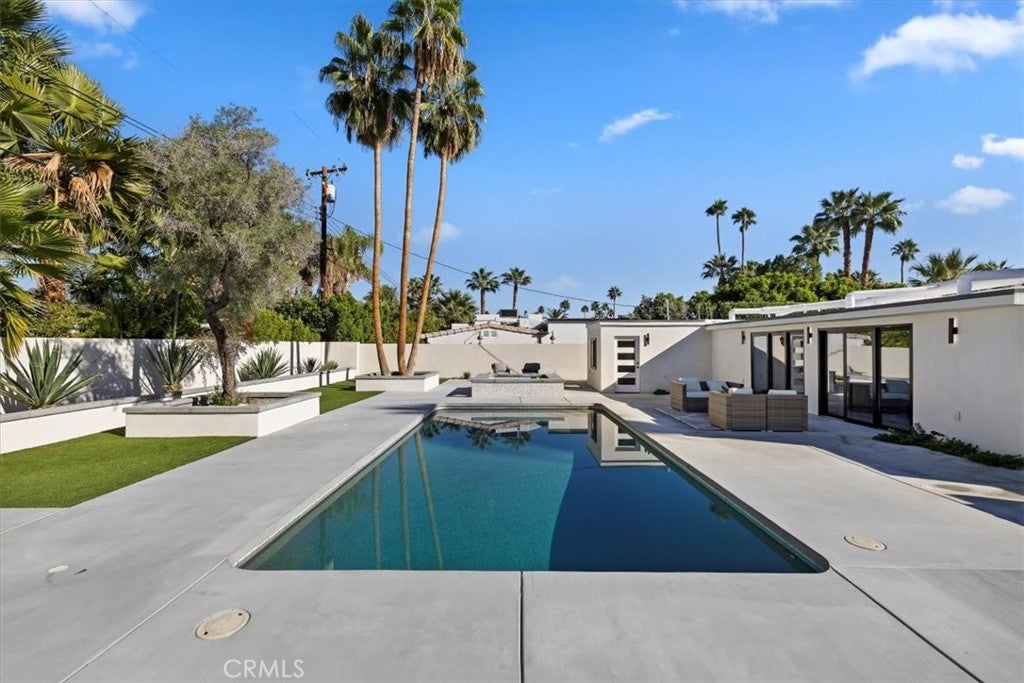
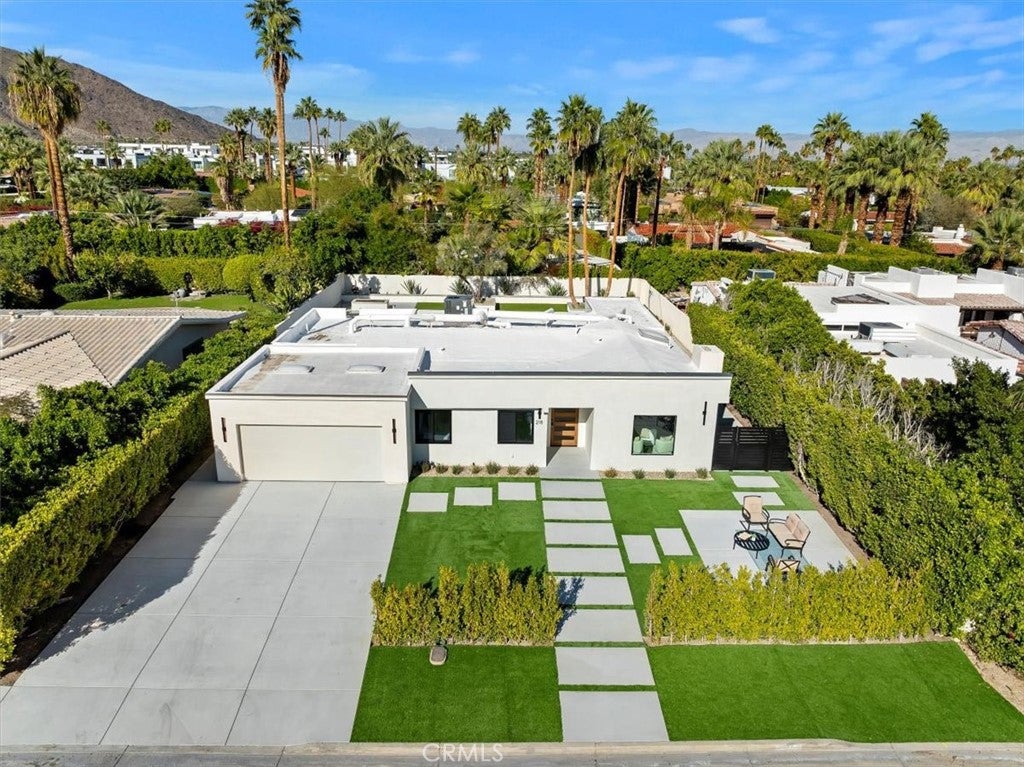
Enter an interest rate to see your estimated monthly payment.Experience modern luxury in this fully reimagined single-story home in the desirable Tahquitz River Estates. Situated on a generous 9,583 sq ft flat lot, this 4-bed, 3-bath, 2,554 sq ft residence was taken down to the studs, reconfigured with an open-concept layout, and rebuilt with full City permits, including all-new plumbing, electrical, insulation, drywall, HVAC, roof, windows, doors, flooring, fixtures, appliances, hardscaping, and landscaping. A sleek modern entry leads into an expansive living and dining area with oversized sliders showcasing stunning mountain views and true indoor/outdoor flow. The showpiece chef’s kitchen features a massive waterfall island, custom cabinetry, premium quartzite slab counters, full slab backsplash, stainless steel appliances, double ovens, a 6-burner range, wine/beverage storage, and designer lighting. The primary suite is a private retreat with vaulted ceilings, a modern fireplace, picture-window views, a walk-in closet, and a spa-caliber bathroom with an oversized glass shower, dual rain heads, skylight, floating vanity, and premium tilework. Three additional bedrooms offer exceptional versatility, including two en-suite rooms perfect for guests, multigenerational living, or home office needs. All bathrooms feature frameless glass showers, LED-lit mirrors, and floating vanities. The backyard delivers the ultimate Palm Springs resort experience with a newly renovated inground pool & spa, expansive patios, modern hardscaping, privacy walls, mature palms, and unobstructed desert hill and mountain vista views; ideal for entertaining or peaceful sunset evenings. Located in the coveted Tahquitz River Estates, this home offers quiet streets, lush palms, and unbeatable proximity to downtown. Just minutes from world-class dining, boutique shopping, art galleries, spa resorts, golf, and scenic hiking trails, the location blends serenity with convenience. Whether you seek a full-time residence or a weekend Palm Springs retreat, this property delivers the luxury and lifestyle buyers want. Move-in ready, fully renovated, and impeccably designed. Tour this exceptional Palm Springs retreat today.
| a month ago | Listing first seen on site | |
| a month ago | Listing updated with changes from the MLS® |

This information is for your personal, non-commercial use and may not be used for any purpose other than to identify prospective properties you may be interested in purchasing. The display of MLS data is usually deemed reliable but is NOT guaranteed accurate by the MLS. Buyers are responsible for verifying the accuracy of all information and should investigate the data themselves or retain appropriate professionals. Information from sources other than the Listing Agent may have been included in the MLS data. Unless otherwise specified in writing, the Broker/Agent has not and will not verify any information obtained from other sources. The Broker/Agent providing the information contained herein may or may not have been the Listing and/or Selling Agent.

Did you know? You can invite friends and family to your search. They can join your search, rate and discuss listings with you.