

15324 Bixler AvenueParamount, CA 90723
Mortgage Calculator
Monthly Payment (Est.)
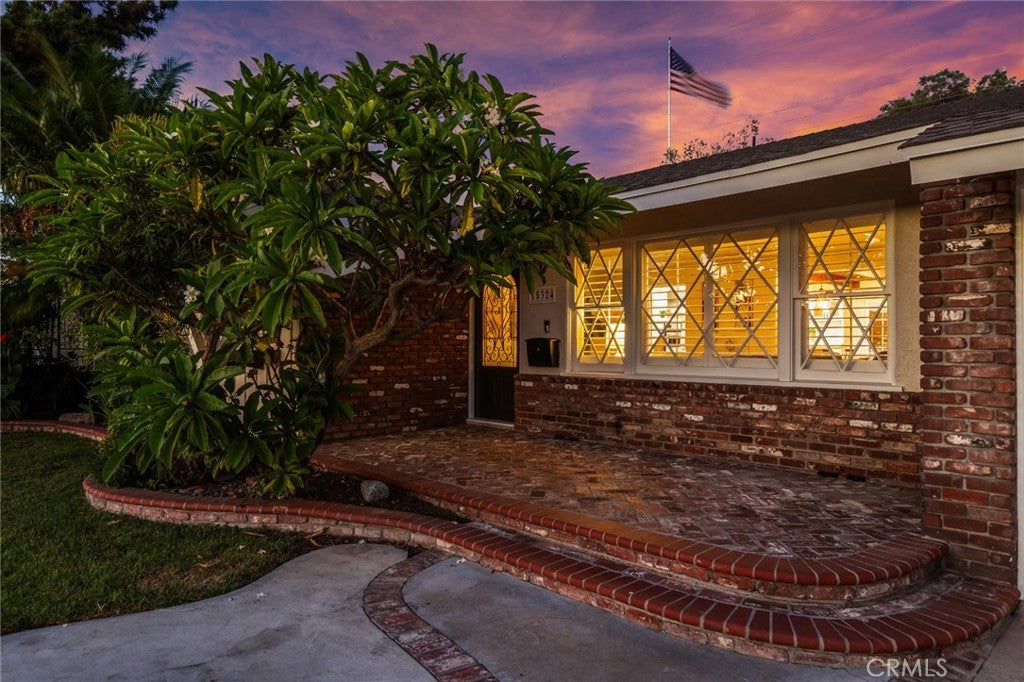
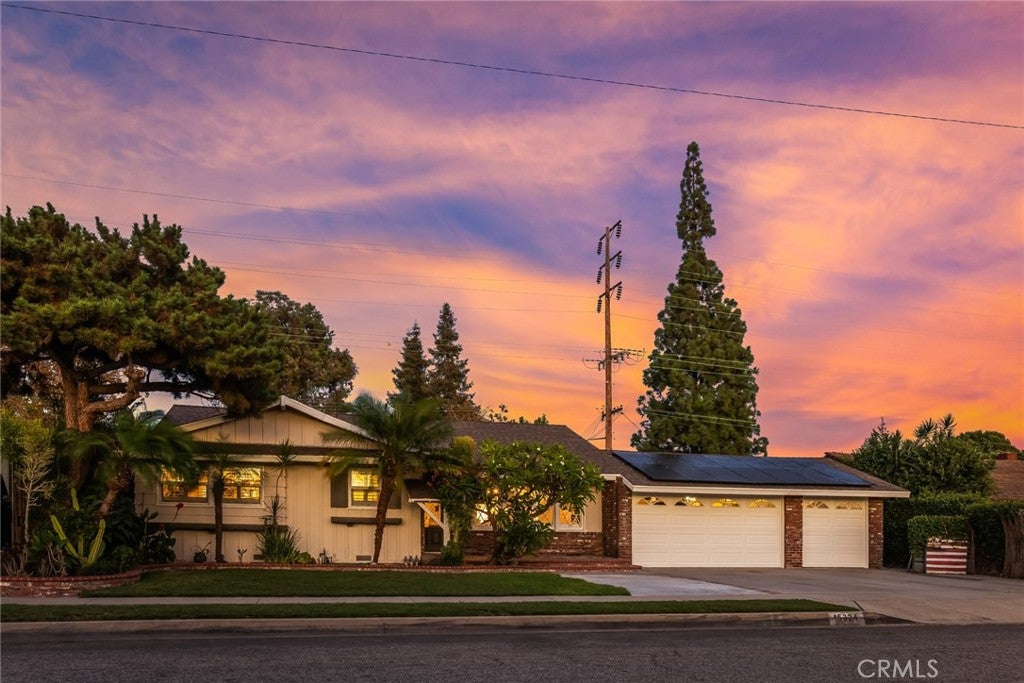
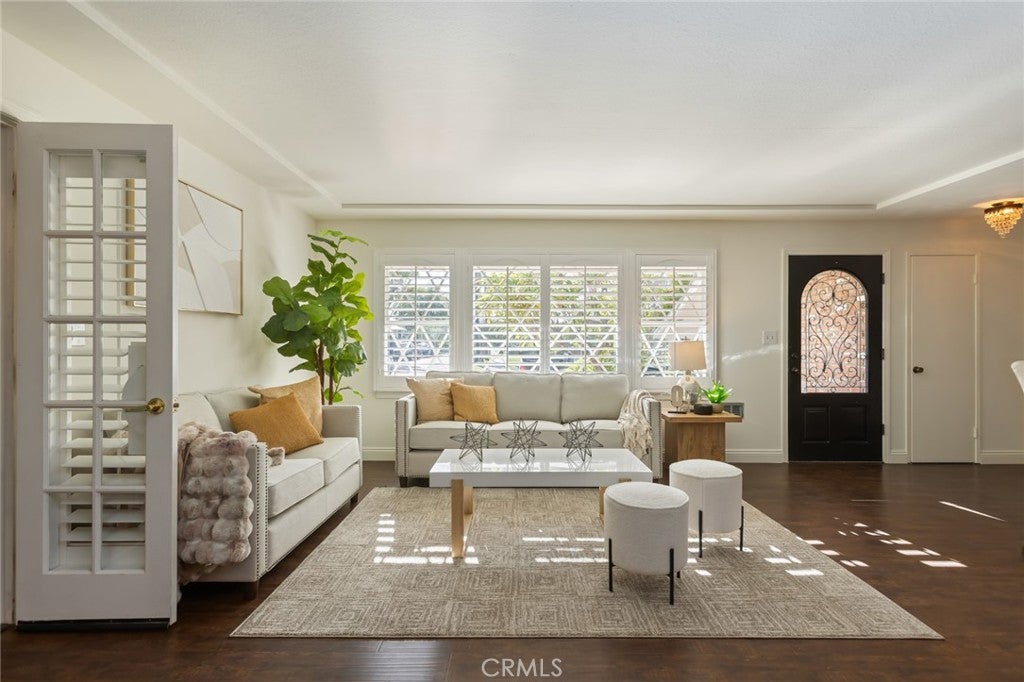
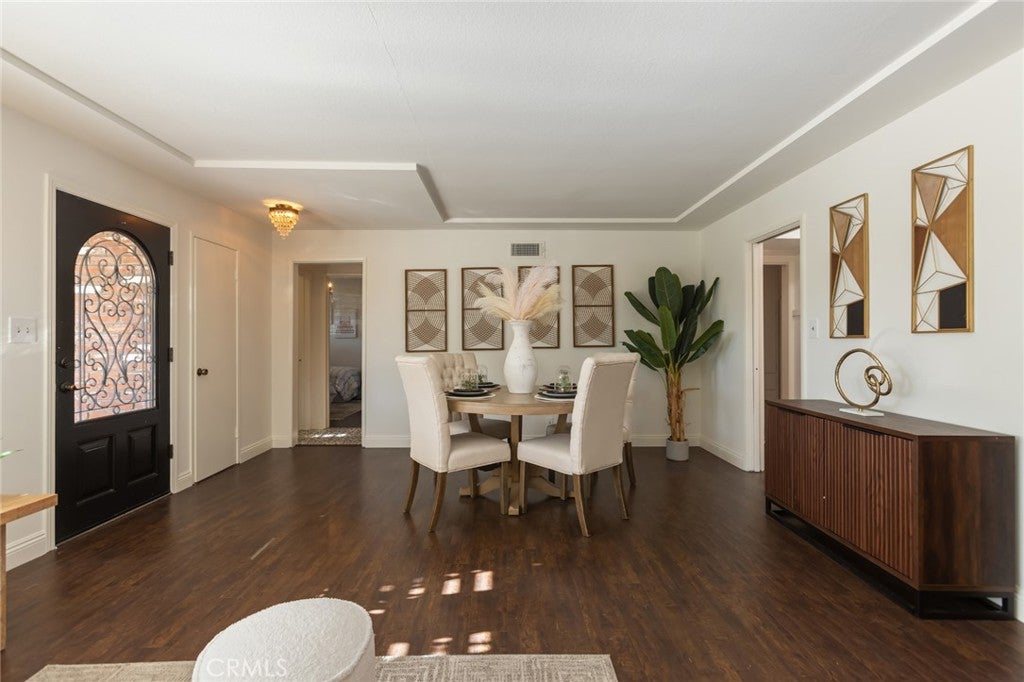
$4,220California character meets easy, modern living in this inviting single-story home, held by the same owners for over 30 years. Built in 1961 in the highly desirable Executive Tract of Paramount, it offers three bedrooms and two remodeled bathrooms in approximately 1,668 square feet on a generous 7,376-square-foot lot. At the heart of the home, the remodeled kitchen features expansive quartz countertops, a farmhouse-style sink, recessed lighting, and a long peninsula opening to the adjoining living area. A brick fireplace and wood-plank-and-beam ceiling add architectural character, while crisp white walls and abundant natural light keep everything bright and fresh. Spacious living areas connect naturally while still offering distinct places to gather, and pocket doors close off the bedroom wing from the kitchen and living spaces for added privacy. Additional conveniences include an interior laundry room, central heat and air, and pull-down ladder access to the attic. Outside, mature trees, established landscaping, beautiful brickwork, and a custom pool and spa create a private resort designed for Southern California living. The backyard also features a built-in bar with firepit and custom palapa, a custom pond with cascading waterfall, a corner moai head fountain, and an expansive covered patio with ceiling fans. The attached three-car garage provides ample parking, storage, and flexible space, and the finished garage extends the home's indoor-outdoor possibilities with sliding doors opening directly to the backyard. One garage is already configured to work beautifully as an office, studio, gym, or poolside entertaining area. Major improvements are done: in 2015 the roof was taken down to new plywood sheathing and re-roofed with a 30-year dimensional shingle, and in 2020 a 13.3 kW rooftop solar array was installed along with an upgrade to a 200-amp main electrical panel. Termite clearance has also been completed, with the report available in the supplement section. Anything but cookie-cutter, this is a home with genuine personality, from its distinctive architectural details and remodeled interiors to the rare three-car garage and unforgettable resort-style backyard. Buyer and buyer's agent to verify all square footage, permits, permitted uses, and the status of the solar system with the City of Paramount.
| a week ago | Status changed to Active | |
| a week ago | Listing updated with changes from the MLS® | |
| 2 weeks ago | Listing first seen on site |

This information is for your personal, non-commercial use and may not be used for any purpose other than to identify prospective properties you may be interested in purchasing. The display of MLS data is usually deemed reliable but is NOT guaranteed accurate by the MLS. Buyers are responsible for verifying the accuracy of all information and should investigate the data themselves or retain appropriate professionals. Information from sources other than the Listing Agent may have been included in the MLS data. Unless otherwise specified in writing, the Broker/Agent has not and will not verify any information obtained from other sources. The Broker/Agent providing the information contained herein may or may not have been the Listing and/or Selling Agent.

Did you know? You can invite friends and family to your search. They can join your search, rate and discuss listings with you.