

2140 N CaliforniaSan Bernardino, CA 92411
Mortgage Calculator
Monthly Payment (Est.)
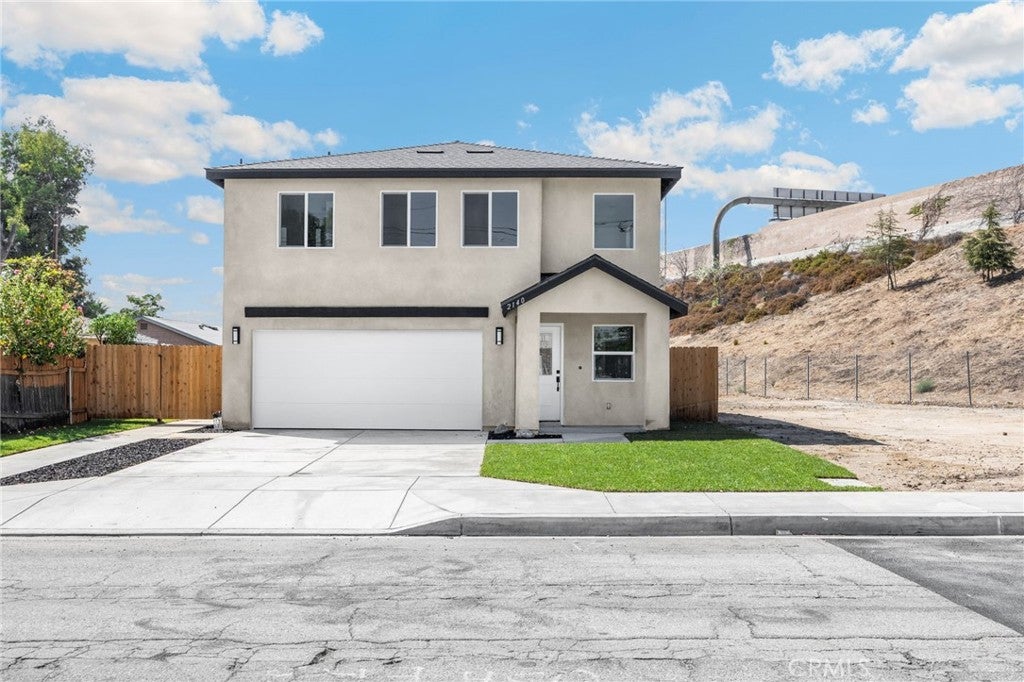
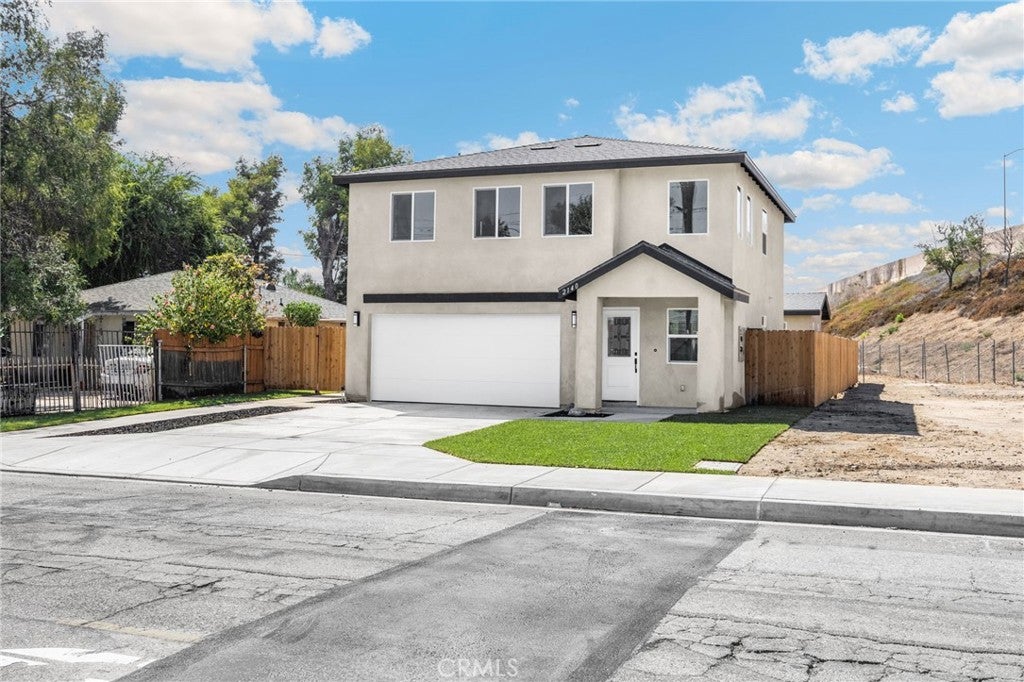
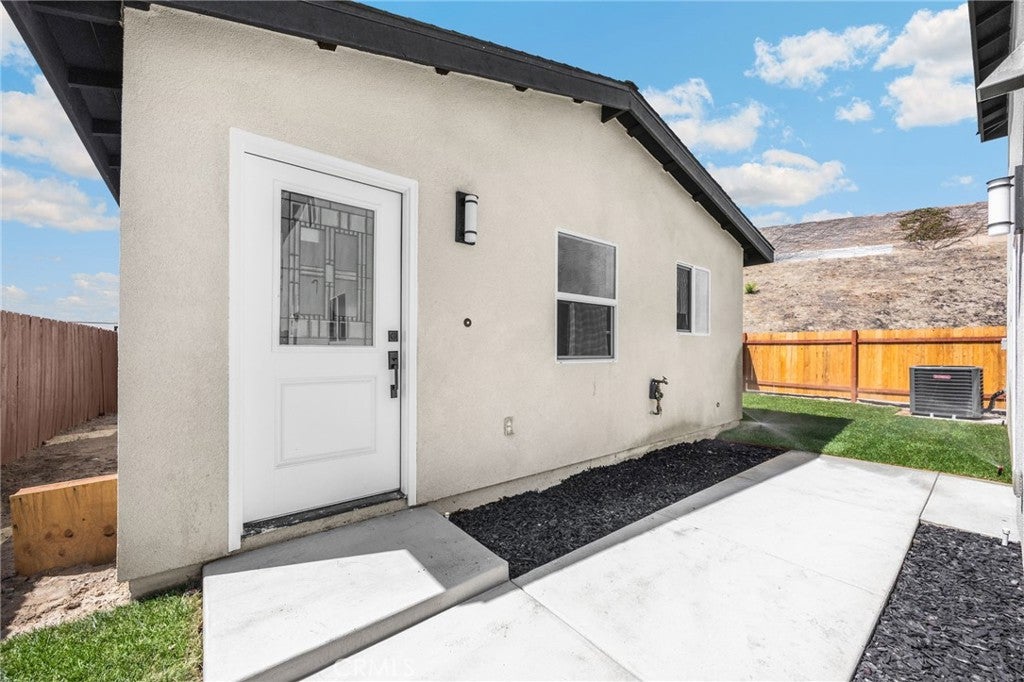
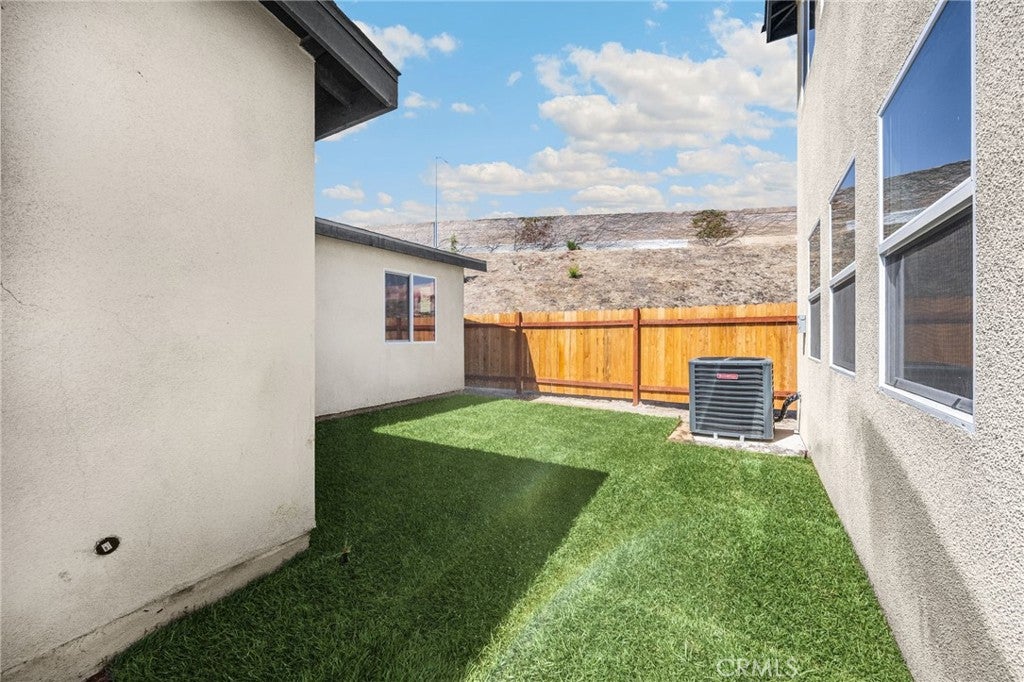
$3,645Welcome to 2140 & 2144 N California St, a brand-new construction dual-residence property offering two separate homes on one lot. The Main Home is a newly constructed two-story residence featuring 3 bedrooms and 2.5 bathrooms with approximately 1,385 square feet of living space. The home offers a modern, functional floor plan along with a built-in 2-car garage and covered porch and patio areas. The Second Home / ADU is a separate, newly constructed single-story residence offering 2 bedrooms, 2 bathrooms, and approximately 858 square feet of additional living space, providing privacy and flexibility for extended family, guests, or rental use. With two separate residences, a total of 5 bedrooms and 4.5 bathrooms, and approximately 2,243 square feet of combined living space, this property offers an excellent opportunity for multi-generational living, owner-occupants looking for additional rental potential, or investors seeking a versatile two-unit property. Don't miss this opportunity to own two brand-new residences in San Bernardino.
| a week ago | Status changed to Active | |
| a week ago | Listing updated with changes from the MLS® | |
| 3 weeks ago | Listing first seen on site |

This information is for your personal, non-commercial use and may not be used for any purpose other than to identify prospective properties you may be interested in purchasing. The display of MLS data is usually deemed reliable but is NOT guaranteed accurate by the MLS. Buyers are responsible for verifying the accuracy of all information and should investigate the data themselves or retain appropriate professionals. Information from sources other than the Listing Agent may have been included in the MLS data. Unless otherwise specified in writing, the Broker/Agent has not and will not verify any information obtained from other sources. The Broker/Agent providing the information contained herein may or may not have been the Listing and/or Selling Agent.

Did you know? You can invite friends and family to your search. They can join your search, rate and discuss listings with you.