

308 W 10th StreetCorona, CA 92882
Mortgage Calculator
Monthly Payment (Est.)
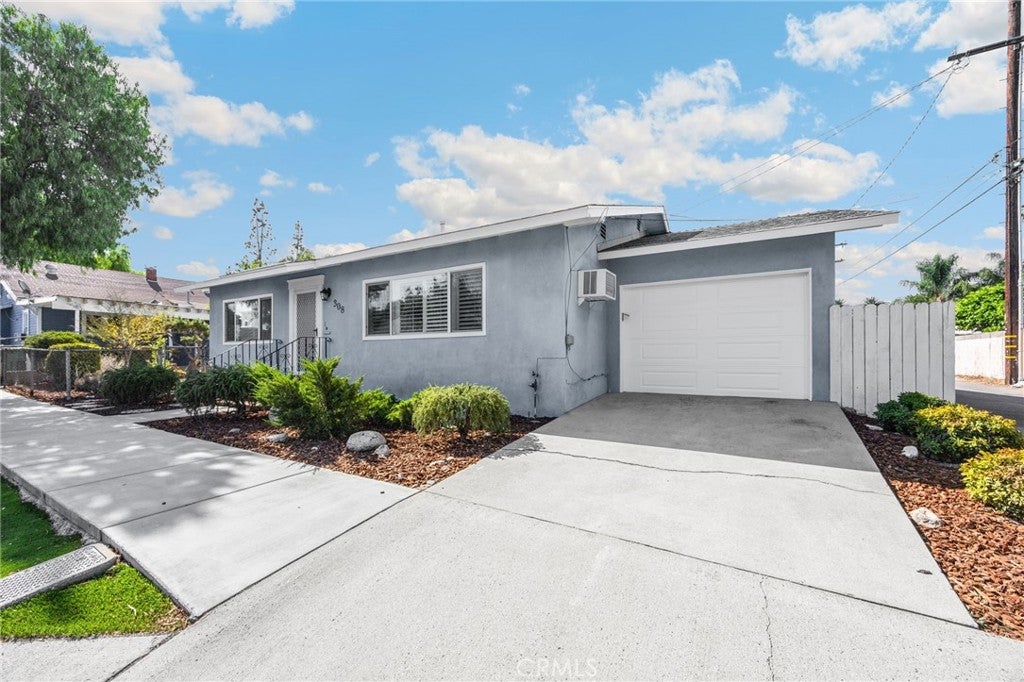
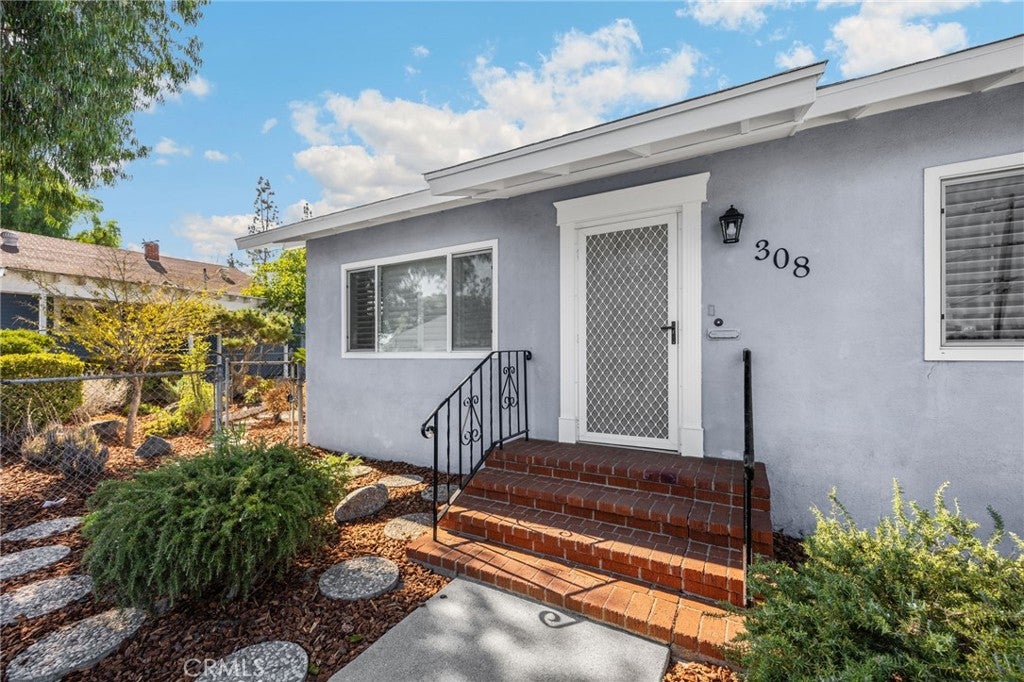
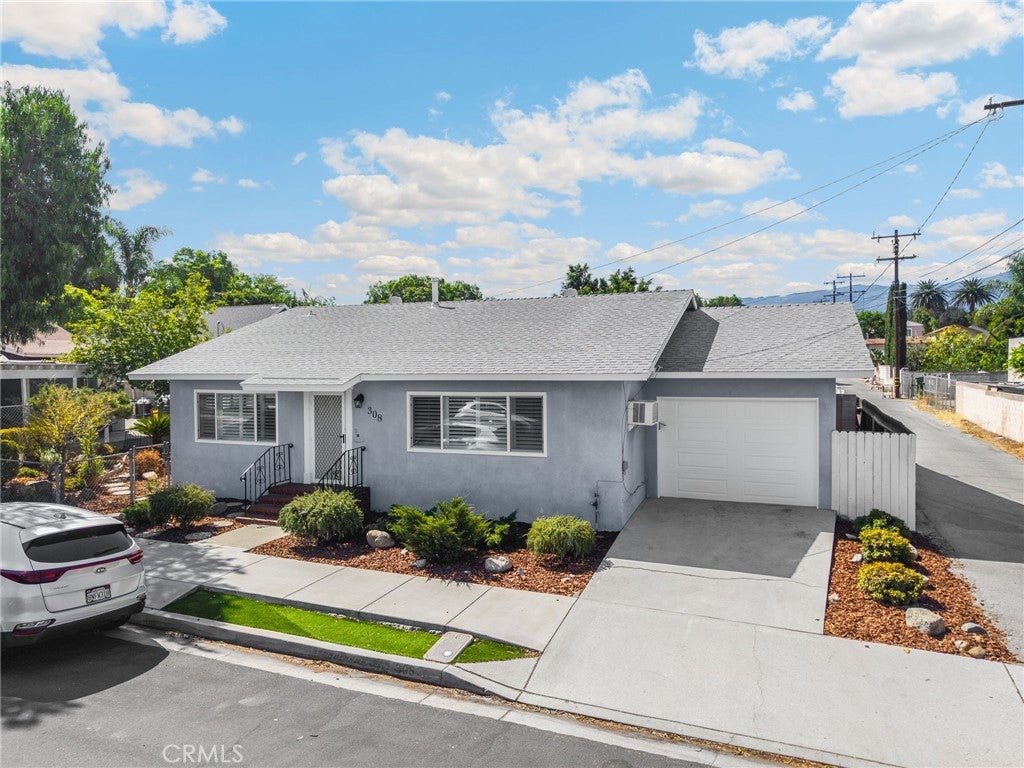
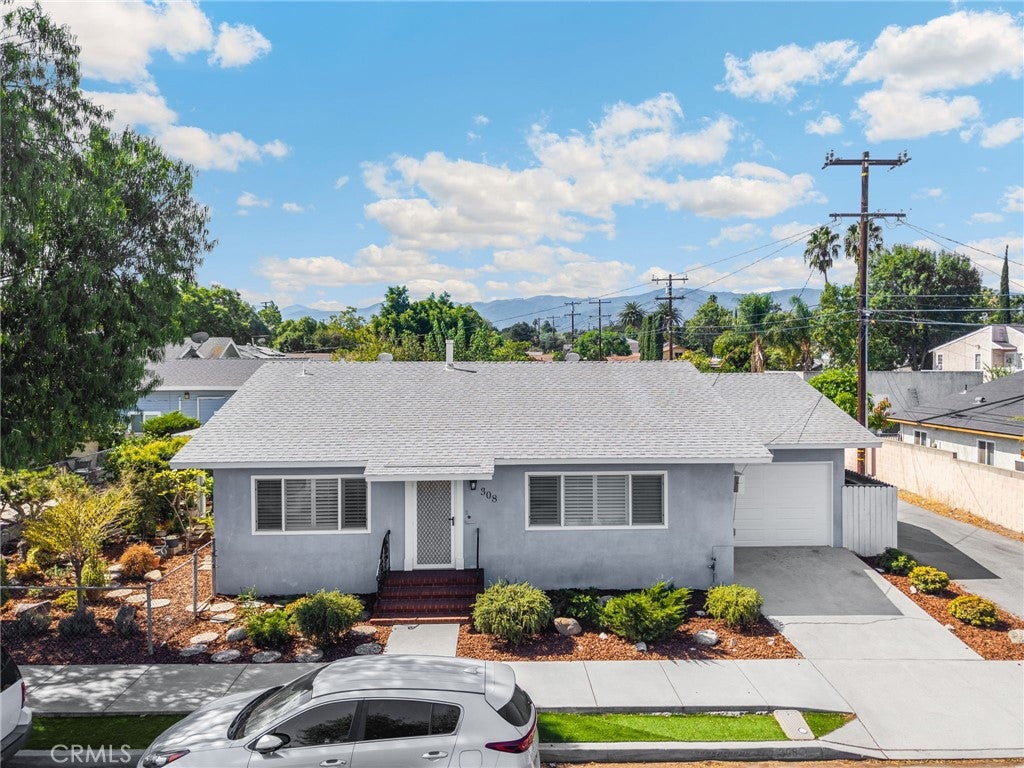
$2,546Updated and move-in-ready home ideally located in the heart of Corona near the Downtown Circle, with convenient access to shopping, dining, transportation, and the Corona Senior Center. Situated on a desirable corner lot along alley access, this charming 2-bedroom, 1-bath residence offers a welcoming amount of outdoor space, including a driveway, 1-car garage, side yard, and an additional private side backyard designed as a peaceful garden oasis with a covered patio. Inside, a tasteful neutral color palette creates a warm and inviting atmosphere. The home features tile and vinyl plank flooring throughout, recessed lighting, wood shutters, and updated windows along the front and side of the home. Both bedrooms have ceiling fans, closets, vinyl plank flooring and shutters. Comfort features include a wall A/C unit in the living room, two wall space heaters, and a soft-water system. The updated kitchen offers granite countertops, a breakfast bar, abundant cabinetry and storage, and a refrigerator. Just beyond the kitchen is a versatile sunroom with a ceiling fan and convenient access to the backyard, an ideal additional space for relaxing, hobbies, dining, or enjoying views of the garden. The updated hallway bathroom includes a tub/shower combination, newer fixtures, and a granite countertop. Additional conveniences include a separate exterior laundry room with storage and space for a stackable electric washer and dryer. Adding additional value and peace of mind, Owner has completed pre-sale inspections and maintenance. including termite clearance, roof tune-up, A/C and wall-heater servicing, plus plumbing and electrical check-ups. Enjoy the convenience of an established Corona neighborhood with easy access to the 91 and 15 Freeways, connecting you to Riverside, Norco, Orange County, and surrounding communities. A charming, updated home with a corner lot, garden-style backyard, garage, alley access, and a convenient central Corona location—ready for its next owner to move in and enjoy.
| 3 weeks ago | Status changed to Active Under Contract | |
| 3 weeks ago | Listing updated with changes from the MLS® | |
| 3 weeks ago | Listing first seen on site |

This information is for your personal, non-commercial use and may not be used for any purpose other than to identify prospective properties you may be interested in purchasing. The display of MLS data is usually deemed reliable but is NOT guaranteed accurate by the MLS. Buyers are responsible for verifying the accuracy of all information and should investigate the data themselves or retain appropriate professionals. Information from sources other than the Listing Agent may have been included in the MLS data. Unless otherwise specified in writing, the Broker/Agent has not and will not verify any information obtained from other sources. The Broker/Agent providing the information contained herein may or may not have been the Listing and/or Selling Agent.

Did you know? You can invite friends and family to your search. They can join your search, rate and discuss listings with you.