

17351 Grovemont StreetSanta Ana, CA 92705
Mortgage Calculator
Monthly Payment (Est.)
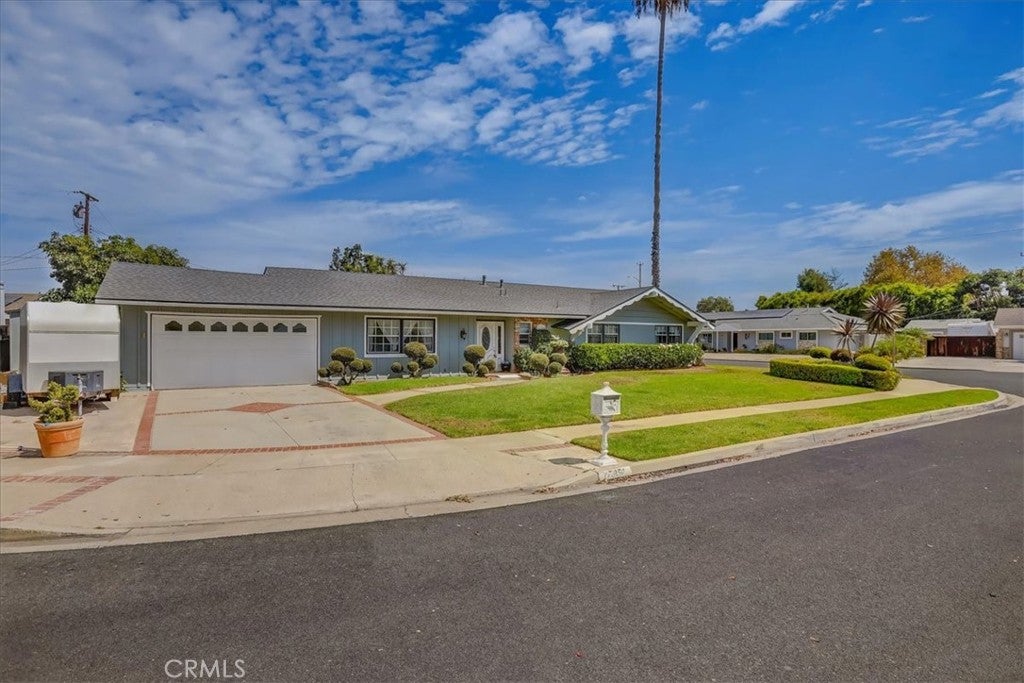
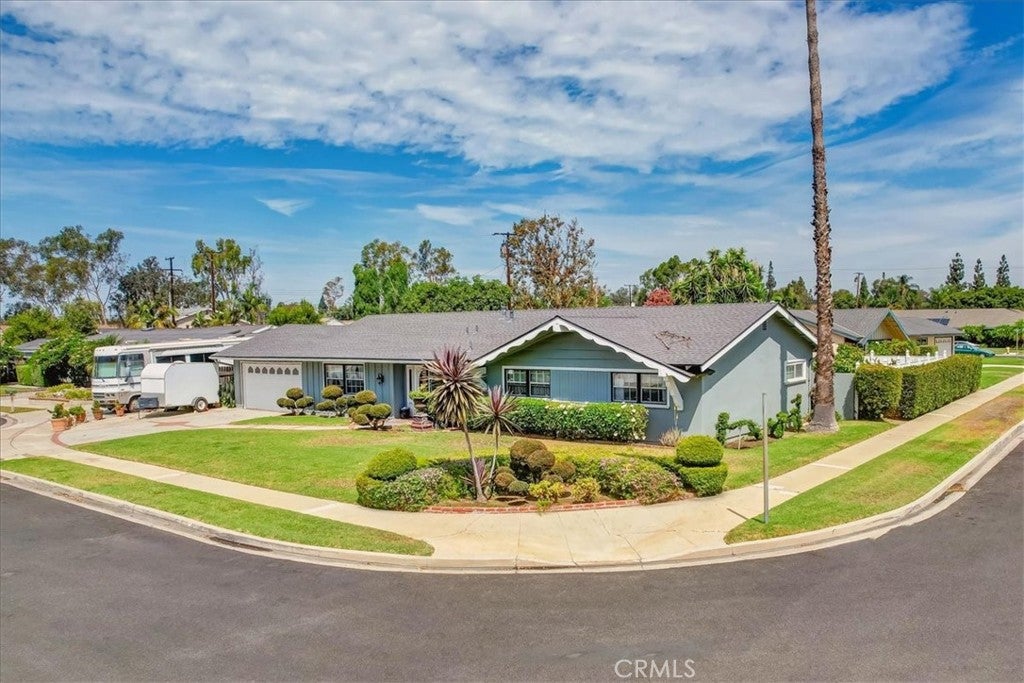
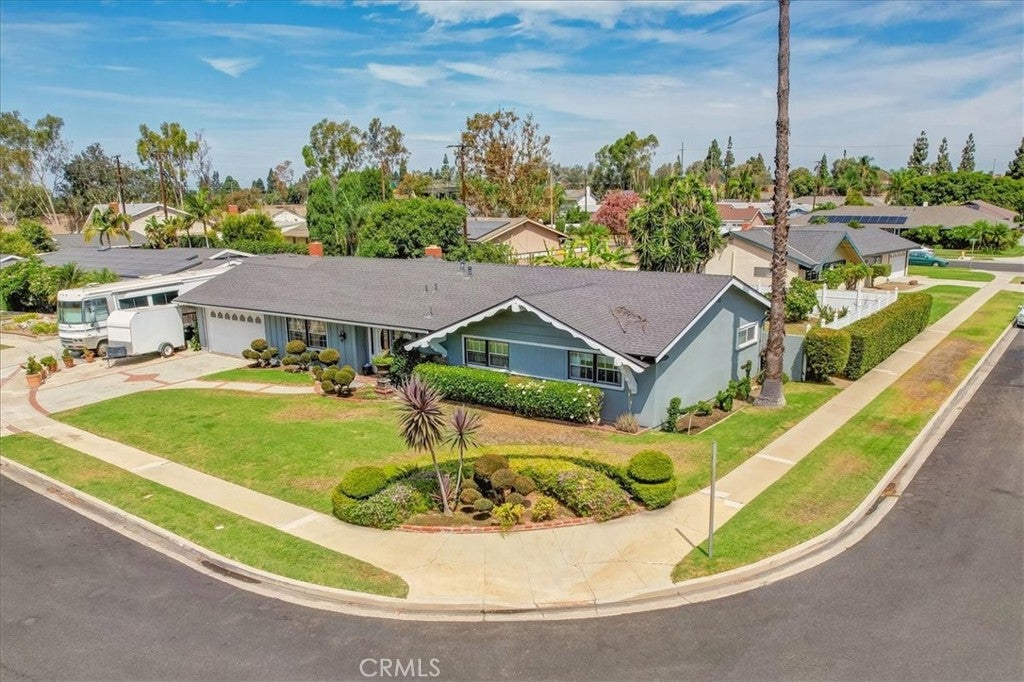
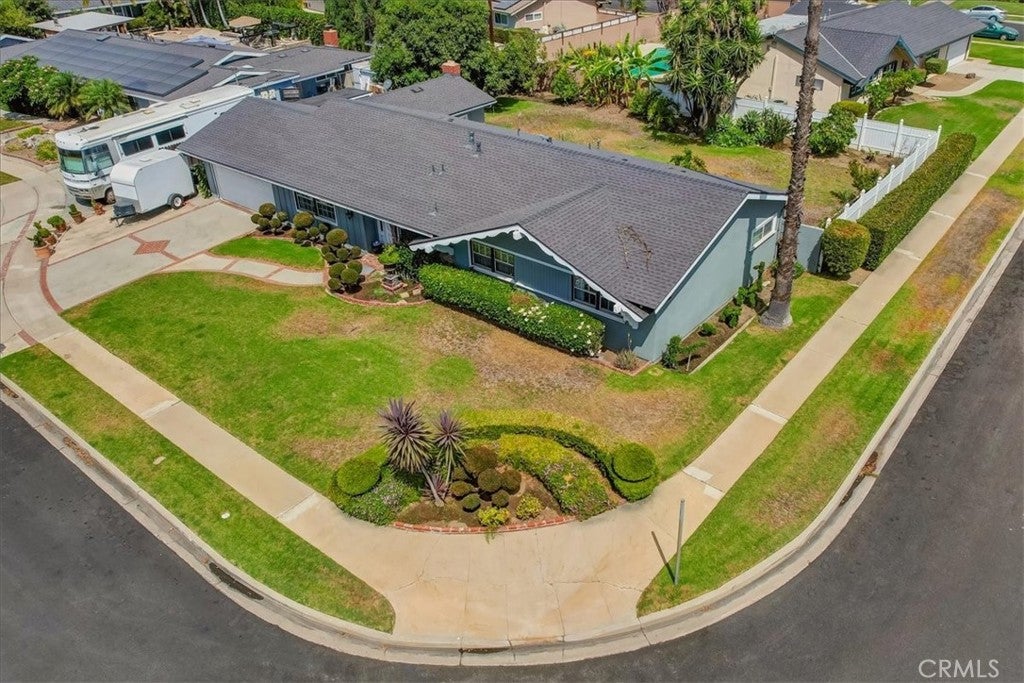
$5,881FIRST TIME on the market in over 50 years!! Truly such an AMAZING opportunity! This is a spacious, sprawling, single-story 4-BD, 2-BA, almost 2,100 sf home with a separate den w/fireplace, all sweetly nestled on a very sizable almost 11,000 sf CORNER LOT leading into a very serene, wide, low-traffic destination street in a highly coveted neighborhood!! Outstanding chance to move in & be part of a very special enclave of beautifully maintained homes on this sweet & charming cul-de-sac! The same wonderful family has owned this home for over 5 decades & the baton of stewardship is ready to be extended to new owners to implement their own custom & transformative vision of home! An inviting new season & chapter of change await the incoming owners. This home has such great bones & great flow with lots of gracious living to unfold & enjoy in each wing/every area of the house & along w/the large lot, so many creative possibilities & exciting due diligence to explore as you see fit! New roof within the last 5 years. Double-paned windows & glass patio sliders have replaced the originals. Recently remodeled kitchen. Ample natural light streams in from 2 sets of sliding glass patio doors & the garden window in the kitchen, making the home's open floor plan feel even more light & bright. Kitchen has been beautifully remodeled w/an island, granite counters & backsplash, custom cabinetry, stainless steel stove & hood & large dining area. Inside laundry room w/door to the backyard is located right off the kitchen. Den w/fireplace, sliding glass patio door to the backyard & a large enough closet/alcove that can easily serve as an art or writing studio/arts & crafts room/rumpus room/work station/bill-paying station/extra storage room. Master suite has full wall of closet space & mirrored closet doors. Both bathrooms have been nicely upgraded. 2-car garage w/direct access, garage door opener & ample shelving/storage. Backyard is a fabulous canvas & can be thoughtfully designed for modern indoor-outdoor living, morning coffee, cocktail hours, gardening, reading, relaxing & entertaining family & friends year-round! Lot is big enough to explore ADU/JADU potential in the backyard. Side yards offer extra storage space w/the existing sheds. Convenient proximity to a great variety of fabulous entertainment, leisure & recreation, dining, shopping, convenient access to multiple fwys & other major transportation routes, John Wayne Airport, award-winning schools, parks & so much more!!
| a week ago | Status changed to Active Under Contract | |
| a week ago | Listing updated with changes from the MLS® | |
| 3 weeks ago | Listing first seen on site |

This information is for your personal, non-commercial use and may not be used for any purpose other than to identify prospective properties you may be interested in purchasing. The display of MLS data is usually deemed reliable but is NOT guaranteed accurate by the MLS. Buyers are responsible for verifying the accuracy of all information and should investigate the data themselves or retain appropriate professionals. Information from sources other than the Listing Agent may have been included in the MLS data. Unless otherwise specified in writing, the Broker/Agent has not and will not verify any information obtained from other sources. The Broker/Agent providing the information contained herein may or may not have been the Listing and/or Selling Agent.

Did you know? You can invite friends and family to your search. They can join your search, rate and discuss listings with you.