901 W 134th Place, Compton, CA, 90222

Save
Ask
Tour
Hide
Share
$624,900
43 Days On Site

901 W 134th Place
Compton, CA 90222

For Sale|Single Family Residence|Active Under Contract
3
Beds
2
Total Baths
2
Full Baths
1,332
SqFt
$469
/SqFt
1950
Built
County:
Los Angeles
Listed by Josie Andrade of First Team Real Estate josieyourrealtor@gmail.com
Call Now: 951-203-4426
Is this the listing for you? We can help make it yours.
951-203-4426
901 W 134th Place901 W 134th Place901 W 134th Place901 W 134th Place
Save
Ask
Tour
Hide
Share

Mortgage Calculator

Monthly Payment (Est.)

Enter an interest rate to see your estimated monthly payment.
Calculator powered by Showcase IDX, a Constellation1 Company. Copyright ©2026 Information is deemed reliable but not guaranteed.

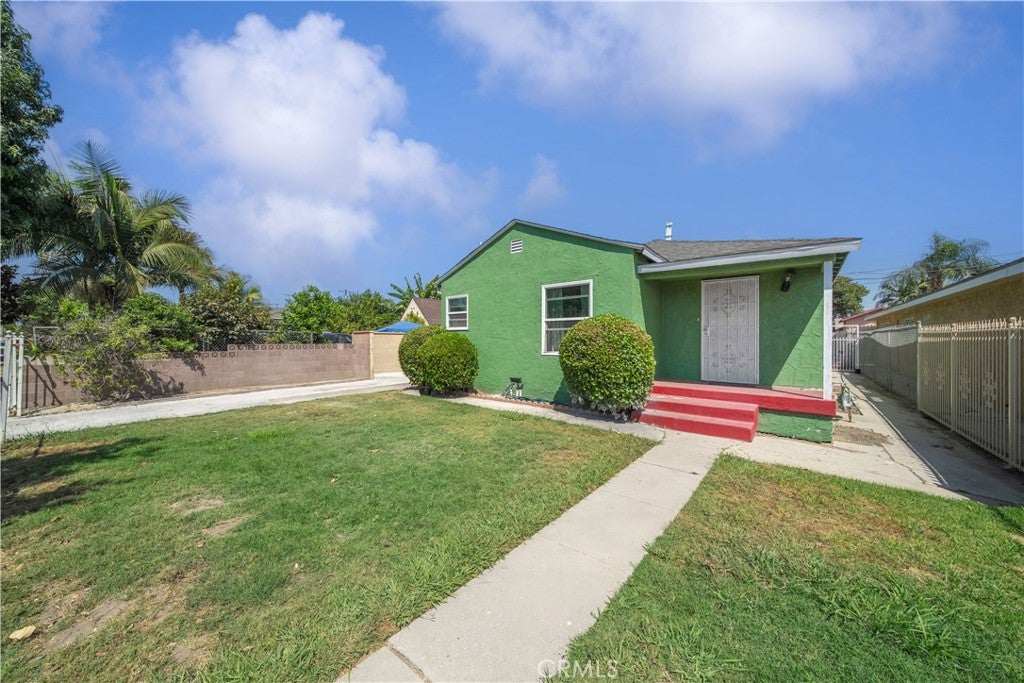
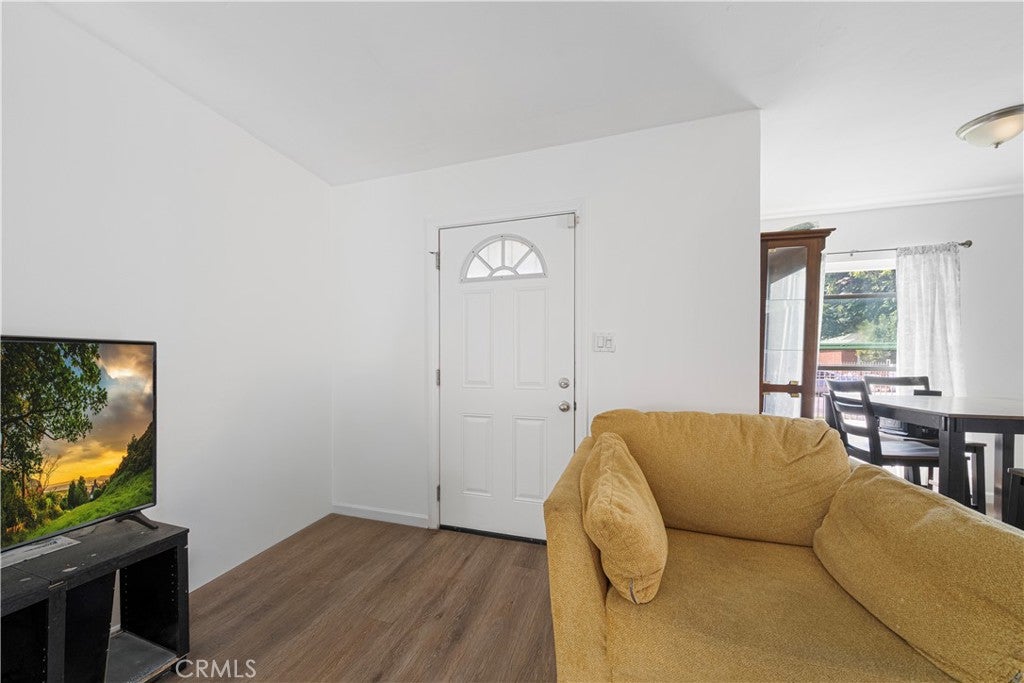
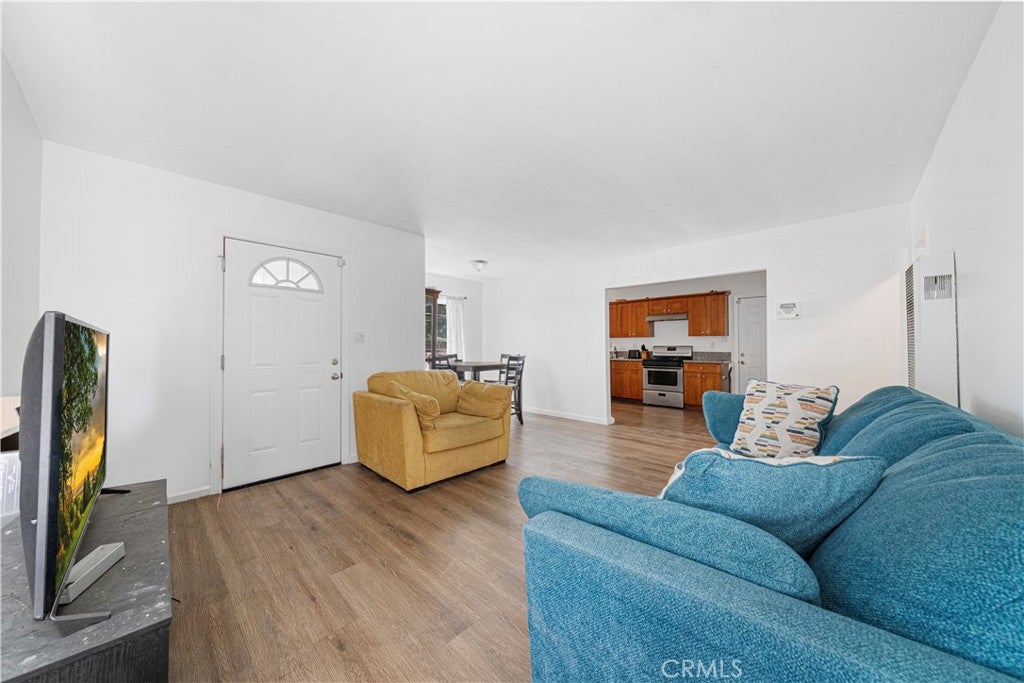
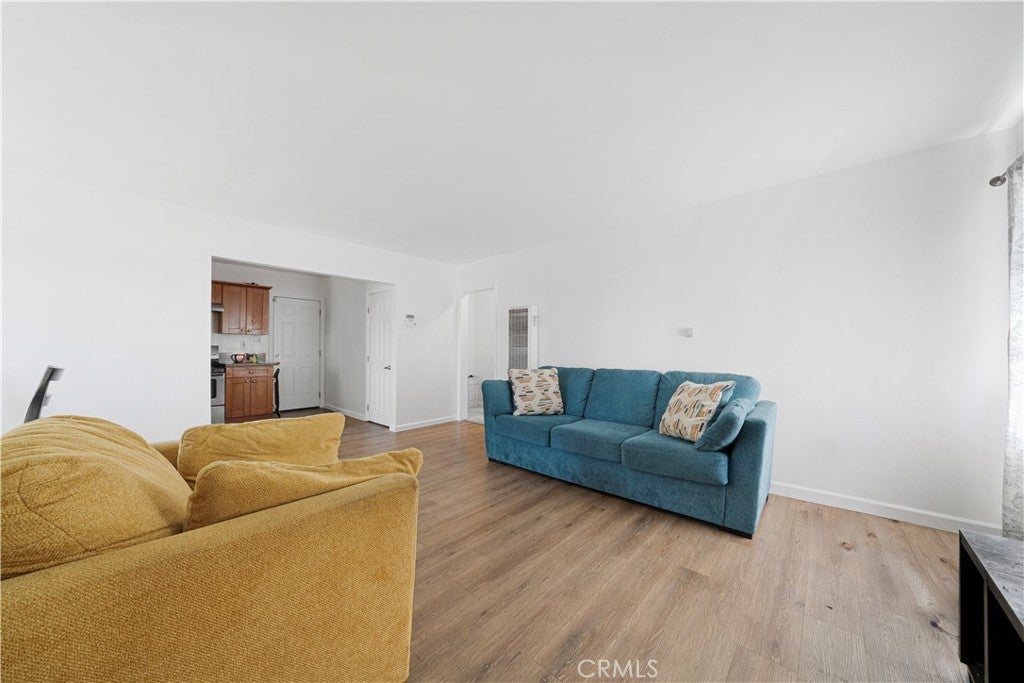
Large three bedroom two bath home, with an ideal family room, freshly painted interior, move-in-ready offering 1,332 sq ft of living space. This single-story residence offers a long private driveway, and a detached two-car garage set at the rear of the property.. Spacious front lawn. Generous side and rear yard space — Large lot 5802 sqft. ideal for entertaining, gardening, or future expansion (ADU and Junior ADU potential given the sizable lot and a detached garage). Newer roof and recent remodeled bathrooms. Open-concept living and dining area with warm wood-look laminate flooring throughout. Abundant natural light from multiple windows. Living room comfortably fits multiple seating areas, flowing seamlessly into the dining space and kitchen. Functional kitchen featuring rich wood cabinetry, granite countertops, gas range, stainless and built in dishwasher. Family room is being used as a fourth bedroom. A fantastic opportunity for first-time buyers or investors seeking a solid home with a large lot, detached garage, and strong upside potential.

Save
Ask
Tour
Hide
Share
Listing Snapshot
Price 
$624,900
Days On Site 
43 Days
Bedrooms 
3
Inside Area (SqFt) 
1,332 sqft
Total Baths 
2
Full Baths 
2
Partial Baths 
N/A
Lot Size 
0.1332 Acres
Year Built 
1950
MLS® Number 
PW26188971
Status 
Active Under Contract
Property Tax 
N/A
HOA/Condo/Coop Fees 
N/A
Sq Ft Source 
Assessor
Friends & Family
Recent Activity
a month agoStatus changed to Active Under Contract
a month agoListing updated with changes from the MLS®
a month agoListing first seen on site
General Features
Acres 
0.1332
Disclosures 
Incorporated
Foundation 
Raised
Garage 
Yes
Garage Spaces 
2
Land Lease 
No
Levels 
One
Number Of Stories 
1
Parking 
DrivewayGarage Faces Front
Parking Spaces 
8
Property Sub Type 
Single Family Residence
Sewer 
Public Sewer
Special Circumstances 
Standard
Style 
Traditional
Utilities 
Natural Gas ConnectedSewer ConnectedWater Connected
Water Source 
Private
Interior Features
Appliances 
DishwasherGas Range
Fireplace Features 
None
Heating 
Wall Furnace
Interior 
Storage
Laundry Features 
In Garage
Main Level Bedrooms 
1
Window Features 
Insulated Windows
Bathroom 
Bedroom 
Family Room 
Kitchen 
Features - Granite Counters
Save
Ask
Tour
Hide
Share
Exterior Features
Construction Details 
AsphaltBlockConcreteStucco
Fencing 
Wrought Iron
Lot Features 
Front Yard
Patio And Porch 
Front Porch
Pool Features 
None
Road Frontage 
City Street
Roof 
Shingle
Spa Features 
None
View 
None
Waterview 
None
Windows/Doors 
Insulated Windows
Community Features
Community Features 
Sidewalks
MLS Area 
RN - Compton N of Rosecrans, E of Central
School District 
Los Angeles Unified
Financing Terms Available 
ConventionalFHASubmit
Building Access 
Front with steps
Roads 
Paved
Schools
School District
Los Angeles Unified
Elementary School
Unknown
Middle School
Unknown
High School
Unknown


This information is for your personal, non-commercial use and may not be used for any purpose other than to identify prospective properties you may be interested in purchasing. The display of MLS data is usually deemed reliable but is NOT guaranteed accurate by the MLS. Buyers are responsible for verifying the accuracy of all information and should investigate the data themselves or retain appropriate professionals. Information from sources other than the Listing Agent may have been included in the MLS data. Unless otherwise specified in writing, the Broker/Agent has not and will not verify any information obtained from other sources. The Broker/Agent providing the information contained herein may or may not have been the Listing and/or Selling Agent.

Neighborhood & Commute
Source: Walkscore
Disclosure: Community information and market data powered by Constellation Data Labs. Information is deemed reliable but not guaranteed.
Save
Ask
Tour
Hide
Share