

1422 N HarborSanta Ana, CA 92703
Mortgage Calculator
Monthly Payment (Est.)
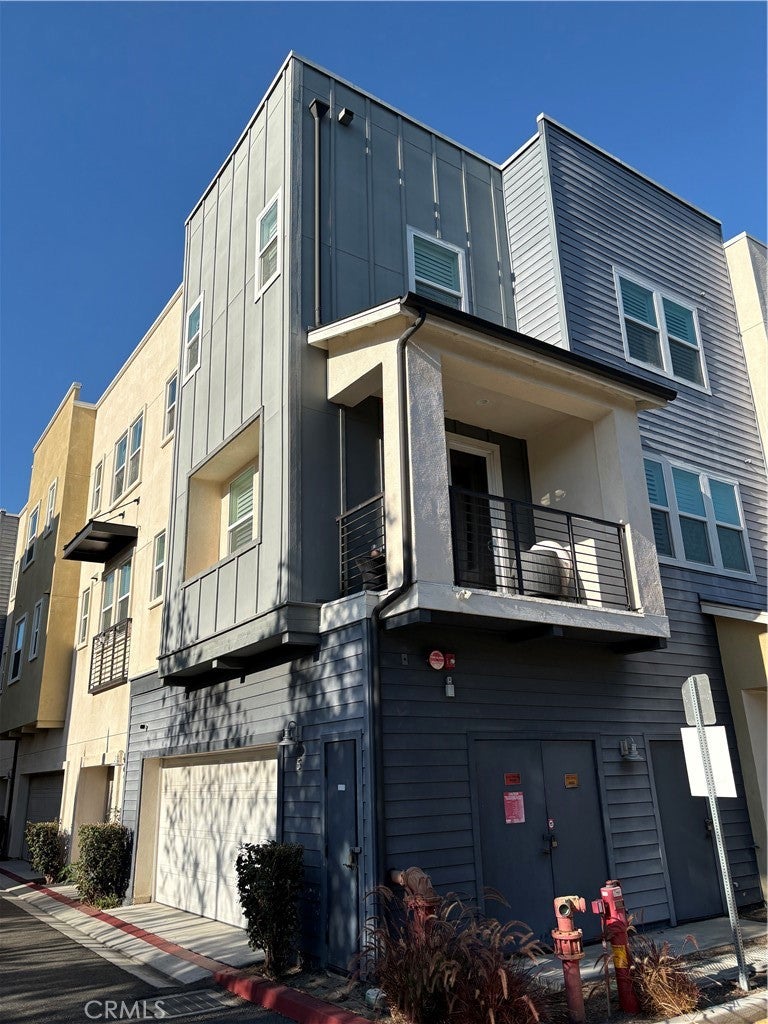
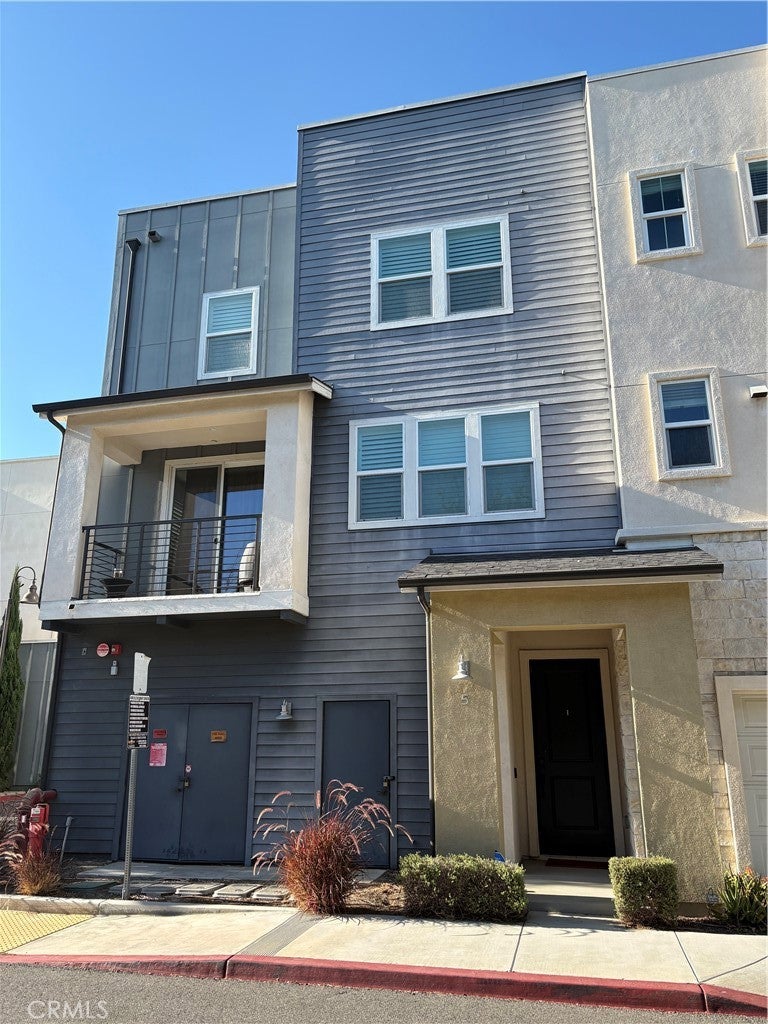
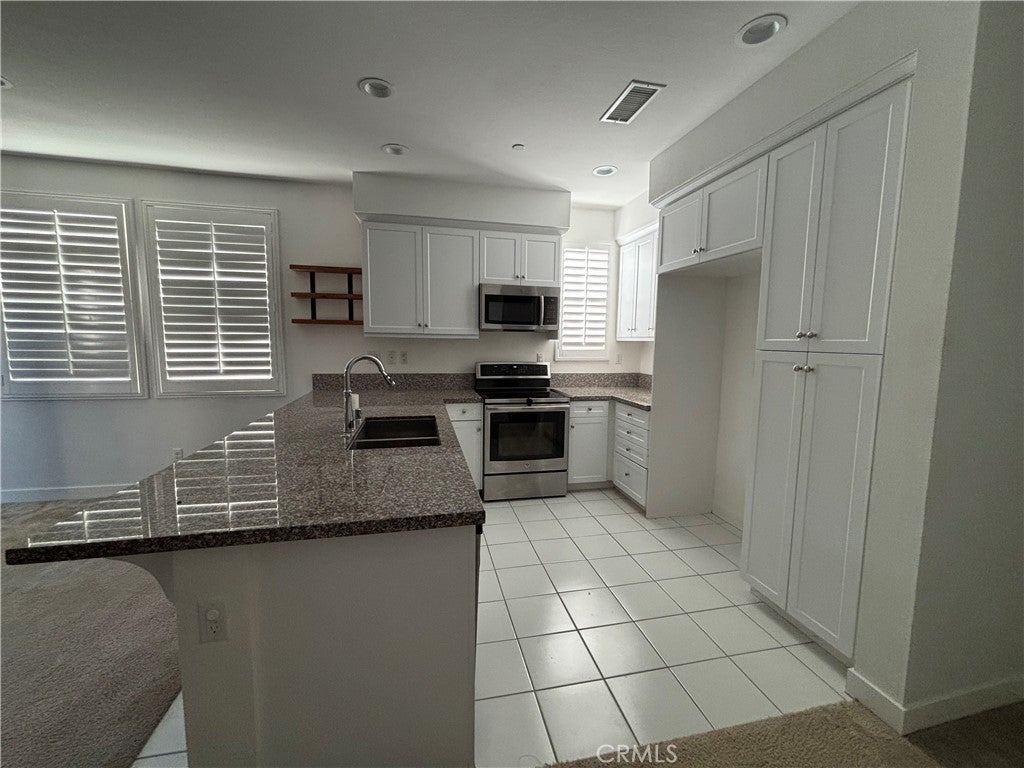
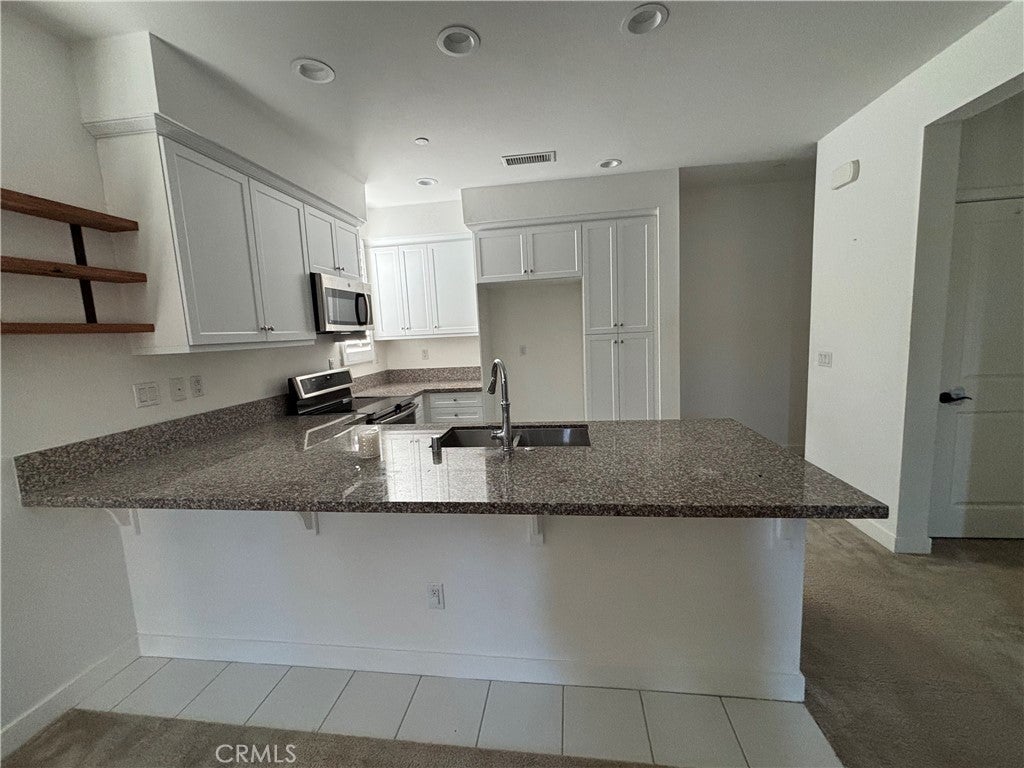
Enter an interest rate to see your estimated monthly payment.Price Reduced. Harborside a modern townhome community built in 2018 that brings together style, comfort, and convenience in the heart of Santa Ana. This 2bd/2.5ba Home offers main level open concept design that flows naturally from the living area to the dining space and into the kitchen. Windows have shutters Through out the main floor. Kitchen offers stainless steel appliances, and white cabinetry that create a clean and modern aesthetic while still feeling warm and welcoming. Balcony off the dining area . Upstairs the primary suite offers a walk in closet and spacious bath, while the second bedroom and full bath provide flexibility for guests, family, or a home office. A dedicated laundry closet on the upper level perfect for convenience. Half bath on the main level adds extra convenience. Attached Two car garage. Paid solar panels deliver energy efficiency and long term savings. The Harbor Collection community itself is designed for connection and ease, offering a tot lot for play, a communal barbecue area for gathering, and open green spaces for enjoying the outdoors. Property located within easy access to the 22, 5, and 405 freeways along with shopping, dining, schools, and parks.
| 5 days ago | Price changed to $685,000 | |
| 5 days ago | Listing updated with changes from the MLS® | |
| a month ago | Listing first seen on site |

This information is for your personal, non-commercial use and may not be used for any purpose other than to identify prospective properties you may be interested in purchasing. The display of MLS data is usually deemed reliable but is NOT guaranteed accurate by the MLS. Buyers are responsible for verifying the accuracy of all information and should investigate the data themselves or retain appropriate professionals. Information from sources other than the Listing Agent may have been included in the MLS data. Unless otherwise specified in writing, the Broker/Agent has not and will not verify any information obtained from other sources. The Broker/Agent providing the information contained herein may or may not have been the Listing and/or Selling Agent.

Did you know? You can invite friends and family to your search. They can join your search, rate and discuss listings with you.