

10550 Western Avenue 34Stanton, CA 90680
Mortgage Calculator
Monthly Payment (Est.)
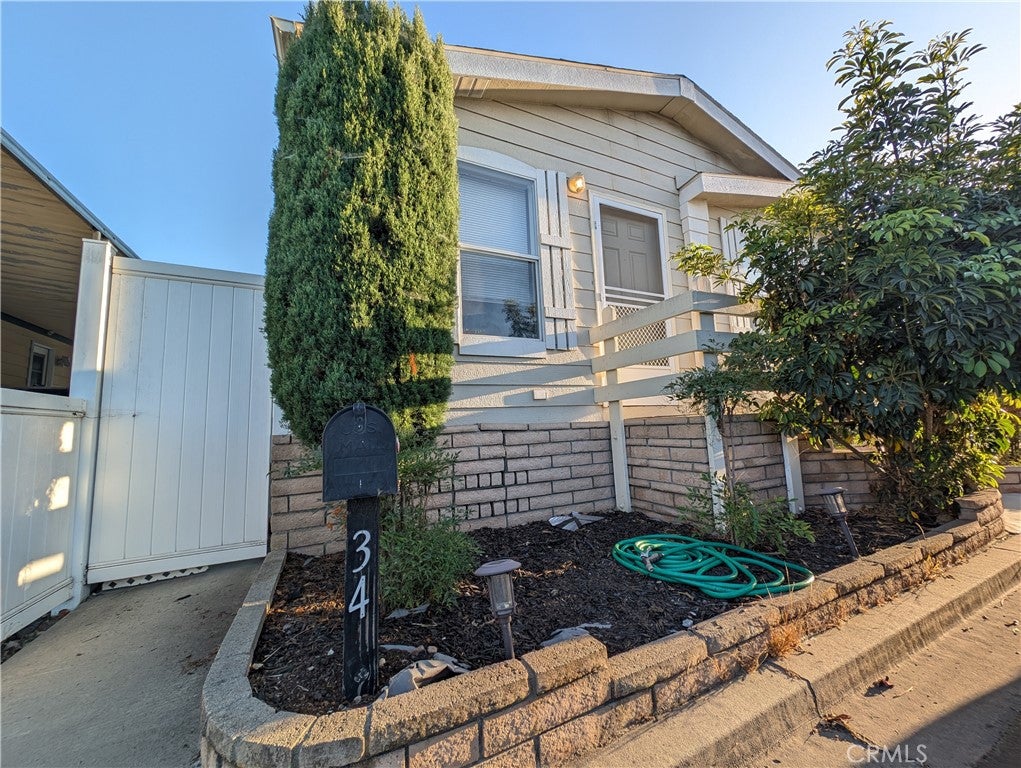
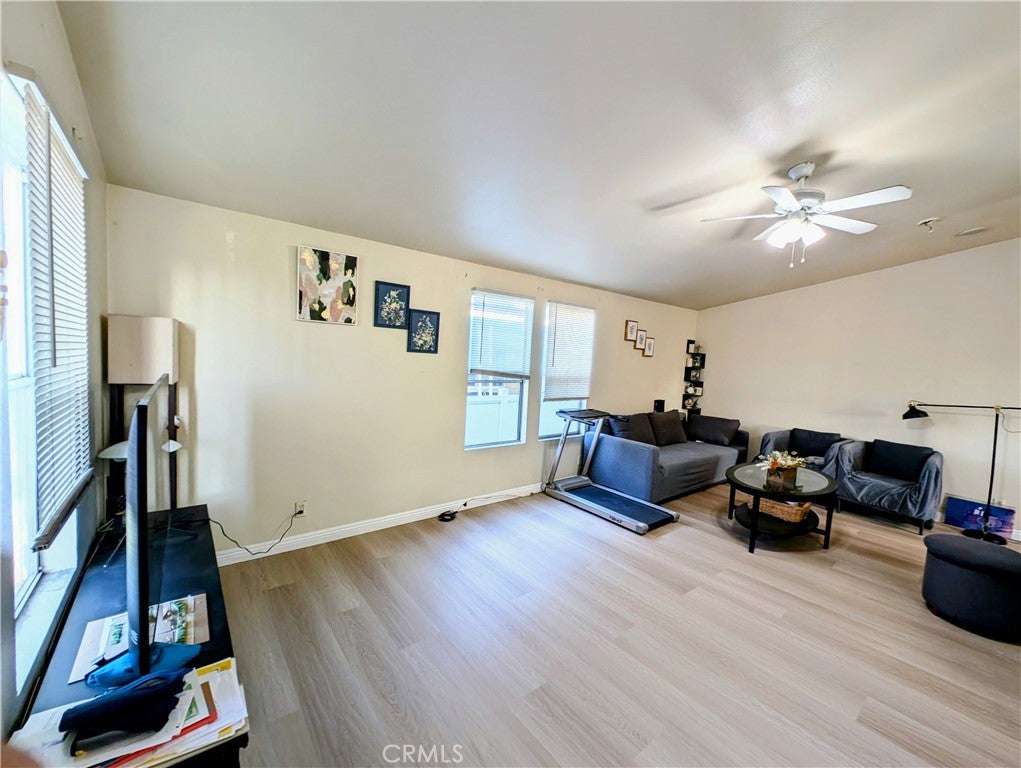
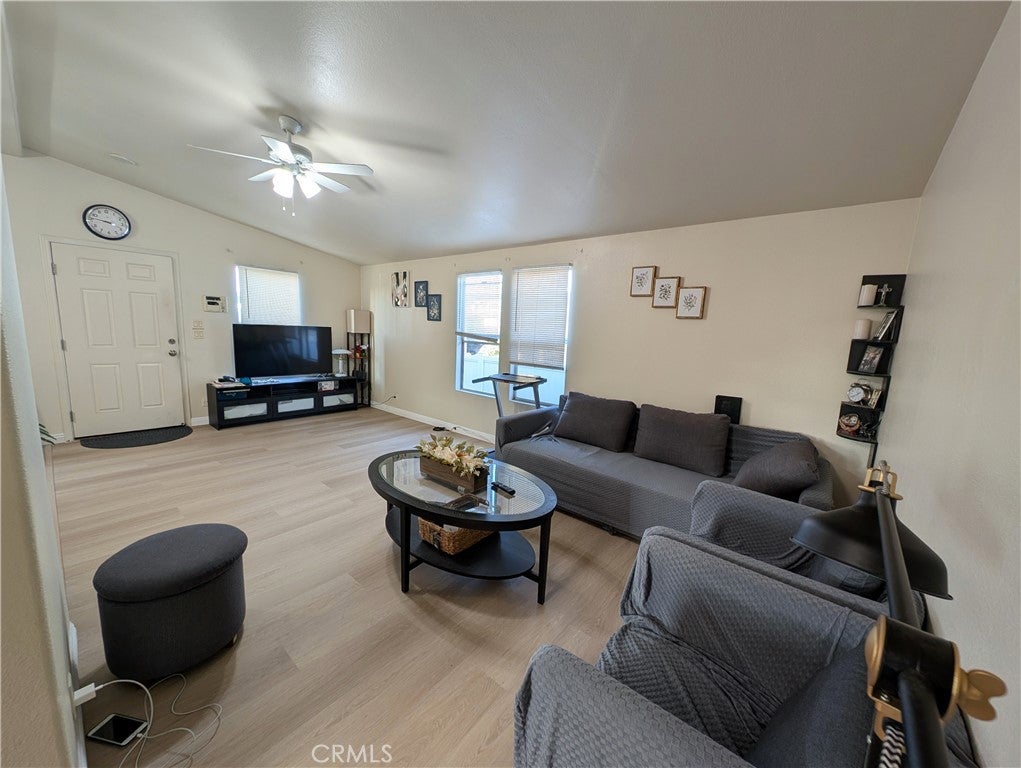
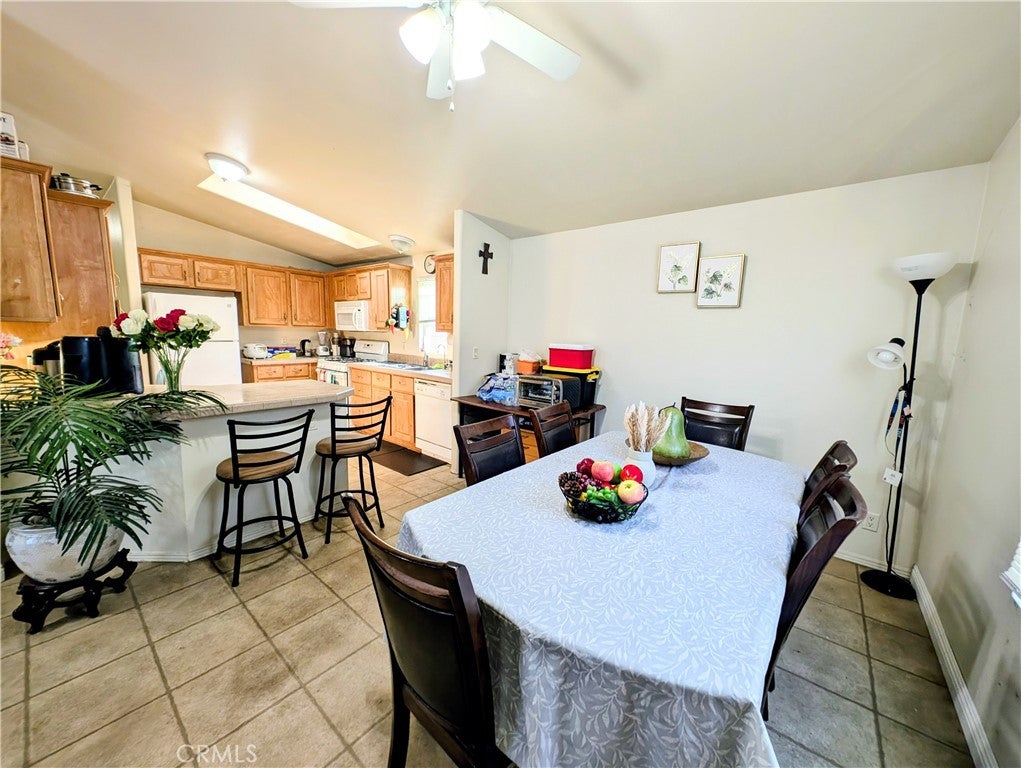
Enter an interest rate to see your estimated monthly payment.Welcome to peaceful living in the well-maintained Fernwood mobile home community! This impressive 3-bedroom, 2-full-bathroom home boasts approximately 1,344 square feet of comfortable living space highlighted by newer flooring throughout. A rare and unique feature of this property is the attached two-car garage paired with an extended driveway accommodating two additional vehicles, alongside plenty of community guest parking. Designed for both everyday living and active entertaining, the layout features central air conditioning, a dedicated laundry room complete with built-in cabinet storage, and a spacious private backyard ideal for hosting guests. The generous primary suite serves as a true retreat, offering a walk-in closet and an ensuite bath with both a relaxing garden tub and a separate shower. Residents enjoy an exceptional lineup of resort-style amenities, including a large swimming pool, spa, clubhouse, billiard room, BBQ area, car wash station, and additional laundry facilities. Conveniently situated near top-rated local schools, shopping centers, dining, parks, and entertainment options, this move-in-ready home offers the perfect balance of comfort, space, and lifestyle. Schedule your private showing today to experience everything this incredible property has to offer!
| a month ago | Status changed to Pending | |
| a month ago | Listing updated with changes from the MLS® | |
| a month ago | Listing first seen on site |

This information is for your personal, non-commercial use and may not be used for any purpose other than to identify prospective properties you may be interested in purchasing. The display of MLS data is usually deemed reliable but is NOT guaranteed accurate by the MLS. Buyers are responsible for verifying the accuracy of all information and should investigate the data themselves or retain appropriate professionals. Information from sources other than the Listing Agent may have been included in the MLS data. Unless otherwise specified in writing, the Broker/Agent has not and will not verify any information obtained from other sources. The Broker/Agent providing the information contained herein may or may not have been the Listing and/or Selling Agent.

Did you know? You can invite friends and family to your search. They can join your search, rate and discuss listings with you.