1080 South Rossano Way, Anaheim, CA, 92808

Save
Ask
Tour
Hide
Share
$775,000
18 Days On Site

1080 South Rossano Way
Anaheim, CA 92808

For Sale|Condominium|Active Under Contract
3
Beds
3
Total Baths
2
Full Baths
1
Partial Bath
1,225
SqFt
$633
/SqFt
1996
Built
Subdivision:
Summit Renaissance (SMRN)
County:
Orange
Listed by Wendy Wilson of Seven Gables Real Estate wendyw@sevengables.com
Call Now: 951-203-4426
Is this the listing for you? We can help make it yours.
951-203-4426
1080 South Rossano Way1080 South Rossano Way1080 South Rossano Way1080 South Rossano Way
Save
Ask
Tour
Hide
Share

Mortgage Calculator

Monthly Payment (Est.)

$3,536
Calculator powered by Showcase IDX, a Constellation1 Company. Copyright ©2026 Information is deemed reliable but not guaranteed.

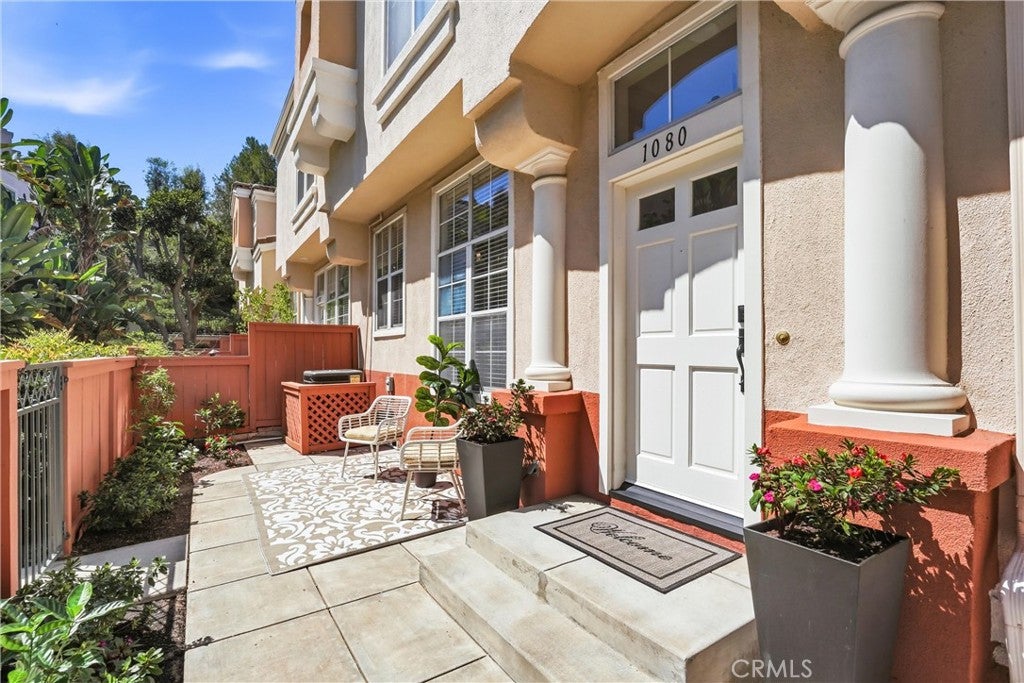
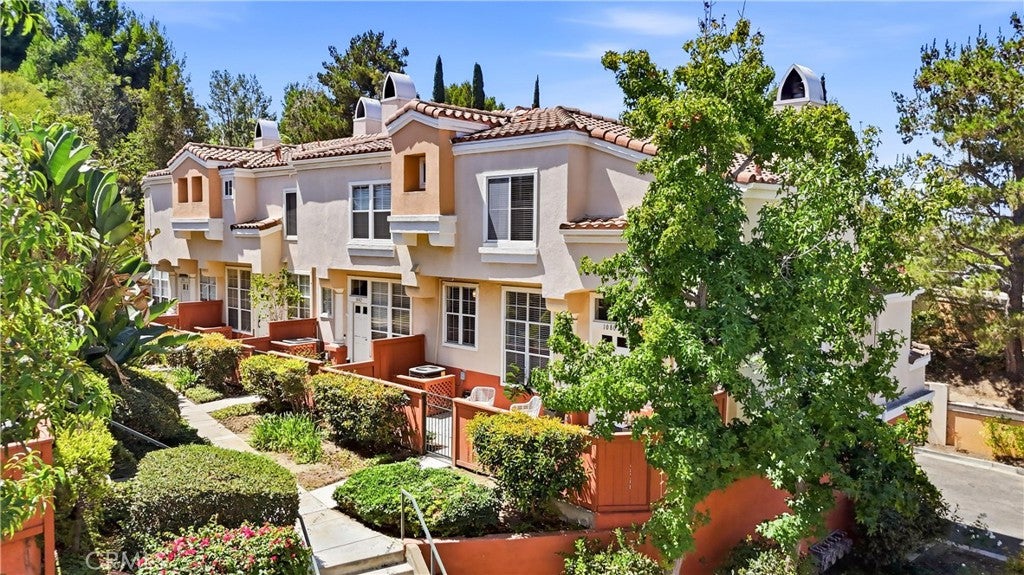
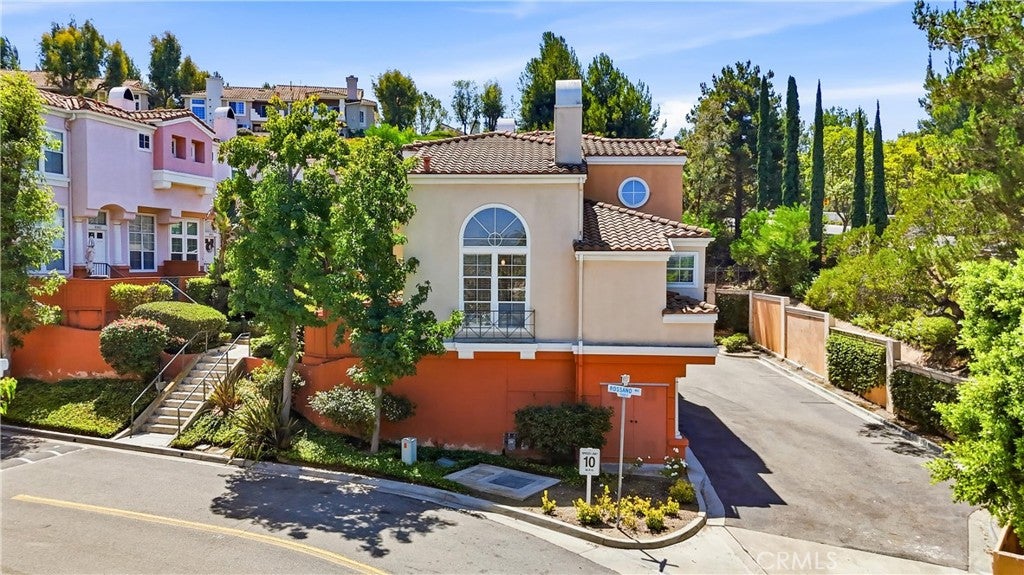
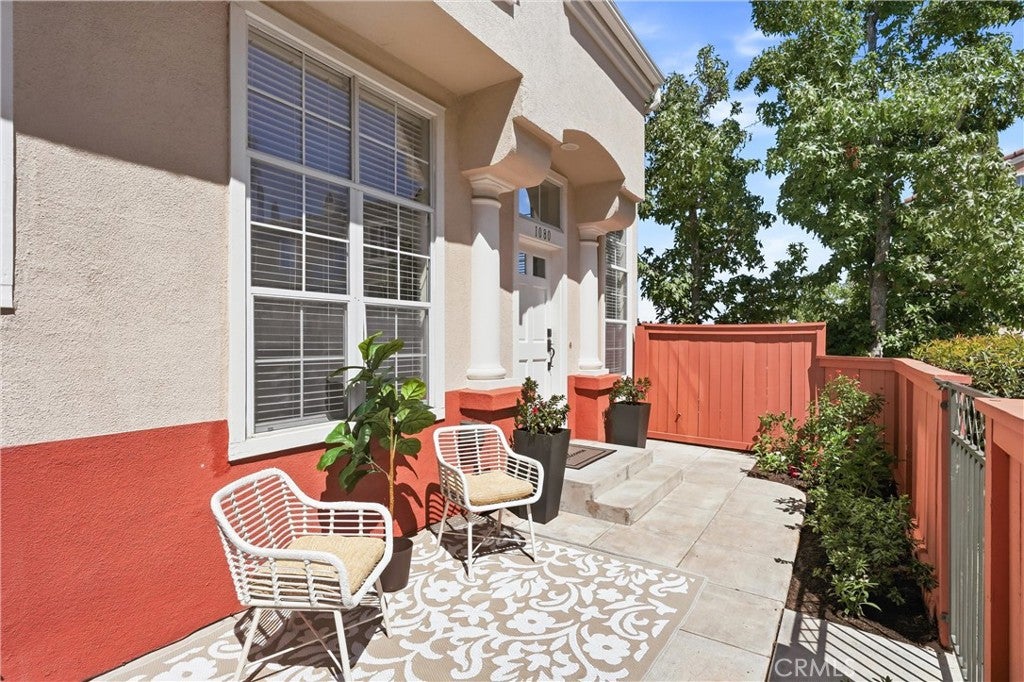
Welcome to this desirable 3-bedroom, 3-bathroom end-unit condo in the Summit Renaissance community. Ideally positioned to capture beautiful hill views, this light and bright home offers privacy, comfort, and an inviting open feel. The end-unit location provides an abundance of natural light throughout, while the patio entrance creates a welcoming transition between indoor and outdoor living. The living area features a cozy fireplace, perfect for relaxing and entertaining. The primary bedroom is located on the main level with a walk in closet and boasts a well appointed en-suite complete with a separate shower and tub. Upstairs, you’ll find a generously sized guest bedroom with an adjacent bathroom, along with a versatile third bedroom/loft space that can easily adapt to a variety of needs, whether used as a bedroom, home office, media room, or additional living space. The Summit Renaissance community offers desirable amenities, including a gated entrance, beautifully maintained pool and spa, and a well-equipped fitness center. Conveniently located near shopping, dining, parks, highly rated schools, major freeways, and scenic hiking and biking trails, this home offers an exceptional opportunity to enjoy the best of the surrounding community while maintaining a peaceful residential setting.

Save
Ask
Tour
Hide
Share
Listing Snapshot
Price 
$775,000
Days On Site 
18 Days
Bedrooms 
3
Inside Area (SqFt) 
1,225 sqft
Total Baths 
3
Full Baths 
2
Partial Baths 
1
Lot Size 
0.3087 Acres
Year Built 
1996
MLS® Number 
PW26190445
Status 
Active Under Contract
Property Tax 
N/A
HOA/Condo/Coop Fees 
$468 monthly
Sq Ft Source 
Assessor
Friends & Family
Recent Activity
6 days agoStatus changed to Active Under Contract
6 days agoListing updated with changes from the MLS®
3 weeks agoListing first seen on site
General Features
Acres 
0.3087
Attached Garage 
Yes
Foundation 
Concrete Perimeter
Garage 
Yes
Garage Spaces 
2
Land Lease 
No
Levels 
Two
Number Of Stories 
2
Parking 
AttachedDirect AccessGarage
Parking Spaces 
2
Property Condition 
Updated/Remodeled
Property Sub Type 
Condominium
Security 
Carbon Monoxide Detector(s)Smoke Detector(s)
Sewer 
Public Sewer
Special Circumstances 
Standard
Style 
MediterraneanSpanish
Utilities 
Cable AvailableElectricity ConnectedNatural Gas ConnectedSewer ConnectedWater Connected
Water Source 
Public
Interior Features
Appliances 
DishwasherGas CooktopGas OvenGas Water HeaterMicrowave
Cooling 
Central Air
Fireplace 
Yes
Fireplace Features 
Gas StarterLiving Room
Flooring 
CarpetTileVinyl
Heating 
CentralFireplace(s)
Interior 
Breakfast BarCeiling Fan(s)Cathedral Ceiling(s)High CeilingsOpen FloorplanRecessed LightingWalk-In Closet(s)Master Downstairs
Laundry Features 
In Garage
Main Level Bedrooms 
1
Spa 
Yes
Window Features 
Blinds
Bathroom 
Features - Granite Counters
Bedroom 
Dining Room 
Kitchen 
Living Room 
Master Bedroom 
Other 
Features - Walk-In Closet(s)
Save
Ask
Tour
Hide
Share
Exterior Features
Construction Details 
Stucco
Patio And Porch 
Patio
Pool Features 
FencedIn GroundAssociation
Roof 
Tile
Spa 
Yes
View 
Hills
Waterview 
Hills
Windows/Doors 
Blinds
Community Features
Association Amenities 
PoolSpa/Hot Tub
Association Fee 
$468.0
Association Fee Frequency 
Monthly
Community Features 
CurbsStreet LightsSuburbanSidewalks
MLS Area 
77 - Anaheim Hills
School District 
Orange Unified
Financing Terms Available 
CashConventional
Building Access 
Front Door
Schools
School District
Orange Unified
Elementary School
Unknown
Middle School
Unknown
High School
Unknown


This information is for your personal, non-commercial use and may not be used for any purpose other than to identify prospective properties you may be interested in purchasing. The display of MLS data is usually deemed reliable but is NOT guaranteed accurate by the MLS. Buyers are responsible for verifying the accuracy of all information and should investigate the data themselves or retain appropriate professionals. Information from sources other than the Listing Agent may have been included in the MLS data. Unless otherwise specified in writing, the Broker/Agent has not and will not verify any information obtained from other sources. The Broker/Agent providing the information contained herein may or may not have been the Listing and/or Selling Agent.

Neighborhood & Commute
Source: Walkscore
Disclosure: Community information and market data powered by Constellation Data Labs. Information is deemed reliable but not guaranteed.
Save
Ask
Tour
Hide
Share