

24126 WhitetailCorona, CA 92883
Mortgage Calculator
Monthly Payment (Est.)
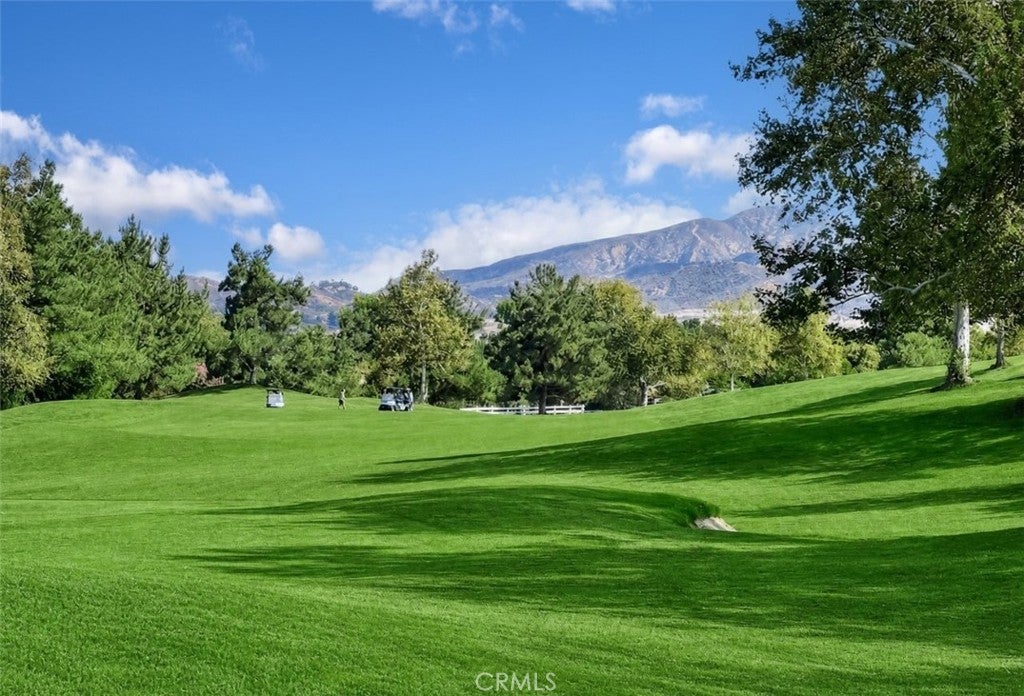
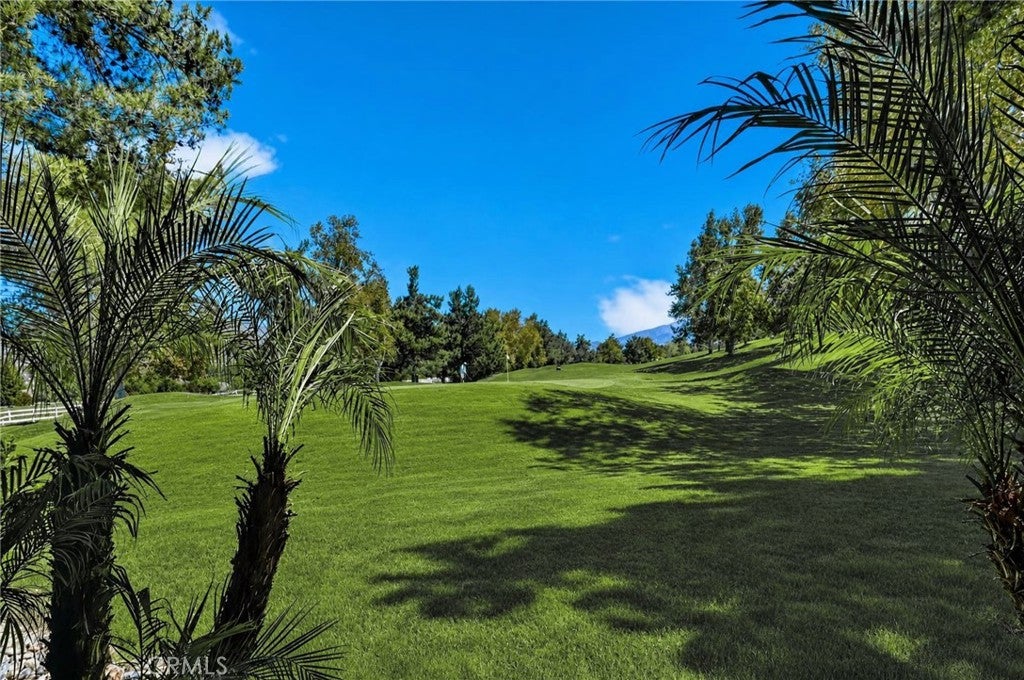
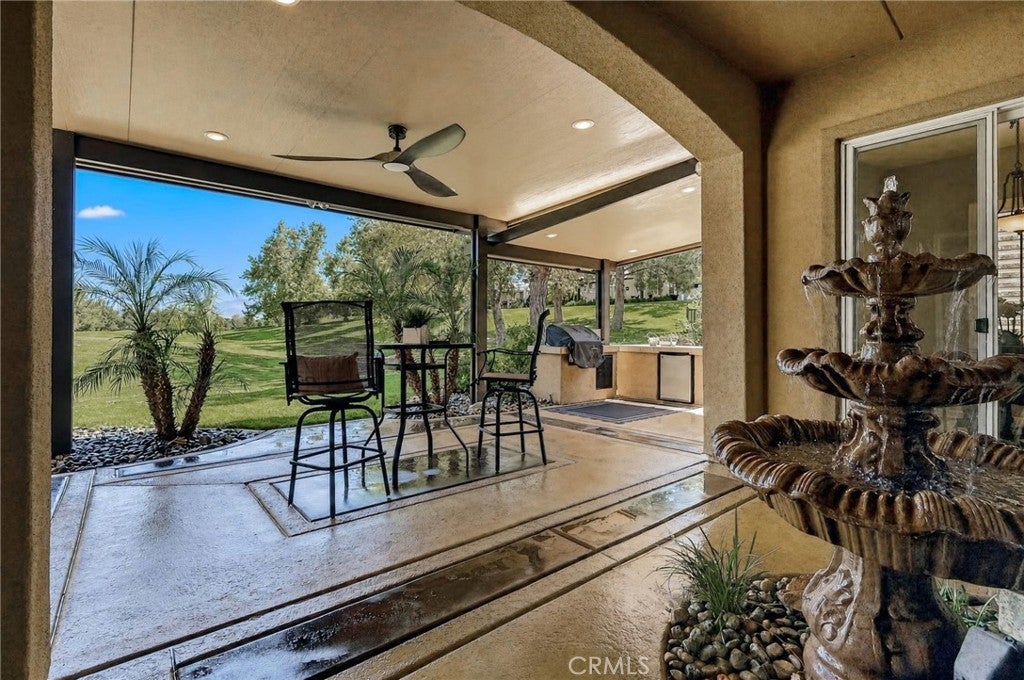
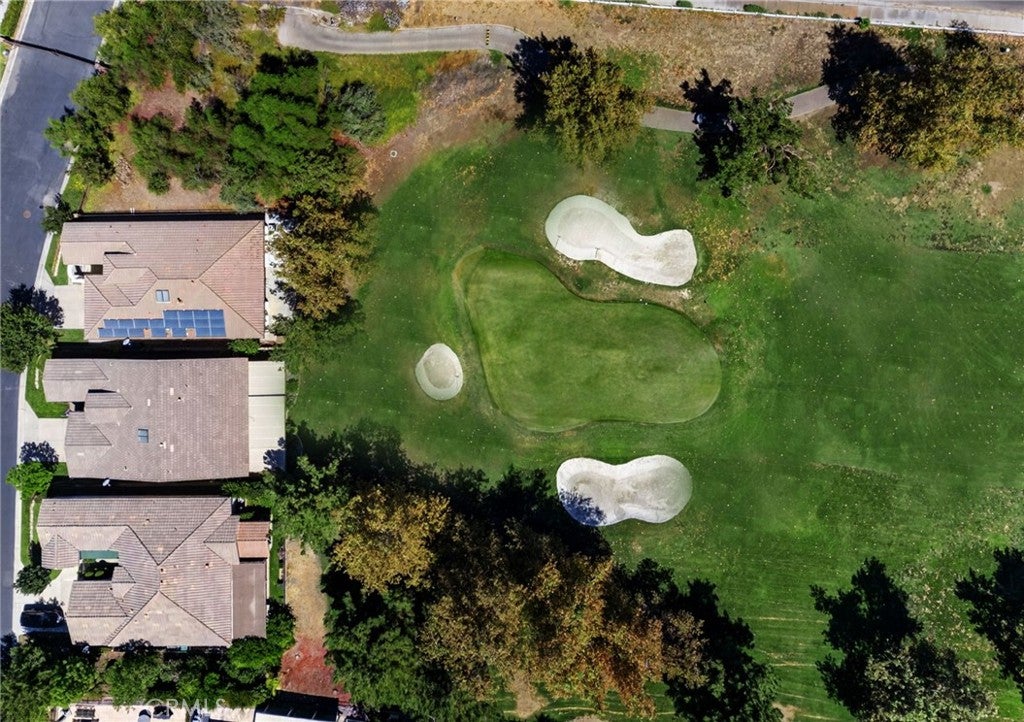
$3,645EXPERIENCE RARE, UNINHIBITED GOLF COURSE FRONTAGE WHERE YOUR PRIVATE PATIO INTEGRATES BEAUTIFULLY WITH OVER 400 YARDS OF MANICURED FAIRWAYS AND MESMERIZING MOUNTAIN VIEWS! Welcome to resort living at its finest in the gated 55+ community of Trilogy at Glen Ivy. Rarely available for this community, this particular home qualifies (as of 9-8-2026) for standard home fire insurance (Farmers) - the costly CA Fair Plan is NOT required! (Buyer to confirm) This exceptional 2-bed, plus separate office, 2-bath SINGLE-STORY estate sits on a rare PREMIUM BUILDER LOT. Step inside to a light-filled OPEN-CONCEPT floor plan showcasing soaring ceilings & absolute pride of ownership. The expansive family room centers around a magnificent oversized picture window framing panoramic views of manicured fairways and rolling hills. The gourmet kitchen features a massive granite center island with bar seating, newer stainless steel appliances, & ample cabinet storage, glass shelving & a nice-sized pantry. Host gatherings beneath a brilliant custom architectural skylight in the formal dining room or retreat behind elegant glass double-doors into your private office. The "LAGUNA" layout offers optimal privacy with 2 bedrooms, office & 2 refreshed bathrooms featuring new shower glass enclosures, faucets & fixtures . The primary suite boasts a large walk-in closet, direct patio access and stunning golf course & Mountain views. Other premium upgrades include plantation shutters, wood-look plank vinyl flooring, newer carpet, full-size indoor laundry, & an attached 2car garage. While the interior is stunning, the true crown jewel is the spectacular, custom patio oasis engineered for year-round entertaining. Enjoy custom two-tone designer concrete, a built-in fire pit with custom bench seating, a 3-tier water fountain, and a built-in kitchen island with BBQ, fridge, & extended bar seating. All of this sits beneath a NEW ELITE, MULTI-LEVEL SOLID VINYL PATIO COVER with integrated lighting, ceiling fan, outlets, rain gutters, and a premium electric roll shade.Trilogy offers a vibrant country-club lifestyle where neighbors become lifelong friends in a true, welcoming community with NO MELLO ROOS. Your HOA includes exclusive access to the Pacific Crest Lodge & Blue Water Sports Club, featuring two designer pools, a state-of-the-art gym, tennis/pickleball courts, clubs, walking paths, live concerts, & access to Glen Ivy driving range/golf facilities. Don't miss this uniquely positioned property!
| 3 days ago | Status changed to Pending | |
| 3 days ago | Listing updated with changes from the MLS® | |
| 2 weeks ago | Listing first seen on site |

This information is for your personal, non-commercial use and may not be used for any purpose other than to identify prospective properties you may be interested in purchasing. The display of MLS data is usually deemed reliable but is NOT guaranteed accurate by the MLS. Buyers are responsible for verifying the accuracy of all information and should investigate the data themselves or retain appropriate professionals. Information from sources other than the Listing Agent may have been included in the MLS data. Unless otherwise specified in writing, the Broker/Agent has not and will not verify any information obtained from other sources. The Broker/Agent providing the information contained herein may or may not have been the Listing and/or Selling Agent.

Did you know? You can invite friends and family to your search. They can join your search, rate and discuss listings with you.