

2117 W OntarioCorona, CA 92882
Mortgage Calculator
Monthly Payment (Est.)
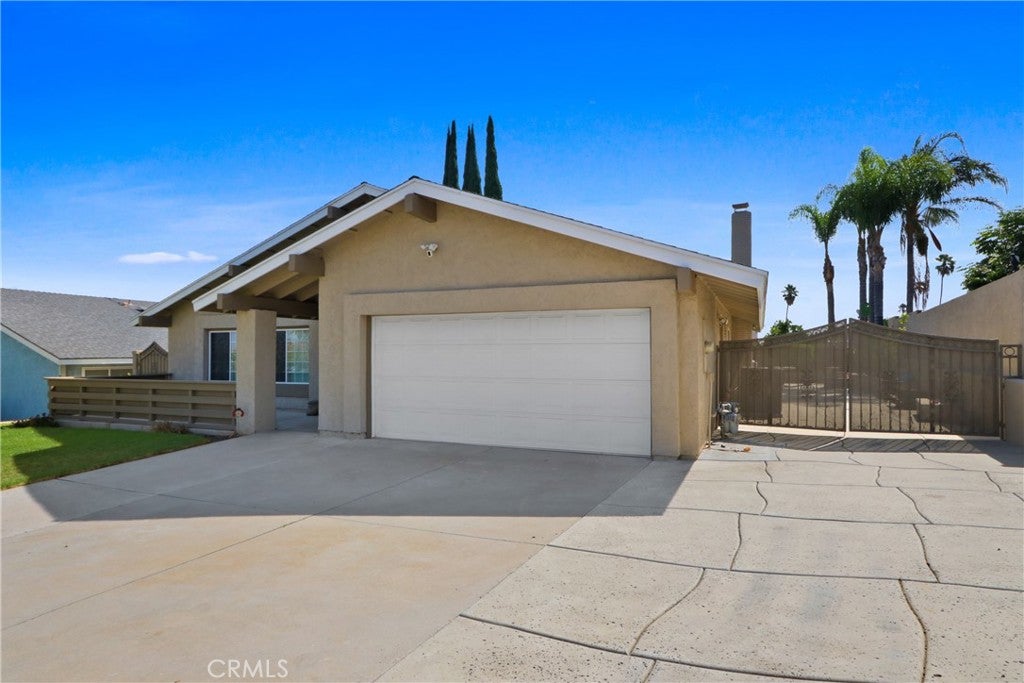
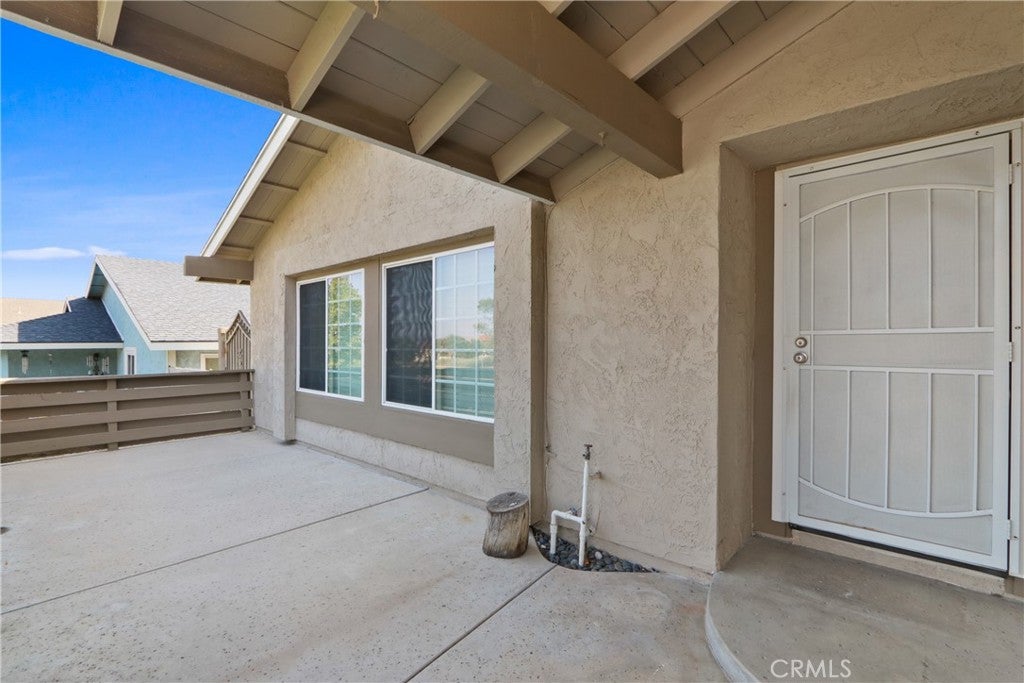
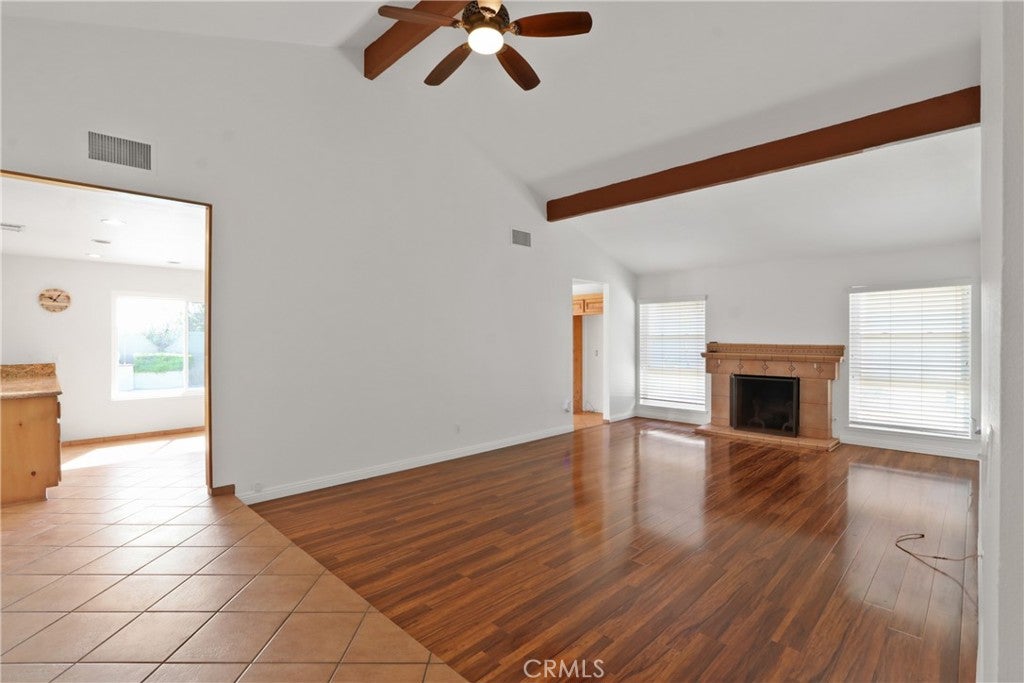
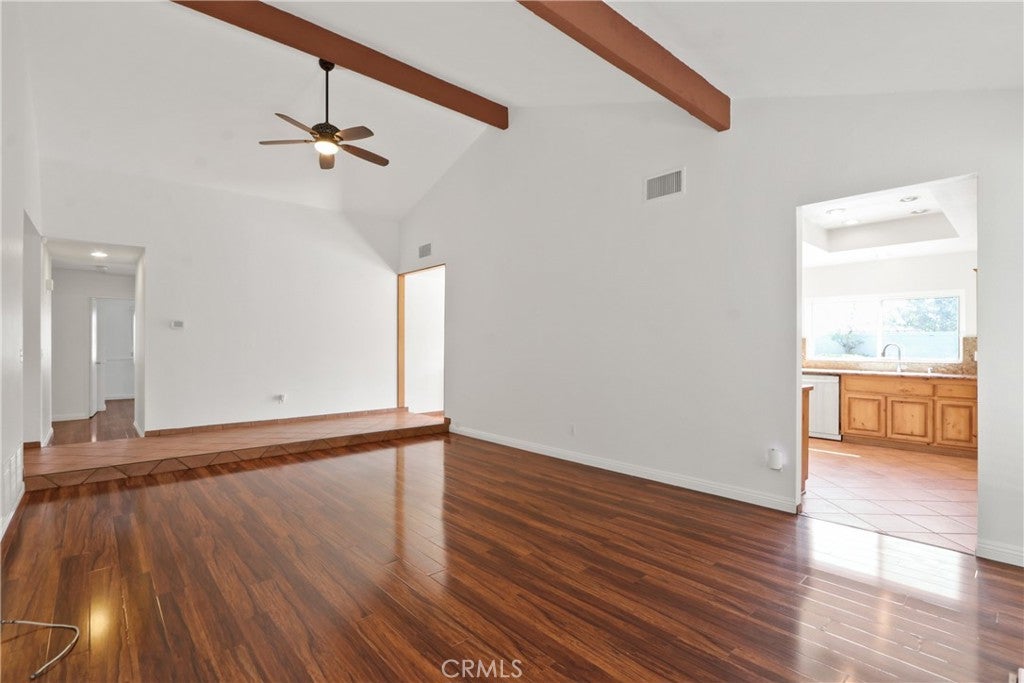
Enter an interest rate to see your estimated monthly payment.Welcome to 2117 W. Ontario Ave. in Corona! This inviting single-story home offers 3 bedrooms, 2 bathrooms, 1,753 sq. ft. of living space and a generous 7,840 sq. ft. lot, with an impressive combination of indoor comfort and outdoor amenities. Step inside to a bright and spacious interior featuring vaulted ceilings with exposed beams, a fireplace, central A/C and heat, and fresh interior paint. The generously sized kitchen and dining area offers abundant cabinetry and counter space, recessed lighting, and large windows and doors that fill the space with natural light while providing views and easy access to the backyard. Designed for Southern California living, the backyard is a standout feature with a recently redone swimming pool and 8-person in-ground spa, expansive patio and hardscape areas, mature landscaping, and peekaboo views from the rear of the property. Whether entertaining a crowd or enjoying a quiet afternoon poolside, there is plenty of space to make this backyard your own. The outdoor living continues in the front, where a private patio/porch area provides another inviting place to relax, entertain, or enjoy the home’s additional peekaboo views. Additional highlights include gated RV parking, a 2-car garage, updated bathrooms with walk in showers and glass enclosures, spacious bedrooms, and multiple access points to the backyard. Conveniently located near schools, shopping centers, churches and major highways, this home offers space, accessibility and sought-after amenities all in one property. Buyer And their agent to do due diligence in square footage permitting, easement, title and tax information.
| 2 weeks ago | Status changed to Active Under Contract | |
| 2 weeks ago | Listing updated with changes from the MLS® | |
| a month ago | Listing first seen on site |

This information is for your personal, non-commercial use and may not be used for any purpose other than to identify prospective properties you may be interested in purchasing. The display of MLS data is usually deemed reliable but is NOT guaranteed accurate by the MLS. Buyers are responsible for verifying the accuracy of all information and should investigate the data themselves or retain appropriate professionals. Information from sources other than the Listing Agent may have been included in the MLS data. Unless otherwise specified in writing, the Broker/Agent has not and will not verify any information obtained from other sources. The Broker/Agent providing the information contained herein may or may not have been the Listing and/or Selling Agent.

Did you know? You can invite friends and family to your search. They can join your search, rate and discuss listings with you.