

3087 Passmore DriveLos Angeles, CA 90068
Mortgage Calculator
Monthly Payment (Est.)
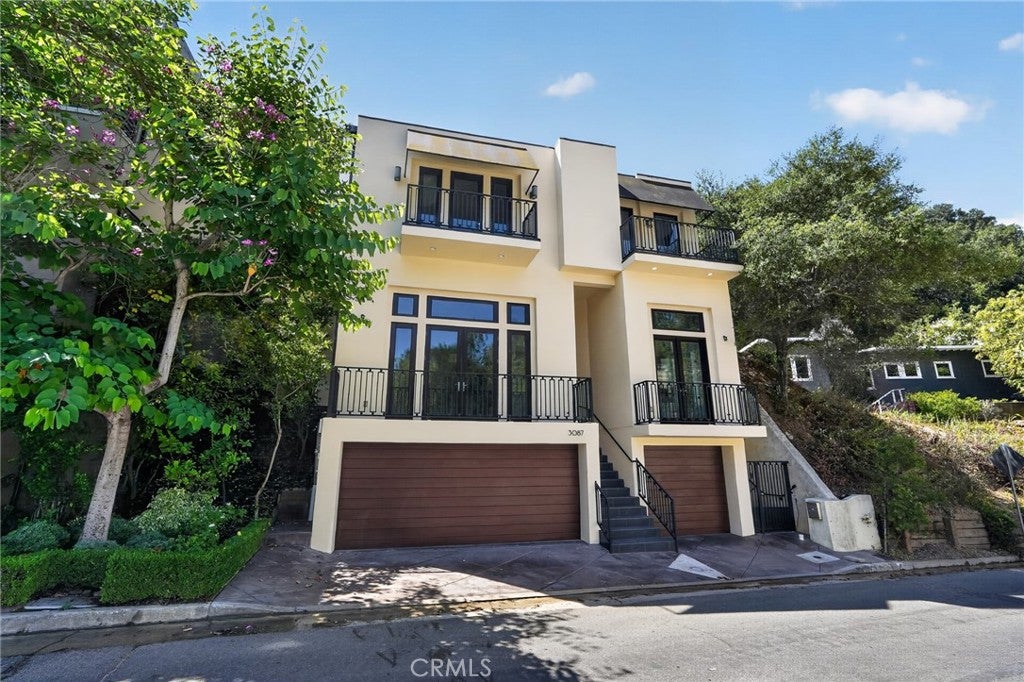
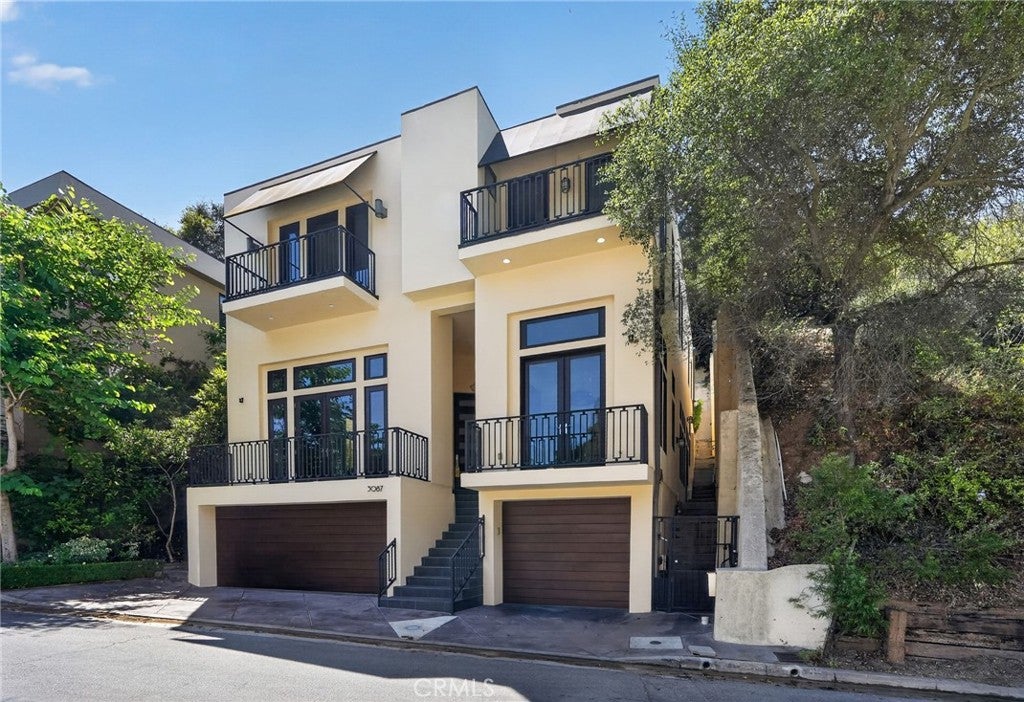
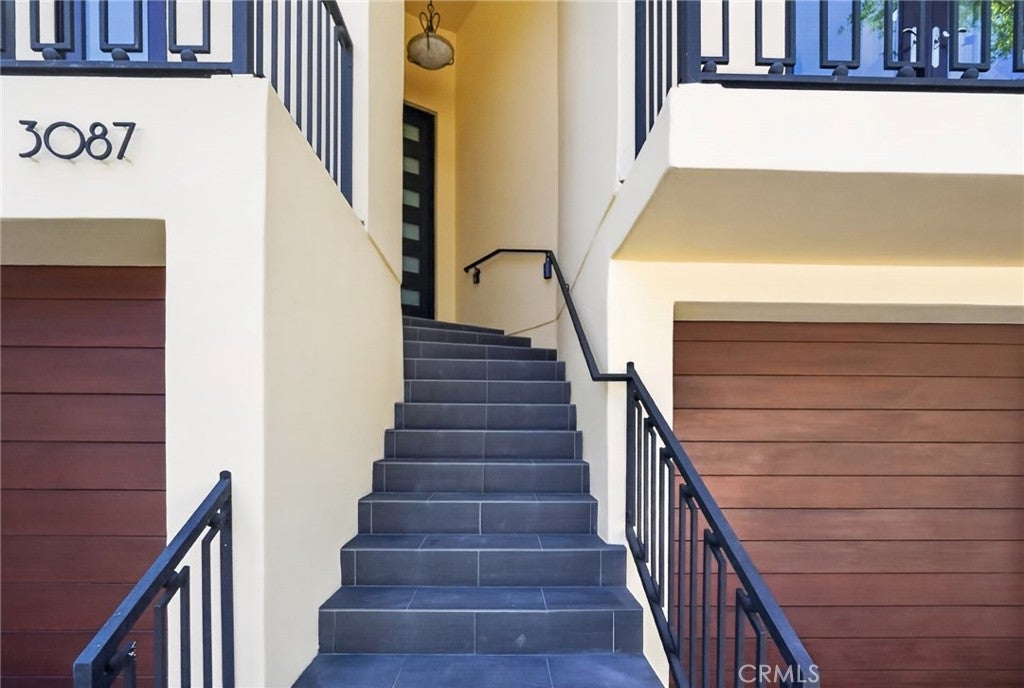
Enter an interest rate to see your estimated monthly payment.A striking three-story contemporary home offering 2,838 square feet of thoughtfully designed living space in one of the Hollywood Hills' most sought-after enclaves. Soaring ceilings and an abundance of natural light set the tone from the moment you enter, with an open-concept layout that flows effortlessly between living and entertaining spaces. The living room anchors the main level with a fireplace and generous proportions, while the family room with wet bar is purpose-built for entertaining. The gourmet kitchen is appointed with a La Cornue oven, Miele refrigerator, and Miele dishwasher, a caliber of appliance specification rarely seen at this price point in the Hills. Three bedrooms, four bathrooms, and a flexible bonus room ideal as a home office or additional sleeping space round out the interior. Four private balconies capture sweeping canyon and hill views from multiple vantage points throughout the home. Outside, a large oversized spa with jets comfortably accommodates eight, creating a genuine resort feel within the privacy of your own property. A brand new roof was just installed, and a three-car attached garage with 220V outlet is ready for EV charging, completing the package. Minutes from Runyon Canyon, the Hollywood Bowl, Universal Studios, and the best dining and nightlife the Sunset Strip and Hollywood have to offer.
| a month ago | Listing first seen on site | |
| a month ago | Listing updated with changes from the MLS® |

This information is for your personal, non-commercial use and may not be used for any purpose other than to identify prospective properties you may be interested in purchasing. The display of MLS data is usually deemed reliable but is NOT guaranteed accurate by the MLS. Buyers are responsible for verifying the accuracy of all information and should investigate the data themselves or retain appropriate professionals. Information from sources other than the Listing Agent may have been included in the MLS data. Unless otherwise specified in writing, the Broker/Agent has not and will not verify any information obtained from other sources. The Broker/Agent providing the information contained herein may or may not have been the Listing and/or Selling Agent.

Did you know? You can invite friends and family to your search. They can join your search, rate and discuss listings with you.