8515 Burnet #B Avenue #B, North Hills, CA, 91343

Save
Ask
Tour
Hide
Share
$525,000
18 Days On Site

8515 Burnet #B Avenue #B
North Hills, CA 91343

For Sale|Condominium|Active
2
Beds
3
Total Baths
2
Full Baths
1
Partial Bath
1,300
SqFt
$404
/SqFt
1980
Built
County:
Los Angeles
Listed by Emma Hishinuma of eXp Realty of Southern Ca, Inc bemmahw@aol.com
Call Now: 951-203-4426
Is this the listing for you? We can help make it yours.
951-203-4426
8515 Burnet #B Avenue #B8515 Burnet #B Avenue #B8515 Burnet #B Avenue #B8515 Burnet #B Avenue #B
Save
Ask
Tour
Hide
Share

Mortgage Calculator

Monthly Payment (Est.)

$2,395
Calculator powered by Showcase IDX, a Constellation1 Company. Copyright ©2026 Information is deemed reliable but not guaranteed.

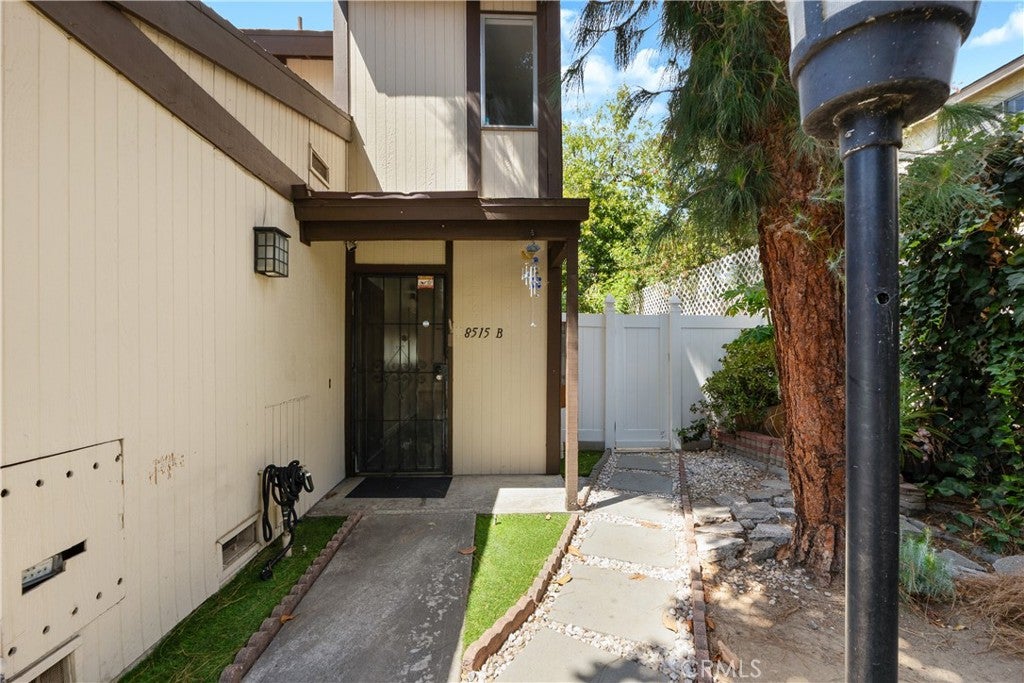
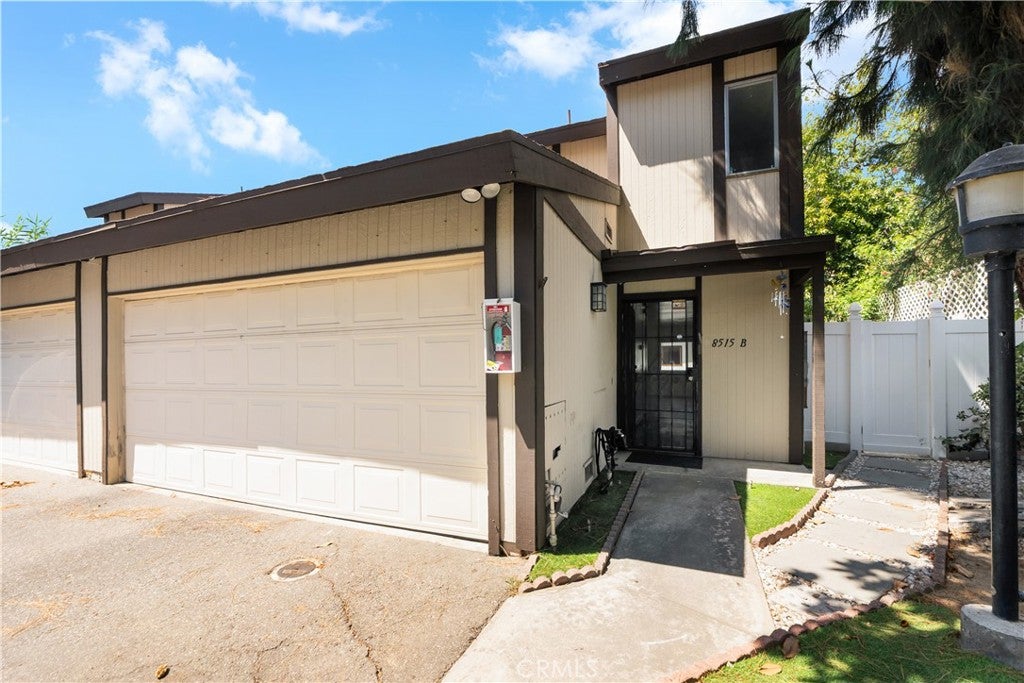
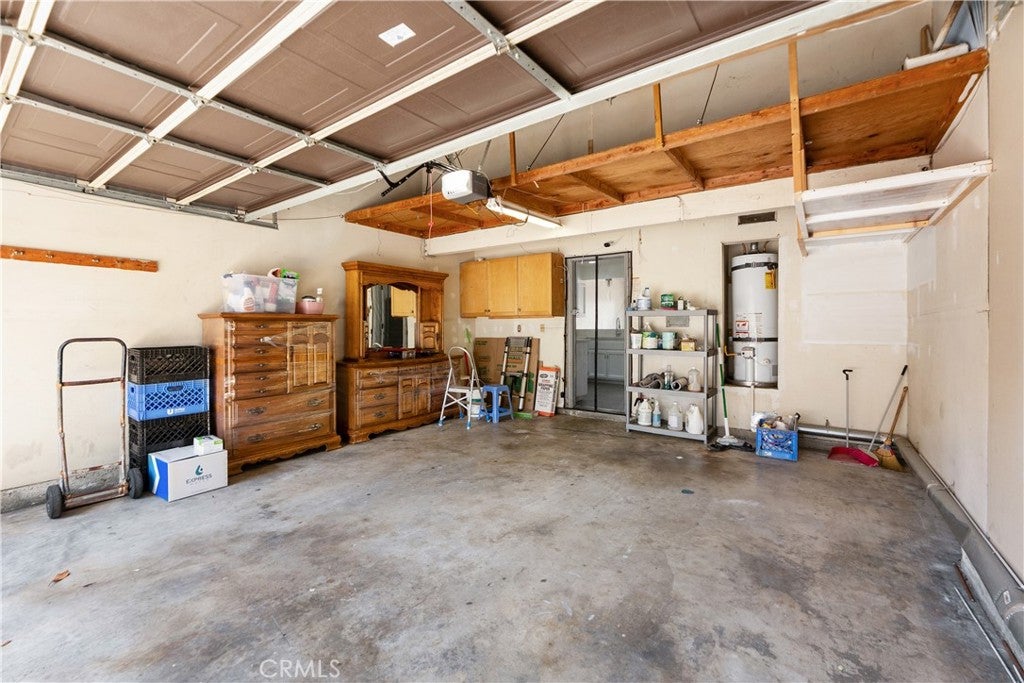
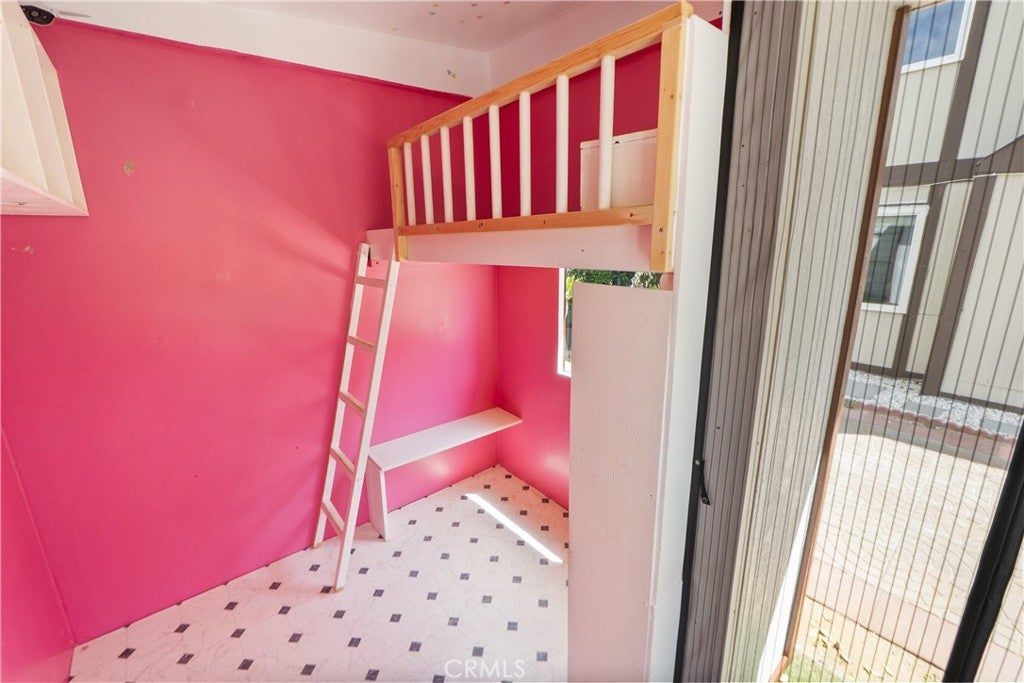
Tucked away at the end of a private driveway, this move-in-ready end unit condo features approximately 1300 square feet of living space with 2 bedrooms, 2 full bathrooms, and a convenient main-level powder room. The home boasts an open floor plan with hardwood floors throughout the living and dining areas. A large sliding door leads outside to an ideal entertainment space, complete with a versatile dollhouse/she-shed and a garden area featuring rich soil, abundant sunlight, and a mature avocado tree. Additional features include : Quartz kitchen countertops, tiled floors, and recessed lighting, In-kitchen washer and dryer hookups with garage access, a two-car attached garage plus an additional reserved parking space. Laminate flooring on the stairs and in both upstairs bedrooms, dual pane windows for sound insulation. A removable chair lift leading to the second floor. Property is conveniently located close to shopping centers with easy access to major freeways.

Save
Ask
Tour
Hide
Share
Listing Snapshot
Price 
$525,000
Days On Site 
18 Days
Bedrooms 
2
Inside Area (SqFt) 
1,300 sqft
Total Baths 
3
Full Baths 
2
Partial Baths 
1
Lot Size 
1.2342 Acres
Year Built 
1980
MLS® Number 
PW26190851
Status 
Active
Property Tax 
N/A
HOA/Condo/Coop Fees 
$375 monthly
Sq Ft Source 
Assessor
Friends & Family
Recent Activity
3 weeks agoListing first seen on site
3 weeks agoListing updated with changes from the MLS®
General Features
Acres 
1.2342
Attached Garage 
Yes
Disclosures 
CovenantsRestrictionsDisclosureHoaDisclosureHomeWarranty
Foundation 
RaisedSlab
Garage 
Yes
Garage Spaces 
2
Land Lease 
No
Levels 
Two
Number Of Stories 
2
Parking 
AttachedGarageGarage Door OpenerUnpaved
Parking Spaces 
1
Property Condition 
Updated/Remodeled
Property Sub Type 
Condominium
Security 
PrewiredCarbon Monoxide Detector(s)Smoke Detector(s)
Sewer 
Public Sewer
Special Circumstances 
Standard
Style 
Bungalow
Utilities 
Cable ConnectedElectricity ConnectedNatural Gas ConnectedPhone ConnectedSewer ConnectedWater Connected
Water Source 
Public
Zoning 
LARD3
Interior Features
Appliances 
DishwasherElectric OvenElectric RangeFree-Standing RangeDisposalGas RangeMicrowaveRefrigeratorWater Purifier
Cooling 
Central Air
Electric 
220 Volts in Garage220 Volts in Kitchen220 Volts in Laundry
Fireplace 
Yes
Fireplace Features 
Family Room
Flooring 
LaminateTileWood
Heating 
CentralFireplace(s)
Interior 
Breakfast BarCeiling Fan(s)Eat-in KitchenRecessed LightingWalk-In Closet(s)
Laundry Features 
InsideIn Kitchen
Window Features 
Window CoveringsBlindsDouble Pane WindowsDrapesScreens
Bathroom 
Features - Tile Counters
Dining Room 
EntryFoyer 
Family Room 
Kitchen 
Living Room 
Other 
Features - Walk-In Closet(s)
Save
Ask
Tour
Hide
Share
Exterior Features
Construction Details 
BrickConcrete
Exterior 
Lighting
Fencing 
Chain LinkVinyl
Other Structures 
Shed(s)
Pool Features 
None
Road Frontage 
Alley
Roof 
Shingle
Spa Features 
None
View 
City Lights
Waterview 
City Lights
Windows/Doors 
Window CoveringsBlindsDouble Pane WindowsDrapesScreens
Community Features
Association Amenities 
ElectricityGasMaintenance GroundsTrashWater
Association Fee 
$375.0
Association Fee Frequency 
Monthly
Community Features 
CurbsStreet LightsSidewalks
MLS Area 
699 - Not Defined
School District 
Los Angeles Unified
Financing Terms Available 
CashConventional
Building Access 
Alley
Roads 
Paved
Schools
School District
Los Angeles Unified
Elementary School
Unknown
Middle School
Unknown
High School
Unknown


This information is for your personal, non-commercial use and may not be used for any purpose other than to identify prospective properties you may be interested in purchasing. The display of MLS data is usually deemed reliable but is NOT guaranteed accurate by the MLS. Buyers are responsible for verifying the accuracy of all information and should investigate the data themselves or retain appropriate professionals. Information from sources other than the Listing Agent may have been included in the MLS data. Unless otherwise specified in writing, the Broker/Agent has not and will not verify any information obtained from other sources. The Broker/Agent providing the information contained herein may or may not have been the Listing and/or Selling Agent.

Neighborhood & Commute
Source: Walkscore
Disclosure: Community information and market data powered by Constellation Data Labs. Information is deemed reliable but not guaranteed.
Save
Ask
Tour
Hide
Share