

14534 Bellflower Blvd.Bellflower, CA 90706
Mortgage Calculator
Monthly Payment (Est.)
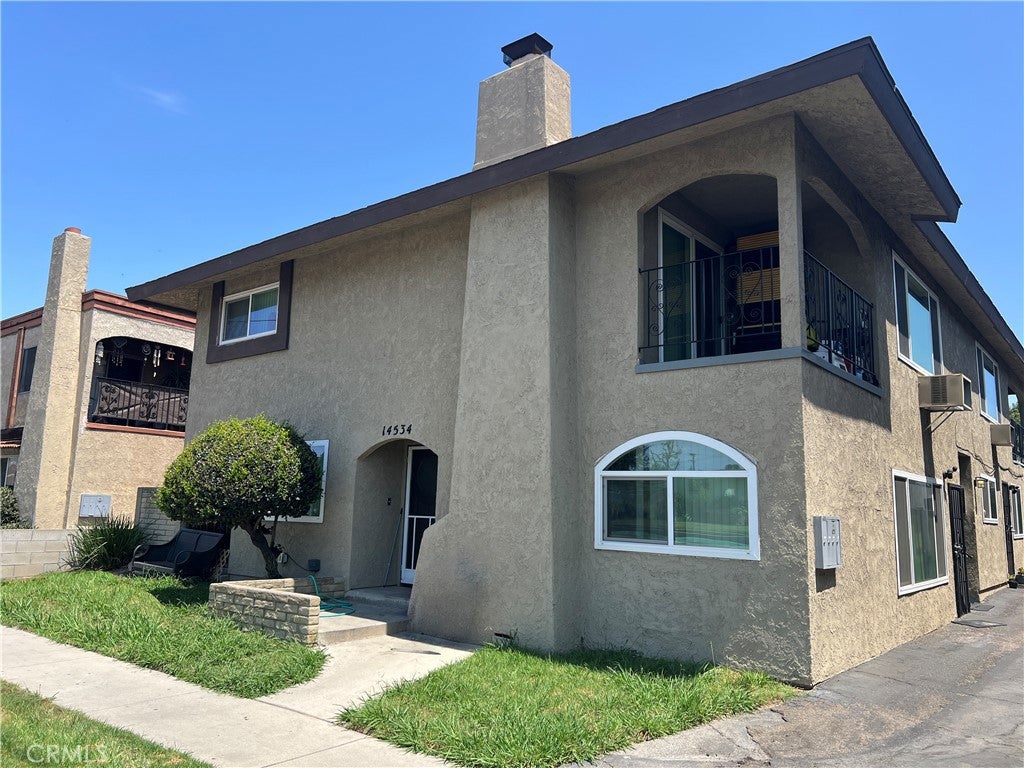
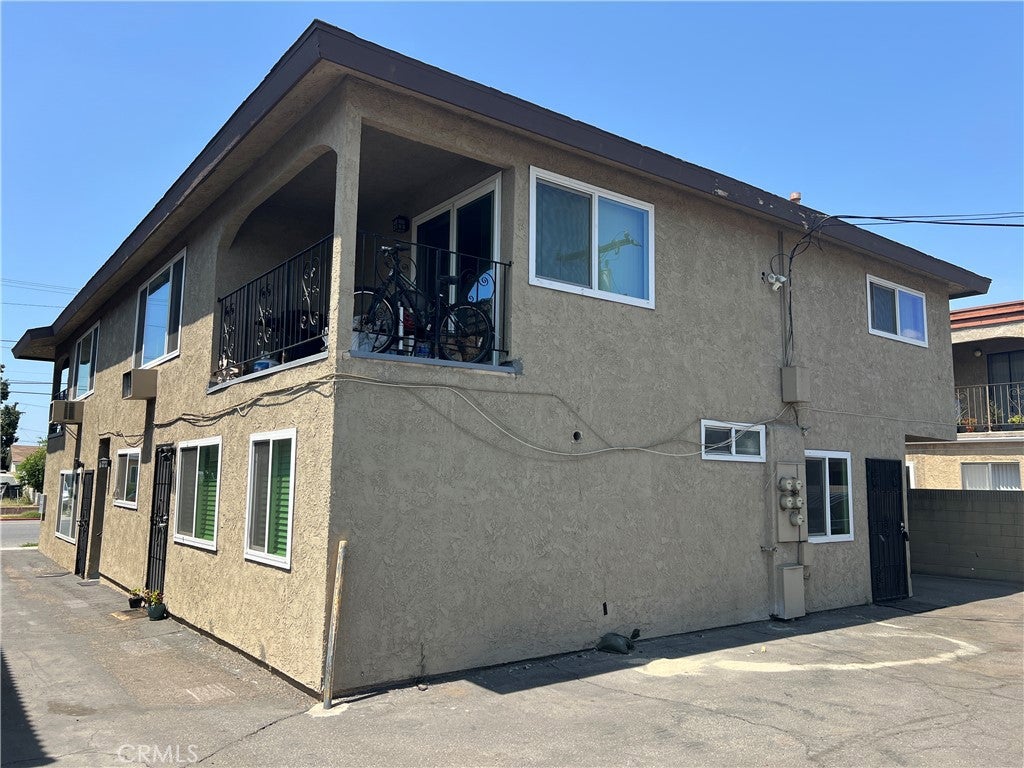
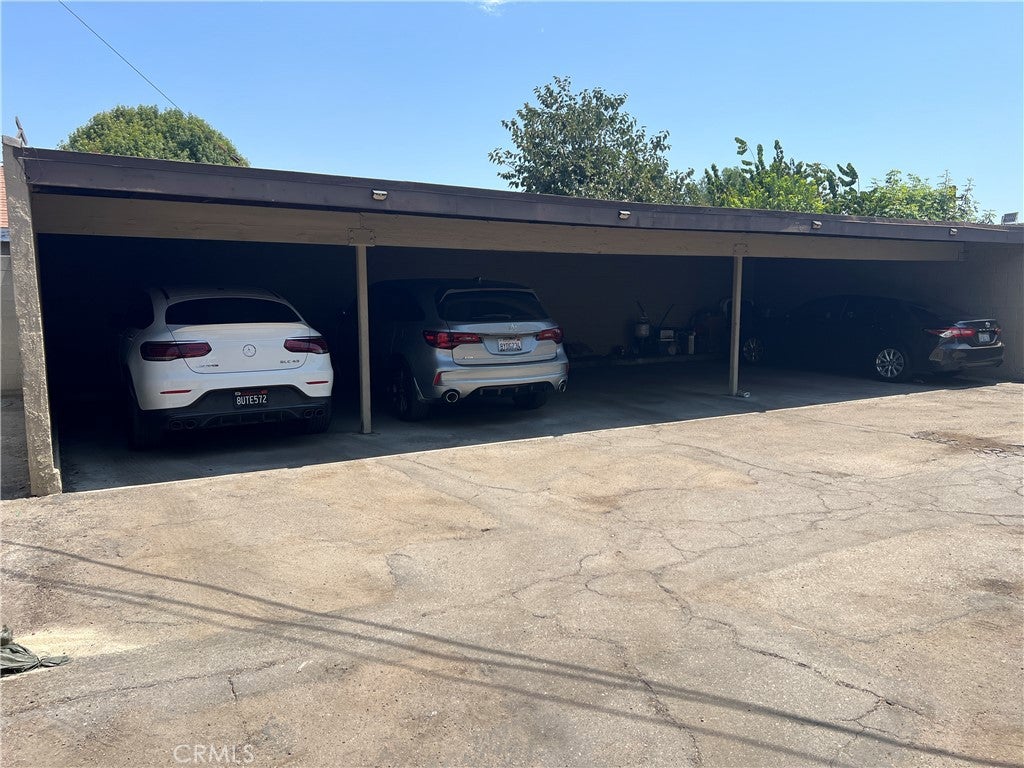
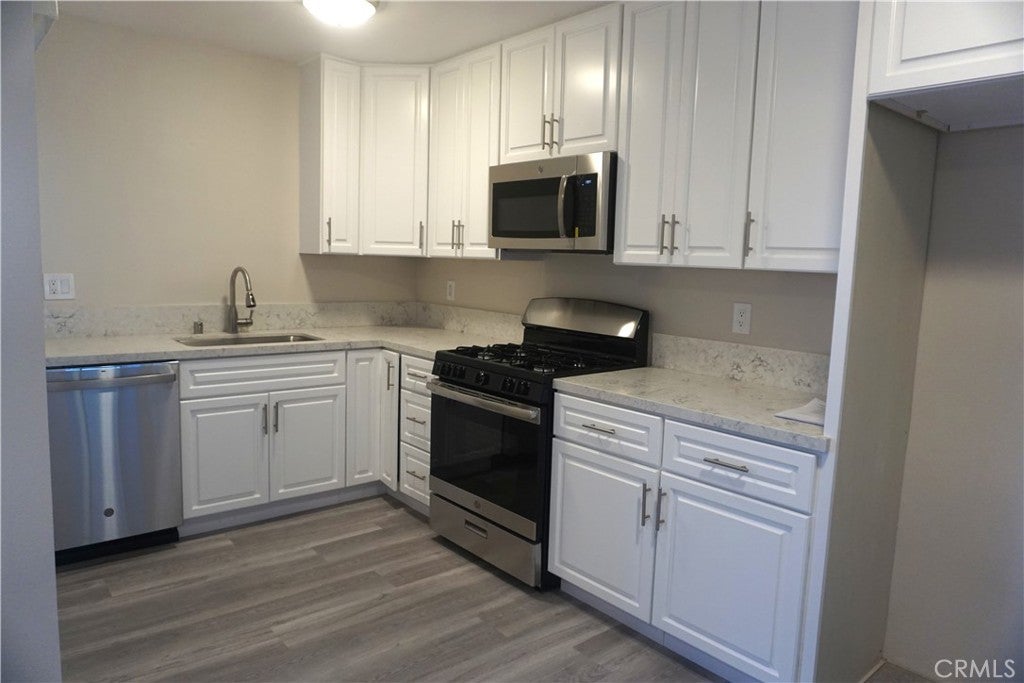
Enter an interest rate to see your estimated monthly payment.The Bellflower Blvd 4-plex presents a rare owner user or investor opportunity to acquire a renovated 4-plex in Bellflower with stable tenants while still having realistic rental upside. The structure was built in 1971, measures 4,130 square feet and sits atop a 5,025 square foot lot. The subject property boasts a desirable unit mix of (1) 3 bedroom 2 bath, (2) 2 bedroom 1 bath, and (1) 1 bedroom 1 bath apartments. All apartments have been renovated in the past few years with updates including new windows, white shaker cabinets, quartz countertops (kitchens and bathrooms), plank vinyl flooring, and new appliances. Tenants enjoy separately metered utilities, an onsite laundry room and assigned carport and open parking spaces. The 4-plex is located in a commuter friendly location with easy access to the 605, 105 and 91 freeways, connecting tenants to major employment hubs throughout the broader Los Angeles and Long Beach metro regions. Cap rate and GRM are based on the year 1 income which includes the allowable rental increases.
| 3 days ago | Price changed to $1,545,000 | |
| 3 days ago | Listing updated with changes from the MLS® | |
| a month ago | Listing first seen on site |

This information is for your personal, non-commercial use and may not be used for any purpose other than to identify prospective properties you may be interested in purchasing. The display of MLS data is usually deemed reliable but is NOT guaranteed accurate by the MLS. Buyers are responsible for verifying the accuracy of all information and should investigate the data themselves or retain appropriate professionals. Information from sources other than the Listing Agent may have been included in the MLS data. Unless otherwise specified in writing, the Broker/Agent has not and will not verify any information obtained from other sources. The Broker/Agent providing the information contained herein may or may not have been the Listing and/or Selling Agent.

Did you know? You can invite friends and family to your search. They can join your search, rate and discuss listings with you.