

17715 Vista PointVictorville, CA 92395
Mortgage Calculator
Monthly Payment (Est.)
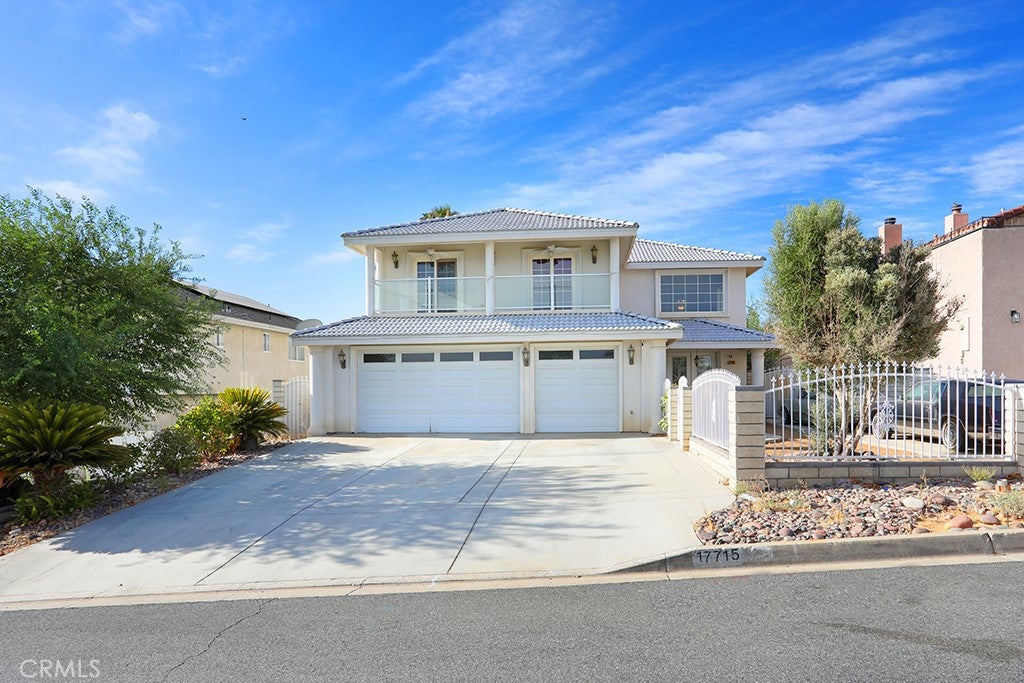
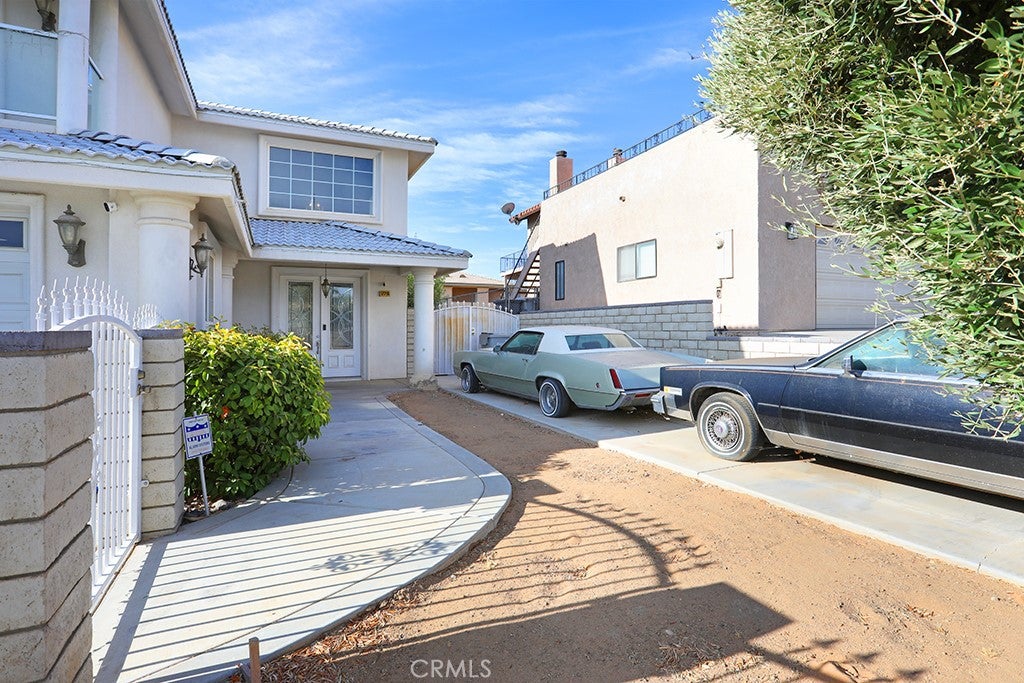
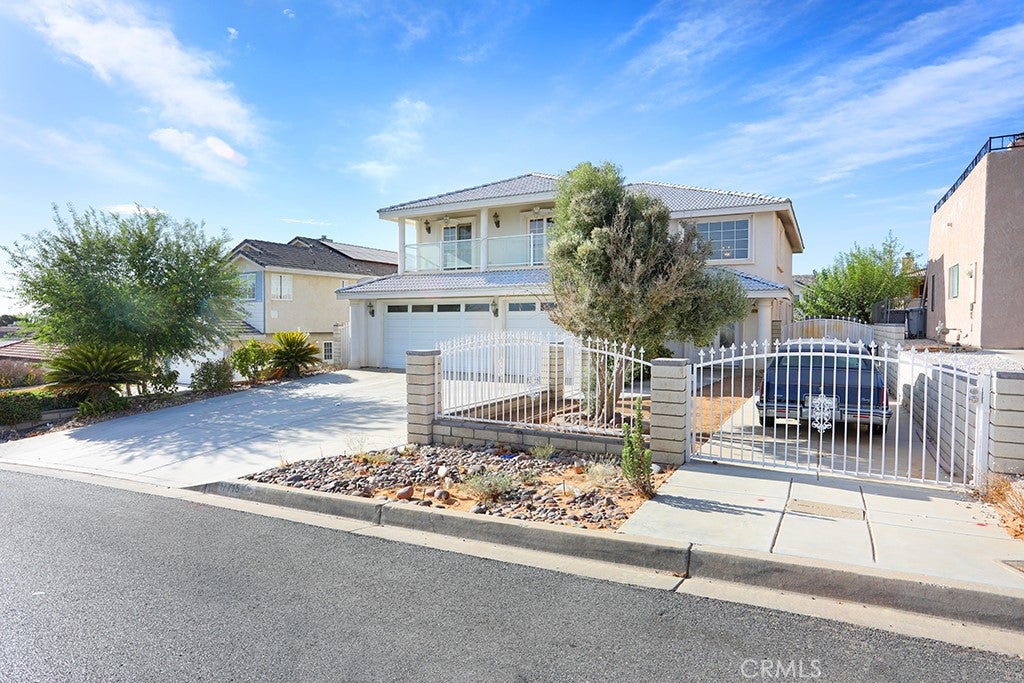
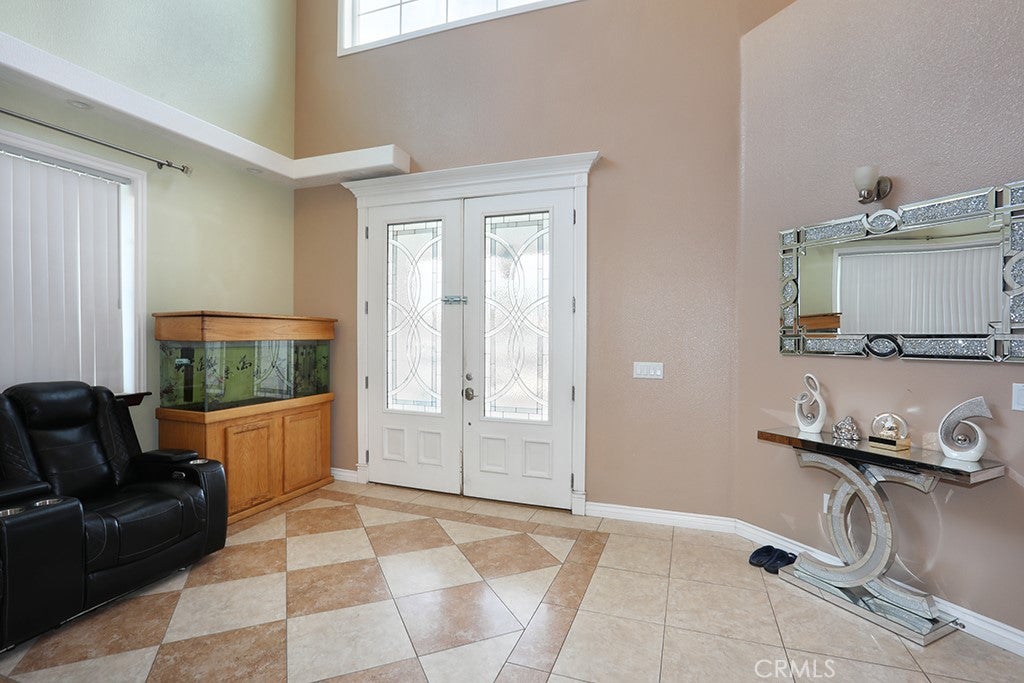
Enter an interest rate to see your estimated monthly payment.REDUCED!!!REDUCED!!!!$50,000, SELLER IS VERY MOTIVATED AND WILLING TO NEGOTIATE!!!!!!!!! CUSTOM SPRING VALLEY LAKE HOME – OFFERED AT $679,000! Welcome to 17715 Vista Point Drive, Victorville, a beautifully custom-built two-story home located in the highly desirable Spring Valley Lake community. Offering approximately 3,683 sq. ft. of living space on a 7,318 sq. ft. lot, this impressive residence features 4 bedrooms, 3 full bathrooms, a spacious 3-car garage, RV parking, and seller-paid solar at close of escrow—an approximately $42,000 payoff! Enter through the grand foyer showcasing custom flooring and an elegant staircase. The spacious floor plan offers formal living and dining rooms, crown molding, custom interior lighting, built-in shelving, and generous living spaces designed for both everyday comfort and entertaining. The gourmet kitchen features granite countertops, stainless steel JennAir appliances, a large center island, breakfast bar, walk-in pantry, workspace, and plenty of room for casual dining. Refrigerator, washer, and dryer are included in the sales price! Upstairs, the expansive primary suite provides a relaxing private retreat featuring its own fireplace, oversized walk-in closet, jetted tub, and spacious en-suite bathroom. The low-maintenance backyard is ready for entertaining with artificial turf, a covered patio with ceiling fans and lighting, an additional concrete patio area, and automatic sprinklers. The oversized 3-car garage features A/C, heating, and lighting, plus the property offers an RV driveway and additional parking. Enjoy the desirable Spring Valley Lake lifestyle, with HOA amenities including boating, lake activities, beach areas, and BBQ facilities. A nearby private country club offers golf, swimming, dining, and spa amenities with separate membership fees. Offered at $679,000, this home delivers tremendous value with approximately 3,683 sq. ft. of living space, seller-paid solar with an approximate $42,000 payoff, and refrigerator, washer, and dryer included in the sale. Spacious, beautifully appointed, and packed with valuable upgrades—this Spring Valley Lake home is a must-see!
| a week ago | Price changed to $629,000 | |
| a week ago | Listing updated with changes from the MLS® | |
| a month ago | Listing first seen on site |

This information is for your personal, non-commercial use and may not be used for any purpose other than to identify prospective properties you may be interested in purchasing. The display of MLS data is usually deemed reliable but is NOT guaranteed accurate by the MLS. Buyers are responsible for verifying the accuracy of all information and should investigate the data themselves or retain appropriate professionals. Information from sources other than the Listing Agent may have been included in the MLS data. Unless otherwise specified in writing, the Broker/Agent has not and will not verify any information obtained from other sources. The Broker/Agent providing the information contained herein may or may not have been the Listing and/or Selling Agent.

Did you know? You can invite friends and family to your search. They can join your search, rate and discuss listings with you.