20652 Chaucer Lane, Huntington Beach, CA, 92646

Save
Ask
Tour
Hide
Share
$1,700,000
18 Days On Site

20652 Chaucer Lane
Huntington Beach, CA 92646

For Sale|Single Family Residence|Active Under Contract
4
Beds
3
Total Baths
3
Full Baths
2,100
SqFt
$810
/SqFt
1966
Built
Subdivision:
Seabury (SEAB)
County:
Orange
Listed by Robert Dorton of First Team Real Estate robertdorton@firstteam.com
Call Now: 951-203-4426
Is this the listing for you? We can help make it yours.
951-203-4426
20652 Chaucer Lane20652 Chaucer Lane20652 Chaucer Lane20652 Chaucer Lane
Save
Ask
Tour
Hide
Share

Mortgage Calculator

Monthly Payment (Est.)

$7,756
Calculator powered by Showcase IDX, a Constellation1 Company. Copyright ©2026 Information is deemed reliable but not guaranteed.

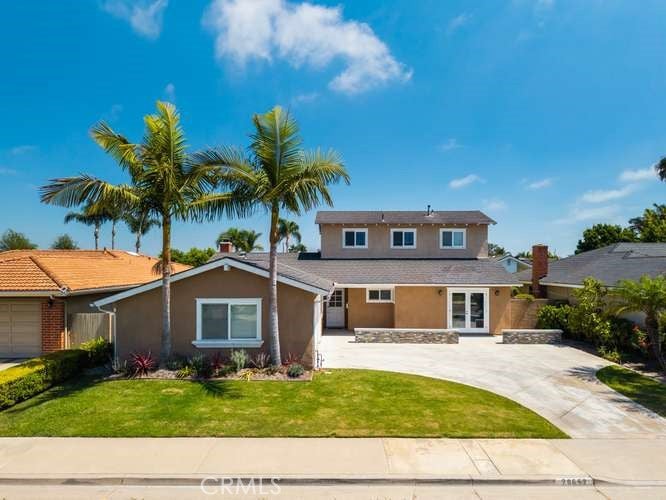
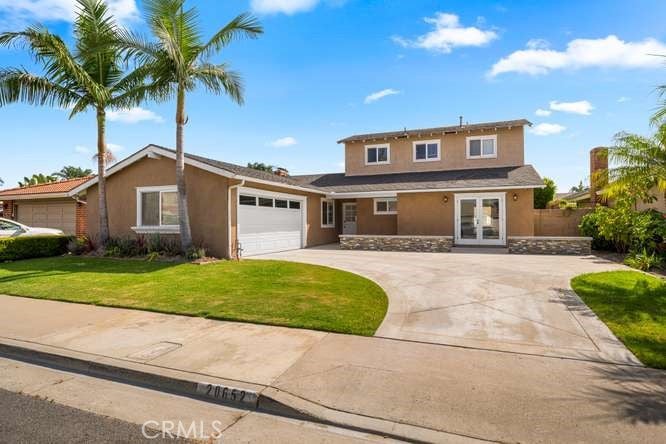
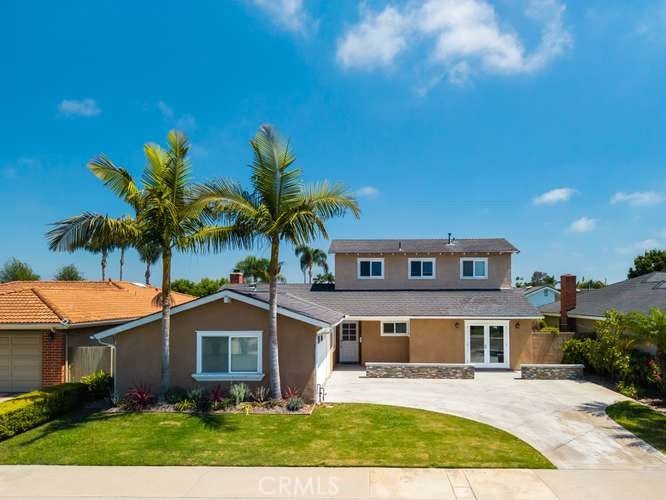
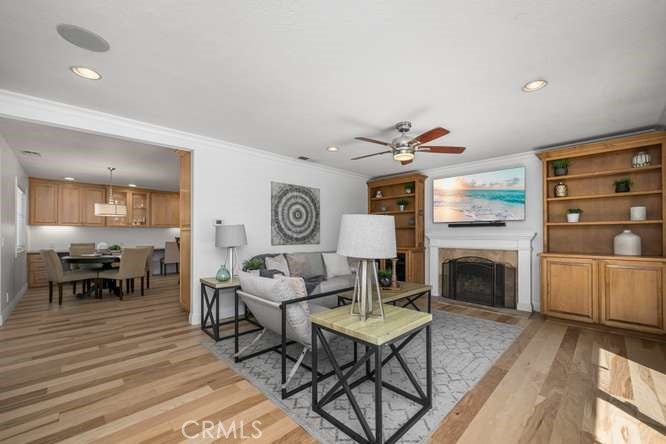
A gem is South HB...This beautifully updated home combines relaxed coastal vibes with modern comfort, offering the perfect place to unwind, entertain, and enjoy every day. Updated throughout, the home features crown moulding, recessed lighting, ceiling fans, dual-pane vinyl windows, and stylish finishes that make it truly move-in ready. The convenient ground-floor master bedroom provides comfort and privacy, while upstairs you’ll find a luxurious primary bedroom suite designed as your own private retreat, complete with dual sinks and a spacious walk-in closet. The gourmet kitchen is ready for everything from morning coffee to dinner with friends, featuring gorgeous granite countertops and a handy office area perfect for working from home or staying organized. Additional upgrades include a tankless water heater and energy-efficient dual-pane windows for added comfort and peace of mind. Great schools add even more appeal to this wonderful home. Don't forget an entertainer's backyard for every occasion.With its thoughtful updates, flexible layout, inviting spaces, and easygoing coastal charm, this home is ready for its next adventure. Grab your flip-flops, bring your favorite people, and get ready to enjoy a lifestyle where coming home feels a little bit like being on vacation!

Save
Ask
Tour
Hide
Share
Listing Snapshot
Price 
$1,700,000
Days On Site 
18 Days
Bedrooms 
4
Inside Area (SqFt) 
2,100 sqft
Total Baths 
3
Full Baths 
3
Partial Baths 
N/A
Lot Size 
0.1377 Acres
Year Built 
1966
MLS® Number 
PW26191463
Status 
Active Under Contract
Property Tax 
N/A
HOA/Condo/Coop Fees 
N/A
Sq Ft Source 
Estimated
Friends & Family
Recent Activity
2 weeks agoStatus changed to Active Under Contract
2 weeks agoListing updated with changes from the MLS®
3 weeks agoListing first seen on site
General Features
Acres 
0.1377
Attached Garage 
Yes
Direction Faces 
West
Foundation 
None
Garage 
Yes
Garage Spaces 
2
Land Lease 
No
Levels 
Two
Number Of Stories 
2
Parking 
AttachedConcreteDirect AccessDrivewayGarageGarage Door OpenerGarage Faces Side
Parking Spaces 
4
Property Condition 
Updated/Remodeled
Property Sub Type 
Single Family Residence
Security 
Carbon Monoxide Detector(s)Smoke Detector(s)
Sewer 
Public Sewer
Special Circumstances 
Standard
Style 
Modern
Utilities 
Cable AvailableElectricity AvailableNatural Gas AvailablePhone AvailableSewer AvailableSewer ConnectedWater AvailableWater Connected
Water Source 
Public
Interior Features
Appliances 
Built-In RangeDouble OvenDishwasherGas CooktopDisposalGas OvenGas RangeGas Water HeaterMicrowaveRefrigeratorTankless Water Heater
Fireplace 
Yes
Fireplace Features 
GasKitchenLiving RoomMaster Bedroom
Flooring 
Wood
Heating 
CentralFireplace(s)Natural Gas
Interior 
Breakfast BarBuilt-in FeaturesCeiling Fan(s)Crown MoldingEat-in KitchenStorageMaster Downstairs
Laundry Features 
Gas Dryer HookupIn Garage
Main Level Bedrooms 
3
Window Features 
Screens
Bathroom 
Bedroom 
Kitchen 
Master Bedroom 
Save
Ask
Tour
Hide
Share
Exterior Features
Construction Details 
Plaster
Exterior 
Rain Gutters
Fencing 
Block
Lot Features 
Back YardFront YardLandscaped
Pool Features 
None
Roof 
Shingle
Spa Features 
None
View 
Neighborhood
Waterview 
Neighborhood
Windows/Doors 
Screens
Community Features
Community Features 
Street LightsSuburbanSidewalks
MLS Area 
14 - South Huntington Beach
School District 
Huntington Beach Union High
Financing Terms Available 
Conventional
Building Access 
West
Roads 
Paved
Schools
School District
Huntington Beach Union High
Elementary School
Moffett
Middle School
Sowers
High School
Edison


This information is for your personal, non-commercial use and may not be used for any purpose other than to identify prospective properties you may be interested in purchasing. The display of MLS data is usually deemed reliable but is NOT guaranteed accurate by the MLS. Buyers are responsible for verifying the accuracy of all information and should investigate the data themselves or retain appropriate professionals. Information from sources other than the Listing Agent may have been included in the MLS data. Unless otherwise specified in writing, the Broker/Agent has not and will not verify any information obtained from other sources. The Broker/Agent providing the information contained herein may or may not have been the Listing and/or Selling Agent.

Neighborhood & Commute
Source: Walkscore
Disclosure: Community information and market data powered by Constellation Data Labs. Information is deemed reliable but not guaranteed.
Save
Ask
Tour
Hide
Share