705 E Lemon Swirl, Azusa, CA, 91702

Save
Ask
Tour
Hide
Share
$1,049,000
16 Days On Site

705 E Lemon Swirl
Azusa, CA 91702

For Sale|Single Family Residence|Active
4
Beds
3
Total Baths
2
Full Baths
1
Partial Bath
2,658
SqFt
$395
/SqFt
2011
Built
County:
Los Angeles
Listed by Iris Veneracion-Vysots of First Team Real Estate North Tustin homesforyou.ca@gmail.com
Call Now: 951-203-4426
Is this the listing for you? We can help make it yours.
951-203-4426
705 E Lemon Swirl705 E Lemon Swirl705 E Lemon Swirl705 E Lemon Swirl
Save
Ask
Tour
Hide
Share

Mortgage Calculator

Monthly Payment (Est.)

$4,786
Calculator powered by Showcase IDX, a Constellation1 Company. Copyright ©2026 Information is deemed reliable but not guaranteed.

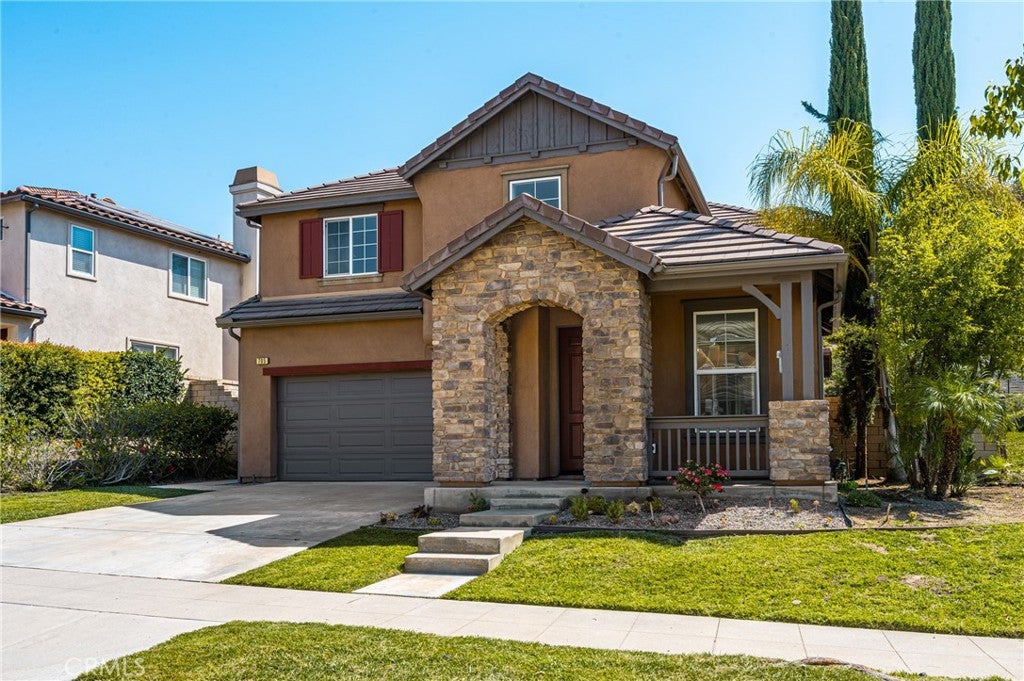
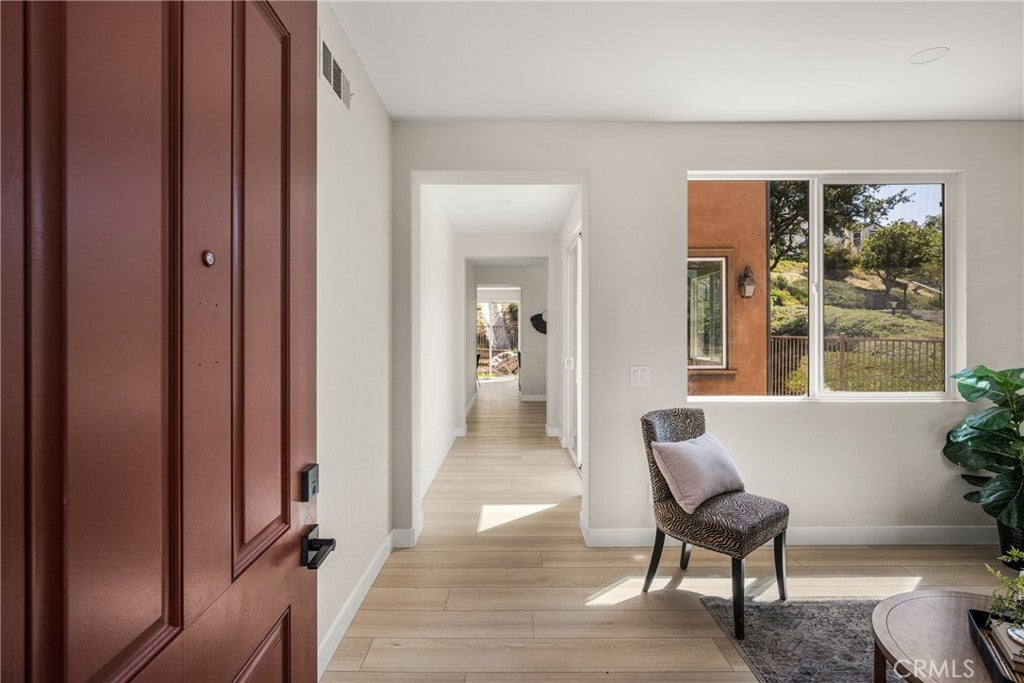
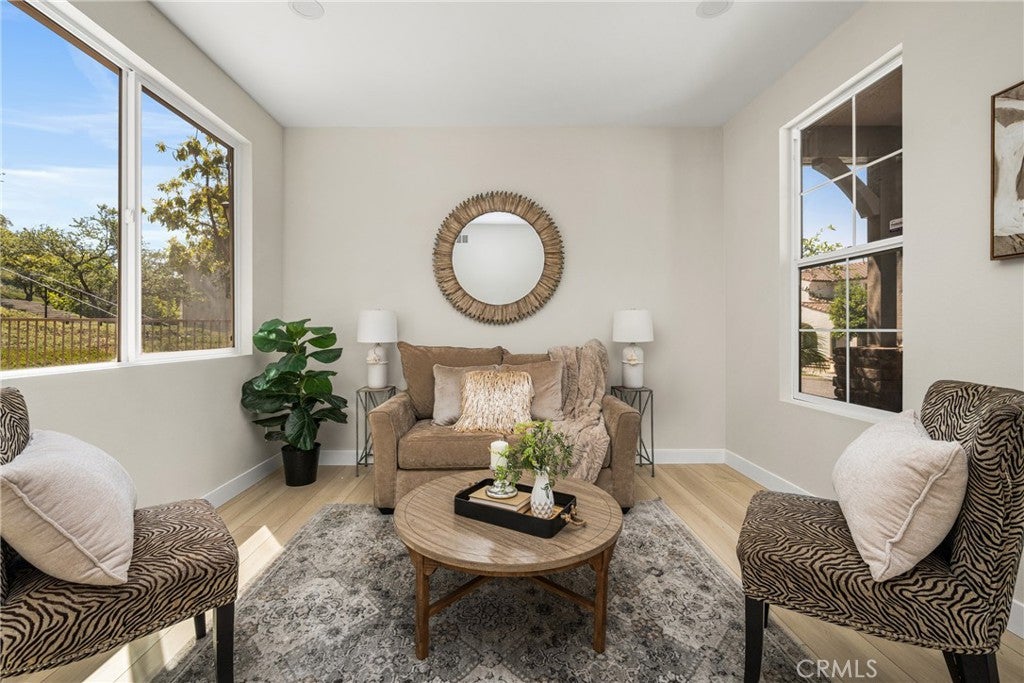
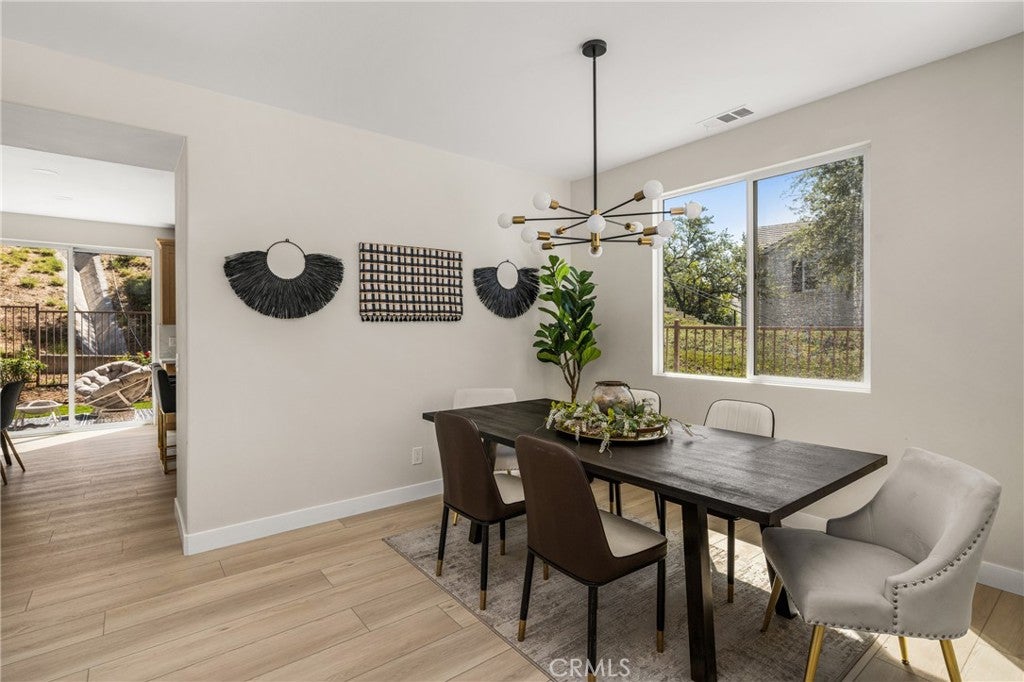
COMPLETELY REMODELED and MOVE-IN READY. Beautifully reimagined from top to bottom, this move-in-ready home offers modern style, thoughtful upgrades, and resort-style living in the highly desirable North Rosedale community, set against the picturesque San Gabriel Mountains. The south-facing orientation fills the home with natural light, complementing soaring 9-foot ceilings, recessed lighting, new luxury vinyl plank flooring, and a bright, contemporary interior. At the heart of the home is a show-stopping remodeled kitchen designed for both everyday living and entertaining. Sleek quartz countertops pair with soft-close cabinetry, under-cabinet lighting, an oversized walk-in pantry, and impressive new appliances, including a professional-style 36-inch six-burner range with convection oven, powerful 900-CFM vent hood, dishwasher, and garbage disposer. Upstairs, the spacious primary suite feels like a private retreat. The newly remodeled spa-inspired bath features dramatic European large-format tile, quartz countertops, designer fixtures, illuminated mirrors, a freestanding soaking tub, and a generous walk-in closet. Ceiling fans in every bedroom and a brand-new HVAC system and furnace provide added comfort throughout the seasons. Beyond the home, North Rosedale offers an exceptional community lifestyle with a recreation center, Jr. Olympic-size swimming pool, kiddie pool, spa, clubhouse, fitness center, outdoor BBQ areas, neighborhood parks, scenic trails, and abundant opportunities to enjoy the outdoors. Modern finishes, extensive upgrades, beautiful surroundings, and outstanding community amenities come together in one exceptional home—offering an elevated San Gabriel Valley lifestyle with comfort, convenience, and recreation right outside your door.

Save
Ask
Tour
Hide
Share
Listing Snapshot
Price 
$1,049,000
Days On Site 
16 Days
Bedrooms 
4
Inside Area (SqFt) 
2,658 sqft
Total Baths 
3
Full Baths 
2
Partial Baths 
1
Lot Size 
0.1151 Acres
Year Built 
2011
MLS® Number 
PW26191858
Status 
Active
Property Tax 
N/A
HOA/Condo/Coop Fees 
$145 monthly
Sq Ft Source 
Assessor
Friends & Family
Recent Activity
2 weeks agoListing first seen on site
2 weeks agoListing updated with changes from the MLS®
General Features
Acres 
0.1151
Attached Garage 
Yes
Direction Faces 
South
Disclosures 
CovenantsRestrictionsDisclosure
Foundation 
Slab
Garage 
Yes
Garage Spaces 
2
Land Lease 
No
Levels 
Two
Number Of Stories 
2
Parking 
AttachedDrivewayGarage Faces FrontGarage
Parking Spaces 
2
Property Condition 
Updated/Remodeled
Property Sub Type 
Single Family Residence
Security 
Carbon Monoxide Detector(s)Smoke Detector(s)
Sewer 
Public Sewer
Special Circumstances 
Standard
Utilities 
Electricity ConnectedNatural Gas ConnectedSewer ConnectedWater Connected
Water Source 
Public
Interior Features
Appliances 
Convection OvenDishwasherDisposalRange HoodTankless Water HeaterDryerWasher
Cooling 
Central Air
Fireplace 
Yes
Fireplace Features 
Family RoomGas Starter
Flooring 
TileVinyl
Heating 
Central
Interior 
Breakfast BarCeiling Fan(s)Eat-in KitchenHigh CeilingsOpen FloorplanPantryRecessed LightingEntrance Foyer
Laundry Features 
Washer HookupLaundry Room
Spa 
Yes
Bathroom 
Features - Soaking Tub
Bedroom 
Dining Room 
Family Room 
Foyer 
Kitchen 
Laundry 
Save
Ask
Tour
Hide
Share
Exterior Features
Fencing 
BlockWrought Iron
Lot Features 
GreenbeltSprinklers In RearSprinklers In Front
Patio And Porch 
Front PorchPatio
Pool Features 
CommunityAssociation
Roof 
Spanish Tile
Spa 
Yes
Spa Features 
Community
View 
Park/GreenbeltHills
Waterview 
Park/GreenbeltHills
Community Features
Association Amenities 
Fitness CenterBarbecuePicnic AreaPlaygroundPoolRecreation RoomSpa/Hot TubTrail(s)
Association Fee 
$145.0
Association Fee Frequency 
Monthly
Community Features 
CurbsStreet LightsSuburbanSidewalksParkPool
MLS Area 
607 - Azusa
School District 
Azusa Unified
Financing Terms Available 
CashConventional
Building Access 
Front
Schools
School District
Azusa Unified
Elementary School
Unknown
Middle School
Unknown
High School
Unknown


This information is for your personal, non-commercial use and may not be used for any purpose other than to identify prospective properties you may be interested in purchasing. The display of MLS data is usually deemed reliable but is NOT guaranteed accurate by the MLS. Buyers are responsible for verifying the accuracy of all information and should investigate the data themselves or retain appropriate professionals. Information from sources other than the Listing Agent may have been included in the MLS data. Unless otherwise specified in writing, the Broker/Agent has not and will not verify any information obtained from other sources. The Broker/Agent providing the information contained herein may or may not have been the Listing and/or Selling Agent.

Neighborhood & Commute
Source: Walkscore
Disclosure: Community information and market data powered by Constellation Data Labs. Information is deemed reliable but not guaranteed.
Save
Ask
Tour
Hide
Share